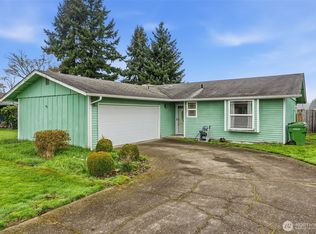
Tasteful West Longview ranch style home on a dead-end street! Beautifully updated and meticulously maintained makes this one sure to impress. Plentiful updates throughout make this turnkey, and ready for its new owners! Let's start with the 3-year-old 50-year roof that is fully transferable! Here we also have a beautifully done kitchen with medallion cabinetry to go along with granite countertops, subway tile backsplash, and stainless-steel appliances! The kitchen coupled with the new LVP flooring make this open concept home an entertainer's dream! The party can easily go outside as we have a huge concrete patio fully covered for year-round use. Drink your coffee outside, watch football games, and maybe see some wildlife all in your own backyard oasis! Shed with power as well for any projects that need done. Also, you have a nice deck waiting for a pool, or someone's vision! Wood storage is plentiful too! With a 50-amp service for your RV, there is really nothing this home doesn't have to offer! Pride of ownership shows at every turn here. Don't wait on this one.. it'll be gone if you do!
Pending inspection
Listed by: RE/MAX Premier Group • John Erickson
Price cut: $9.5K (9/23)
$405,000
3436 Ohio Street, Longview, WA 98632
3beds
1,102sqft
Single Family Residence
Built in 1980
6,599 Square Feet Lot
$-- Zestimate®
$368/sqft
$-- HOA
What's special
Backyard oasisNice deckNew lvp flooringDead-end streetSubway tile backsplashGranite countertopsStainless-steel appliances
- --
- on Zillow
- 399
- views
- 32
- saves
Zillow last checked:
Listing updated:
Listed by:
John Erickson,
RE/MAX Premier Group
Source: NWMLS as distributed by MLS GRID,MLS#: 2574789
Facts & features
Interior
Bedrooms & bathrooms
- Bedrooms: 3
- Bathrooms: 2
- Full bathrooms: 1
- 3/4 bathrooms: 1
- Main level bathrooms: 2
- Main level bedrooms: 3
Primary bedroom
- Level: Main
Bedroom
- Level: Main
Bedroom
- Level: Main
Bathroom full
- Level: Main
Bathroom three quarter
- Level: Main
Entry hall
- Level: Main
Kitchen with eating space
- Level: Main
Living room
- Level: Main
Utility room
- Level: Garage
Heating
- Fireplace, Radiant, Wall Furnace, Electric
Cooling
- None
Appliances
- Included: Dishwasher, Disposal, Microwave, Refrigerator, Stove(s)/Range(s), Dishwasher(s), Garbage Disposal, Microwave(s), Refrigerator(s)
Features
- Bath Off Primary, Ceiling Fan(s)
- Flooring: Laminate, Vinyl Plank
- Windows: Dbl Pane/Storm Window
- Basement: None
- Number of fireplaces: 1
- Fireplace features: Wood Burning, Main Level: 1, Fireplace
Interior area
- Total structure area: 1,102
- Total interior livable area: 1,102 sqft
Property
Parking
- Total spaces: 2
- Parking features: Driveway, Attached Garage, RV Parking
- Has attached garage: Yes
- Covered spaces: 2
Features
- Levels: One
- Stories: 1
- Entry location: Main
- Patio & porch: Bath Off Primary, Ceiling Fan(s), Dbl Pane/Storm Window, Fireplace, Vaulted Ceiling(s), Walk-In Closet(s)
Lot
- Size: 6,599 Square Feet
- Features: Curbs, Dead End Street, Paved, Sidewalk, Deck, Fenced-Partially, High Speed Internet, Outbuildings, Patio, RV Parking
- Topography: Level
Details
- Parcel number: 05288506
- Special conditions: Standard
Construction
Type & style
- Home type: SingleFamily
- Architectural style: 1 Story
- Property subtype: Single Family Residence
Materials
- Wood Siding, Wood Products
- Roof: Composition
Condition
- Year built: 1980
Utilities & green energy
- Electric: Company: Cowlitz PUD
- Sewer: Sewer Connected, Company: City of Longview
- Water: Public, Company: City of Longview
- Utilities for property: Xfinity
Community & HOA
Community
- Subdivision: Longview
Location
- Region: Longview
Financial & listing details
- Price per square foot: $368/sqft
- Tax assessed value: $316,520
- Annual tax amount: $2,485
- Date on market: 8/27/2026
- Listing terms: Conventional,FHA,State Bond,VA Loan
- Inclusions: Dishwasher(s), Garbage Disposal, Microwave(s), Refrigerator(s), Stove(s)/Range(s)
Estimated market value
Not available
Estimated sales range
Not available
Not available
Price history
| Date | Event | Price |
|---|---|---|
| 10/1/2026 | Pending sale | $405,000$368/sqft |
Source:  NWMLS as distributed by MLS GRID #2574789 Report a problem NWMLS as distributed by MLS GRID #2574789 Report a problem | ||
| 9/23/2026 | Price change | $405,000-2.3%$368/sqft |
Source: NWMLS as distributed by MLS GRID #2574789 Report a problem | ||
| 8/27/2026 | Listed for sale | $414,500+192.1%$376/sqft |
Source: NWMLS as distributed by MLS GRID #2574789 Report a problem | ||
| 7/15/2005 | Sold | $141,900$129/sqft |
Source: NWMLS as distributed by MLS GRID #25061391 Report a problem | ||
Public tax history
| Year | Property taxes | Tax assessment |
|---|---|---|
| 2025 | $2,681 -11.8% | $316,520 -9.8% |
| 2024 | $3,040 +3.2% | $350,810 +2.9% |
| 2023 | $2,947 +8.7% | $340,980 +2.4% |
| 2022 | $2,712 | $332,940 +22.2% |
| 2021 | $2,712 +1.4% | $272,520 +12.6% |
| 2020 | $2,673 +15% | $241,960 +9.6% |
| 2019 | $2,325 | $220,825 +19.4% |
| 2018 | -- | $184,960 +24.4% |
| 2017 | $1,953 +13.5% | $148,710 +11.5% |
| 2016 | $1,721 +2.2% | $133,380 |
| 2015 | $1,683 -7.8% | $133,380 +3.6% |
| 2013 | $1,826 | $128,740 -5.1% |
| 2011 | $1,826 | $135,660 -17.9% |
| 2010 | -- | $165,200 +44.3% |
| 2006 | -- | $114,500 +15.1% |
| 2005 | -- | $99,500 |
Find assessor info on the county website
Monthly payment
Est. payment
Payment breakdown
Explore the cost of this home by adjusting the details. Changes won't be saved.Climate risks
Neighborhood: Columbia Valley Gardens


Similar homes
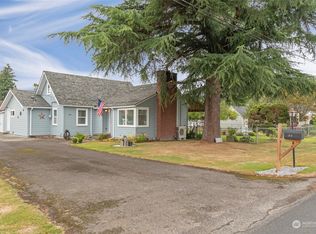
- $399,9003 bd2 ba1.4k sqft3324 Ocean Beach Highway, Longview, WA 98632Active
 MLS ID #2587010, Justin Trombello. NWMLS as distributed by MLS GRID
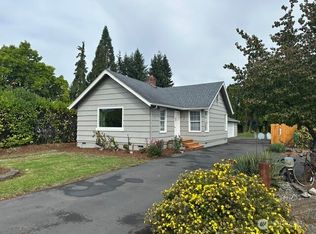
 - $425,0003 bd2 ba1.4k sqft3915 Cherrywood Street, Longview, WA 98632Active
 MLS ID #2579471, Nicole Marie Larson. NWMLS as distributed by MLS GRID
 - $394,9503 bd2 ba1.2k sqft3273 Tori Lane, Longview, WA 98632Active
 MLS ID #2520791, Wendie L Altfilish. NWMLS as distributed by MLS GRID
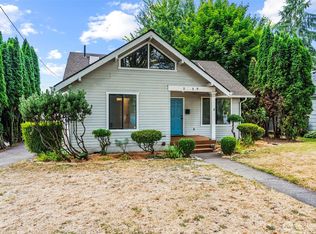
 - $400,0003 bd2 ba1.2k sqft1817 Nichols Boulevard, Longview, WA 98632Active
 MLS ID #2575043, Derek Cowan. NWMLS as distributed by MLS GRID
 - $389,0003 bd2 ba1k sqft2317 Wren Dr, Longview, WA 98632Active
 MLS ID #633608535, Eric Dahlen, Premiere Property Group LLC. RMLS (OR)
