Completely move-in ready, this charming Saint Louis Park home combines thoughtful updates with an inviting layout. Step inside from the welcoming front porch to a bright living room featuring hardwood floors, a vaulted ceiling, and abundant natural light. The updated kitchen offers new countertops, modern lighting, and newer stainless steel appliances. An informal dining area opens to a spacious family room with a bay window, skylights, and direct access to the backyard. The main level also includes two bedrooms and a full bathroom. Upstairs, the private primary suite features built-in storage, a renovated three-quarter bathroom, and an adjoining office that also makes an ideal walk-in closet or nursery. The lower level offers additional living space with a family room, versatile flex room, and utility room. Enjoy the fully fenced backyard with a deck, beautiful brick path, and updated landscaping. A detached two-car garage provides additional storage and convenience. Recent improvements include fresh interior paint, new carpet, updated lighting, newer air conditioning, and a newer water softener. Ideally located in the heart of Saint Louis Park, this home is just blocks from multiple parks, The Shoppes at Knollwood, multiple grocery stores, and convenient access to Highway 7.
Pending
$469,900
3436 Quebec Ave S, Saint Louis Park, MN 55426
3beds
1,776sqft
:
Get pre-qualified$2,924/mo
Single Family
Built in 1951
6,534 Square Feet Lot
$483,400 Zestimate®
$265/sqft
$-- HOA
What's special
- 22 days |
- 2,304 |
- 213 |
Likely to sell faster than
Zillow last checked:
Listing updated:
Listed by:
Mark J Parrish 612-385-5920,
Coldwell Banker Realty
Source: NorthstarMLS as distributed by MLS GRID,MLS#: 7094170
Facts & features
Interior
Bedrooms & bathrooms
- Bedrooms: 3
- Bathrooms: 2
- Full bathrooms: 1
- 3/4 bathrooms: 1
Bedroom
- Level: Main
- Area: 110 Square Feet
- Dimensions: 11 x 10
Bedroom 2
- Level: Upper
- Area: 270 Square Feet
- Dimensions: 18 x 15
Bedroom 3
- Level: Main
- Area: 88 Square Feet
- Dimensions: 11 x 8
Dining room
- Level: Main
- Area: 98 Square Feet
- Dimensions: 14 x 7
Family room
- Level: Main
- Area: 165 Square Feet
- Dimensions: 15 x 11
Family room
- Level: Lower
- Area: 200 Square Feet
- Dimensions: 20 x 10
Kitchen
- Level: Main
- Area: 140 Square Feet
- Dimensions: 14 x 10
Laundry
- Level: Lower
- Area: 165 Square Feet
- Dimensions: 15 x 11
Living room
- Level: Main
- Area: 221 Square Feet
- Dimensions: 17 x 13
Office
- Level: Upper
- Area: 56 Square Feet
- Dimensions: 8 x 7
Heating
- Forced Air
Cooling
- Central Air
Appliances
- Included: Dishwasher, Dryer, Exhaust Fan, Range, Refrigerator, Washer
- Laundry: In Basement
Features
- Basement: Block,Full,Partially Finished
- Number of fireplaces: 1
- Fireplace features: Living Room
Interior area
- Total structure area: 2,593
- Total interior livable area: 1,776 sqft
- Finished area above ground: 1,548
- Finished area below ground: 228
Property
Parking
- Total spaces: 2
- Parking features: Detached Garage
- Garage spaces: 2
Accessibility
- Accessibility features: None
Features
- Levels: One and One Half
- Stories: 1.5
- Patio & porch: Deck, Front Porch, Porch
- Fencing: Full,Wood
Lot
- Size: 6,534 Square Feet
- Dimensions: 50 x 130
Details
- Foundation area: 1045
- Parcel number: 1711721320058
- Zoning description: Residential-Single Family
Construction
Type & style
- Home type: SingleFamily
- Property subtype: Single Family
Materials
- Roof: Asphalt
Condition
- New construction: No
- Year built: 1951
Utilities & green energy
- Gas: Natural Gas
- Sewer: City Sewer/Connected
- Water: City Water/Connected
Community & HOA
HOA
- Has HOA: No
Location
- Region: Saint Louis Park
Financial & listing details
- Price per square foot: $265/sqft
- Tax assessed value: $442,200
- Annual tax amount: $6,256
- Date on market: 7/3/2026
- Cumulative days on market: 20 days
Estimated market value
$483,400
$459,000 - $508,000
$2,618/mo
Price history
| Date | Event | Price |
|---|---|---|
| 7/14/2026 | Pending sale | $469,900$265/sqft |
Source:  NorthstarMLS as distributed by MLS GRID #7094170 Report a problem NorthstarMLS as distributed by MLS GRID #7094170 Report a problem | ||
| 7/6/2026 | Listed for sale | $469,900+34.3%$265/sqft |
Source: NorthstarMLS as distributed by MLS GRID #7094170 Report a problem | ||
| 7/13/2018 | Sold | $350,000+0.4%$197/sqft |
Source: NorthstarMLS as distributed by MLS GRID #4954139 Report a problem | ||
| 5/24/2018 | Listed for sale | $348,500+8.9%$196/sqft |
Source: Coldwell Banker Burnet - Crocus Hill #4954139 Report a problem | ||
| 3/11/2004 | Sold | $319,900$180/sqft |
Source: Public Record Report a problem | ||
Public tax history
| Year | Property taxes | Tax assessment |
|---|---|---|
| 2025 | $6,060 +9.5% | $442,200 +0.9% |
| 2024 | $5,533 -0.2% | $438,200 +5.5% |
| 2023 | $5,542 +10.8% | $415,200 +0.1% |
| 2022 | $5,002 +10.3% | $414,600 +10.1% |
| 2021 | $4,535 -0.9% | $376,500 +8.4% |
| 2020 | $4,577 +0.9% | $347,200 +3% |
| 2019 | $4,535 -0.9% | $337,100 +13.7% |
| 2018 | $4,577 -18.4% | $296,500 +4.4% |
| 2017 | $5,609 +12.5% | $283,900 +7.9% |
| 2016 | $4,987 +3.1% | $263,200 +10.5% |
| 2015 | $4,838 +6.3% | $238,100 +1.6% |
| 2014 | $4,551 +0.6% | $234,400 -1.3% |
| 2013 | $4,524 -4.6% | $237,600 -9.8% |
| 2012 | $4,742 +17.4% | $263,400 |
| 2011 | $4,039 -3.4% | $263,400 -3.8% |
| 2010 | $4,180 +21.5% | $273,700 -4.2% |
| 2009 | $3,441 +7.2% | $285,700 +18.1% |
| 2006 | $3,209 +23.2% | $241,900 +15% |
| 2005 | $2,606 +11.1% | $210,400 +15% |
| 2004 | $2,345 +10.1% | $183,000 +12% |
| 2002 | $2,129 -34% | $163,400 |
| 2001 | $3,226 | -- |
Find assessor info on the county website
Monthly payment
Est. payment
Payment breakdown
Explore the cost of this home by adjusting the details. Changes won't be saved.Climate risks
Neighborhood: Oak Hill
Nearby schools
GreatSchools rating
- 7/10Aquila Elementary SchoolGrades: K-5Distance: 0.7 mi
- 5/10St. Louis Park Middle SchoolGrades: 6-8Distance: 1.5 mi
- 8/10St. Louis Park Senior High SchoolGrades: 9-12Distance: 0.8 mi
- $279,6002 bd1 ba1k sqft3440 Quebec Ave S, Saint Louis Park, MN 55426Off Market
- $320,7003 bd1 ba1.1k sqft3432 Quebec Ave S, Saint Louis Park, MN 55426Off Market
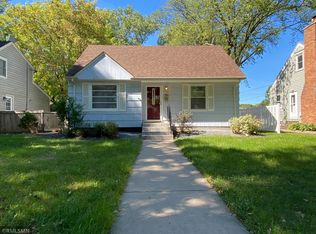
- $422,1003 bd2 ba1.9k sqft3444 Quebec Ave S, Saint Louis Park, MN 55426Off Market
- $393,7003 bd2 ba1.2k sqft3428 Quebec Ave S, Saint Louis Park, MN 55426Off Market
- $311,1002 bd1 ba1.3k sqft3437 Rhode Island Ave S, Saint Louis Park, MN 55426Off Market
- $---- bd-- ba-- sqft3437 Rhode Island Ave S, Minneapolis, MN 55426Off Market
- $412,4003 bd2 ba1.6k sqft3424 Quebec Ave S, Saint Louis Park, MN 55426Off Market
- $302,5003 bd1 ba1.3k sqft3441 Rhode Island Ave S, Saint Louis Park, MN 55426Sold
A local agent can set up tours, give advice and negotiate with sellers.
Similar homes
- $500,0003 bd2 ba2.5k sqft9100 Club Rd, Saint Louis Park, MN 55426For Sale
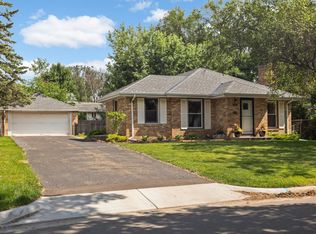
 MLS ID #7108854, Benjamin W Johnson, Keller Williams Realty Integrity Lakes. NorthstarMLS as distributed by MLS GRID
 - $400,0003 bd2 ba1.4k sqft1414 Lancaster Ave, Saint Louis Park, MN 55426For Sale
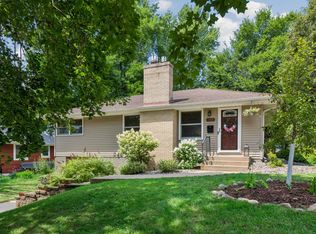 MLS ID #7114018, Matthew Jones, Edina Realty, Inc.. NorthstarMLS as distributed by MLS GRID
 - $449,9003 bd2 ba2.1k sqft3613 Robin Ln, Minnetonka, MN 55305For Sale
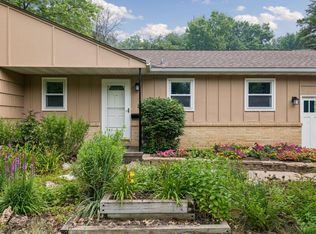 MLS ID #7112680, Adam Duckwall, BRIX Real Estate. NorthstarMLS as distributed by MLS GRID
 - $525,0004 bd3 ba1.9k sqft9435 W 14th St, Minneapolis, MN 55426For Sale
 MLS ID #7100113, Jonathan Severson, Real Broker, LLC. NorthstarMLS as distributed by MLS GRID
 - $389,9003 bd2 ba1.4k sqft133 Ridgewood Dr, Hopkins, MN 55343For SaleMLS ID #7115033, Annamarie McDonald, Coldwell Banker Realty. NorthstarMLS as distributed by MLS GRID
- $425,0004 bd3 ba1.7k sqft8516 Rich Ave S, Bloomington, MN 55437For SaleMLS ID #7098198, Karissa W. White, RE/MAX Advantage Plus. NorthstarMLS as distributed by MLS GRID
- $490,0004 bd3 ba1.8k sqft3929 Williston Rd, Minnetonka, MN 55345For SaleMLS ID #7104569, Dawnn Eldredge, Edina Realty, Inc.. NorthstarMLS as distributed by MLS GRID
- $539,0004 bd3 ba2.5k sqft2095 Kelly Dr, Golden Valley, MN 55427For SaleMLS ID #7115182, Jacqueline Day and Partners, Edina Realty, Inc.. NorthstarMLS as distributed by MLS GRID
- $550,0004 bd3 ba2.1k sqft2854 Alabama Ave S, Saint Louis Park, MN 55416For SaleMLS ID #6825974, AJ Pettersen, Pemberton RE. NorthstarMLS as distributed by MLS GRID
- $574,9004 bd2 ba1.8k sqft3521 Glenhurst Ave S, Saint Louis Park, MN 55416For SaleMLS ID #7111092, Sara Shaw Meyer, Edina Realty, Inc.. NorthstarMLS as distributed by MLS GRID
- $475,0003 bd2 ba1.8k sqft3249 Fremont Ave S, Minneapolis, MN 55408For SaleMLS ID #7075308, Scott Swennes, RE/MAX Results. NorthstarMLS as distributed by MLS GRID
- $465,0003 bd2 ba2.2k sqft5908 12th Ave S, Minneapolis, MN 55417For SaleMLS ID #7109971, Valerie Q Rydland, Coldwell Banker Realty - Southwest Regional. NorthstarMLS as distributed by MLS GRID
- $439,9003 bd2 ba1.6k sqft253 Washburn Ave N, Minneapolis, MN 55405For SaleMLS ID #7086531, Alexander D Boylan, eXp Realty. NorthstarMLS as distributed by MLS GRID
- $549,9003 bd2 ba2.5k sqft4216 Utica Ave S, Saint Louis Park, MN 55416For SaleMLS ID #7103188, Gary J Judson, RE/MAX Results. NorthstarMLS as distributed by MLS GRID
- $414,9003 bd2 ba1.7k sqft5733 Harriet Ave, Minneapolis, MN 55419For SaleMLS ID #7113826, David J. Widell, RE/MAX Advantage Plus. NorthstarMLS as distributed by MLS GRID
- $480,0004 bd3 ba1.7k sqft2700 Kyle Ave N, Golden Valley, MN 55422For SaleMLS ID #7095211, Jean M Bain, Coldwell Banker Realty - Lakes. NorthstarMLS as distributed by MLS GRID
- $450,0004 bd3 ba1.9k sqft5536 Holiday Rd, Minnetonka, MN 55345For SaleMLS ID #7105243, Mary Pat Nydahl, Edina Realty, Inc.. NorthstarMLS as distributed by MLS GRID
- $475,0003 bd2 ba1.4k sqft5750 Pleasant Ave, Minneapolis, MN 55419For SaleMLS ID #7090387, Nancy L Walker, Coldwell Banker Realty - Southwest Regional. NorthstarMLS as distributed by MLS GRID
- $550,0004 bd3 ba2k sqft14623 Orchard Rd, Minnetonka, MN 55345For SaleMLS ID #7092821, The Exceptional Home Team, Keller Williams Premier Realty Lake Minnetonka. NorthstarMLS as distributed by MLS GRID
- $499,9004 bd3 ba1.7k sqft6108 Whited Ave, Minnetonka, MN 55345For SaleMLS ID #7103711, Karen Xiao, Longhouse Realty. NorthstarMLS as distributed by MLS GRID
