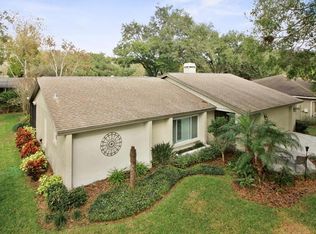
Welcome to 3436 Reynoldswood Drive. NEW ROOF! A charming residence nestled beneath the tree lined streets of the desirable Reynoldswood Estates neighborhood of the Lake Magdalene area of North Tampa. This 4-bedroom, PLUS study, two and a half bathroom home has been beautifully maintained and offers a perfect blend of modern amenities and classic charm, making it an ideal home for your family. As soon as you turn onto Reynoldswood Drive, you will be greeted by well manicured lawns and mature shade trees, giving you an enjoyable neighborhood feel. Making your way to the front door, you’ll find a relaxing front patio. As you enter the dual front doors, you are greeted with a spacious and open floor plan with nature light. A separate formal dining and living room allows for plenty of space and room to gather. The family room features an eye catching gas fireplace and vaulted ceiling, adding character and providing a cozy spot for family gatherings. The quiet office/study off the front entry which also could be used as a guest suite, has a half bath and large closet. The updated kitchen is an aspiring cooks delight, complete with newer appliances, granite countertops, an abundance of cabinet storage with pull out pot drawers and trash compactor. Perfect for storing all your kitchen necessities and preparing meals with ease. A sliding glass door from the kitchen leads to the quaint side patio, where you can dine and entertain under the peaceful gazebo. Speaking of entertainment, this home has a custom theatre/media room, with surround sound and uplighting for a perfect movie night with the family. The private owners suite, with direct pool access, offers a laid back retreat with a walk in closet and an en-suite bathroom that includes a walk-in glass shower, jetted tub, dual sinks and towel warming rack. Three additional bedrooms are located just down the hall on the other side of the house. While the second bathroom, with Jacuzzi tub, is well appointed and convenient. Step outside to discover your private, tree lined, backyard oasis with a sparkling, easy to care for salt water pool, which is completely screened with a spacious lanai, an outdoor lovers dream. The lush landscaping, expansive back yard and spacious patio area are perfect for outdoor dining, barbeques, or simply relaxing in the sunshine by the pool on the warm Florida weekends. This home has been lovingly maintained and features new impact windows and sliders, covered gutters, water softener and so much more. Located in an established highly desirable area of North Tampa. This home is close to excellent schools, parks, shopping centers, entertainment, hospitals, Whole Foods, Publix Grocery, and so many dining options. Easy access to major highways ensures a smooth commute to anywhere in the Tampa Bay area. 3436 Reynoldswood Drive offers everything you need to embrace the Florida lifestyle. Schedule you private tour today!
Sold for $615,000
$615,000
3436 REYNOLDSWOOD DRIVE, TAMPA, FL 33618
4beds
2,365sqft
Single Family Residence
Built in 1980
0.34 Acres Lot
$703,100 Zestimate®
$260/sqft
$3,740 Estimated rent
Home value
$703,100
$661,000 - $745,000
$3,740/mo
Zestimate® history
Owner options
List your home for rent
$3,740/mo
Rent Zestimate®
Find your next renter with Zillow Rental Manager. Plus, with online applications, you can quickly screen prospective tenants – for free.
$3,740/mo
Rent Zestimate®
Refinance and save
$4,255/mo
Est. payment
Refinancing to a lower rate could help reduce your monthly payments and save thousands over the life of the loan.
$4,255/mo
Est. payment
Explore your selling options
Work with a Zillow partner agent
Leverage their expertise and Zillow's premium Showcase listings to get your home seen by more buyers.
Get startedList with your own agent
Get your home in front of millions of buyers by listing it on Zillow.
Learn how to do itSell it yourself
Take full control of how buyers see your home on Zillow by listing For Sale by Owner (FSBO).
List your homeWhat's special
Zillow last checked:
Listing updated:
Listed by:
Lindsey Fowkes 813-943-1392,
RE/MAX COLLECTIVE 813-438-7841
Bought with:
Robert Dennard III
PINEYWOODS REALTY LLC
Source: Stellar MLS,MLS#: T3530312 Originating MLS: Tampa
Originating MLS: Tampa
Facts & features
Interior
Bedrooms & bathrooms
- Bedrooms: 4
- Bathrooms: 3
- Full bathrooms: 2
- 1/2 bathrooms: 1
Rooms
- Room types: Attic, Den/Library/Office, Family Room, Dining Room, Living Room, Utility Room, Media Room
Primary bedroom
- Features: Tub with Separate Shower Stall, Walk-In Closet(s)
- Level: First
- Dimensions: 14x16
Bedroom 2
- Features: Built-in Closet
- Level: First
- Dimensions: 12x11
Bedroom 3
- Features: Built-in Closet
- Level: First
- Dimensions: 11x13
Bedroom 4
- Features: Built-in Closet
- Level: First
- Dimensions: 12x11
Den
- Features: En Suite Bathroom, Walk-In Closet(s)
- Level: First
- Dimensions: 11x10
Dining room
- Features: No Closet
- Level: First
- Dimensions: 11x12
Family room
- Features: No Closet
- Level: First
- Dimensions: 16x12
Kitchen
- Level: First
- Dimensions: 14x23
Living room
- Level: First
- Dimensions: 13x12
Media room
- Level: First
- Dimensions: 19x13
Heating
- Electric
Cooling
- Central Air
Appliances
- Included: Dishwasher, Disposal, Dryer, Electric Water Heater, Microwave, Range, Refrigerator, Trash Compactor, Washer, Water Softener
- Laundry: In Kitchen, Inside, Laundry Closet
Features
- Built-in Features, Cathedral Ceiling(s), Ceiling Fan(s), Eating Space In Kitchen, High Ceilings, Open Floorplan, Solid Wood Cabinets, Split Bedroom, Stone Counters, Walk-In Closet(s)
- Flooring: Carpet, Ceramic Tile, Engineered Hardwood
- Doors: Sliding Doors
- Windows: Storm Window(s), Window Treatments
- Has fireplace: Yes
- Fireplace features: Gas
Interior area
- Total structure area: 3,301
- Total interior livable area: 2,365 sqft
Property
Parking
- Total spaces: 2
- Parking features: Garage - Attached
- Attached garage spaces: 2
Features
- Levels: One
- Stories: 1
- Patio & porch: Front Porch, Rear Porch, Screened, Side Porch
- Exterior features: Courtyard, Irrigation System, Lighting, Private Mailbox, Rain Gutters, Sidewalk, Sprinkler Metered, Storage
- Has private pool: Yes
- Pool features: Fiberglass, In Ground, Salt Water, Screen Enclosure
- Spa features: In Ground
- Fencing: Vinyl
- Has view: Yes
- View description: Trees/Woods
Lot
- Size: 0.34 Acres
- Dimensions: 100 x 150
- Features: Corner Lot
- Residential vegetation: Trees/Landscaped
Details
- Additional structures: Shed(s)
- Parcel number: U0328180UK00000100024.0
- Zoning: RSC-4
- Special conditions: None
Construction
Type & style
- Home type: SingleFamily
- Architectural style: Florida
- Property subtype: Single Family Residence
Materials
- Block, Stucco
- Foundation: Slab
- Roof: Shingle
Condition
- New construction: No
- Year built: 1980
Utilities & green energy
- Sewer: Public Sewer
- Water: None
- Utilities for property: Cable Available, Electricity Available
Community & HOA
Community
- Pet fee: $0 monthly
- Subdivision: REYNOLDSWOOD
HOA
- Has HOA: No
Location
- Region: Tampa
Financial & listing details
- Price per square foot: $260/sqft
- Tax assessed value: $463,745
- Annual tax amount: $3,403
- Date on market: 5/30/2024
- Cumulative days on market: 42 days
- Listing terms: Cash,Conventional
- Ownership: Fee Simple
- Total actual rent: 0
- Electric utility on property: Yes
- Road surface type: Paved
Price history
| Date | Event | Price |
|---|---|---|
| 8/13/2024 | Sold | $615,000-3.9%$260/sqft |
Source:  Stellar MLS #T3530312 Report a problem Stellar MLS #T3530312 Report a problem | ||
| 7/12/2024 | Pending sale | $639,900$271/sqft |
Source: Stellar MLS #T3530312 Report a problem | ||
| 5/30/2024 | Listed for sale | $639,900$271/sqft |
Source: Stellar MLS #T3530312 Report a problem | ||
Public tax history
| Year | Property taxes | Tax assessment |
|---|---|---|
| 2025 | $7,221 +101.4% | $395,684 +89.4% |
| 2024 | $3,585 +5.3% | $208,917 +3% |
| 2023 | $3,403 +5.3% | $202,832 +3% |
| 2022 | $3,230 +1.8% | $196,924 +3% |
| 2021 | $3,174 +2.7% | $191,188 +1.4% |
| 2020 | $3,089 +3.5% | $188,548 +2.3% |
| 2019 | $2,986 | $184,309 +1.9% |
| 2018 | $2,986 +3.2% | $180,872 -33.1% |
| 2017 | $2,893 +2% | $270,213 +56.4% |
| 2016 | $2,836 +1.3% | $172,792 +0.7% |
| 2015 | $2,799 -0.2% | $171,591 +0.8% |
| 2014 | $2,803 | $170,229 +1.5% |
| 2013 | $2,803 -0.5% | $167,713 +1.7% |
| 2012 | $2,818 +3.4% | $164,910 +3% |
| 2011 | $2,726 +2.7% | $160,107 +1.5% |
| 2010 | $2,655 +3% | $157,741 +2.7% |
| 2009 | $2,579 +7.5% | $153,594 +6% |
| 2008 | $2,400 -7.1% | $144,877 +3% |
| 2007 | $2,583 -4.7% | $140,657 +2.5% |
| 2006 | $2,711 +0.3% | $137,226 +3% |
| 2005 | $2,704 | $133,229 +2.6% |
| 2004 | -- | $129,834 +1.9% |
| 2003 | -- | $127,413 +2.4% |
| 2002 | -- | $124,427 +1.6% |
| 2001 | -- | $122,468 -2.6% |
| 2000 | $2,489 | $125,727 |
Find assessor info on the county website
Neighborhood: 33618
Nearby homes
- $567,8004 bd2 ba1.9k sqft3434 Reynoldswood Dr, Tampa, FL 33618Off Market
- $623,0004 bd2 ba2.3k sqft3407 Hollyhock Way, Tampa, FL 33618Off Market
- $531,1004 bd2 ba1.8k sqft3432 Reynoldswood Dr, Tampa, FL 33618Off Market
- $533,2003 bd2 ba1.7k sqft3405 Hollyhock Way, Tampa, FL 33618Off Market
- $264,1824 bd2 ba2.3k sqft3435 Reynoldswood Dr, Tampa, FL 33618Off Market
- $580,3004 bd2 ba2.2k sqft3409 Hollyhock Way, Tampa, FL 33618Off Market
- $717,9004 bd4 ba2.6k sqft3433 Reynoldswood Dr, Tampa, FL 33618Off Market
- $869,9005 bd4 ba4.6k sqft3438 Ehrlich Rd, Tampa, FL 33618Off Market
Nearby schools
GreatSchools rating
- 6/10Lake Magdalene Elementary SchoolGrades: PK-5Distance: 2.1 mi
- 6/10Hill Middle SchoolGrades: 6-8Distance: 2.2 mi
- 2/10Chamberlain High SchoolGrades: 9-12Distance: 3.7 mi
Schools provided by the listing agent
- Elementary: Lake Magdalene-HB
- Middle: Adams-HB
- High: Chamberlain-HB
Source: Stellar MLS. This data may not be complete. We recommend contacting the local school district to confirm school assignments for this home.
Get a cash offer in 3 minutes
Find out how much your home could sell for in as little as 3 minutes with a no-obligation cash offer.
Estimated market value
$703,100
Get a cash offer in 3 minutes
Find out how much your home could sell for in as little as 3 minutes with a no-obligation cash offer.
Estimated market value
$703,100
- Florida
- Hillsborough County
- Tampa
- 33618
- 3436 REYNOLDSWOOD DRIVE
Nearby cities
Nearby neighborhoods
Nearby zip codes
Other Tampa Topics
