HIGHEST AND BEST OFFER DEADLINE TUESDAY, 10.15.2024 by 6:00PM - Please NO ESCALATION CLAUSES. Preferred settlement date is November 21, 2024. This captivating waterfront property, with broad water views of Fishing Creek, spectacular sunsets, a large inground pool, and a main house offering a total approximate square footage of 6,150 square feet (of which approximately 4,132 square feet is living space), is nestled on a generous 0.72-acre lot. A private pier featuring a coveted boathouse with lift adds to the desirability of this property. The main house features water views from most rooms, four bedrooms (2 primary), three full bathrooms, and a powder room, providing ample space for living. A separate pool/guest house, built in 2018, offers an additional approximate 700 square feet of living space with an additional loft sleeping area/studio and a main level full bath. The main house also offers a spacious open layout, multi-level living spaces, including a living room, kitchen, dining room, sitting room, office, family room with a pool table, 2 fireplaces, abundant natural light, luxurious upgrades, and hardwood flooring. The gourmet kitchen is equipped with upgraded cabinetry, luxury stainless steel appliances, granite counters, and is complemented by a breakfast bar and spacious dining area. One of the two primary baths offers a jetted Jacuzzi tub with bath water heater, separate shower with spa shower panel tower, Carrara marble, and double vanity. The stunning exterior boasts lush greenery, professional landscaping and hardscaping and provides a wonderful backdrop to the picturesque waterfront setting. In addition to the pool and boathouse, the outdoor amenities include a perpendicular pier with approximately 4 feet of MLW, an additional slip, a dock with electric and water, and a sun deck. Boaters and water sport enthusiasts alike will love the quick and easy access to the Chesapeake Bay. The backyard offers multiple entertaining areas, including multitiered decking with Brazilian IPE flooring, a pool house with a great room, kitchenette, and an outdoor bar with indoor-outdoor pop-up window and a spacious open lawn area for poolside entertaining convenience. The main house also boasts a backup generator, circular driveway, front porch, oversized two-car garage with workshop area, unfinished basement with substantial storage space, dual zone HVAC, freshly painted exterior siding (10/24), a new roof (2024), recent water heater (2023). The pool house split HVAC system was installed in 2021. Conveniently located near Historic Annapolis shops and restaurants and Quiet Waters Park, you can vacation at home. You will love this Annapolis oasis! Please Note: Leased buried 500-gallon propane tank for cooktop, generator, and 2 fireplaces. Buyer to assume tank lease. Also, the kitchenette in the pool/guest house does not have a stove and access to pier is via a paper road.
Sold for $2,900,000
$2,900,000
3436 Rockway Ave, Annapolis, MD 21403
4beds
4,132sqft
Single Family Residence
Built in 2009
0.72 Acres Lot
$3,026,000 Zestimate®
$702/sqft
$6,497 Estimated rent
Home value
$3,026,000
$2.81M - $3.27M
$6,497/mo
Zestimate® history
Owner options
List your home for rent
$6,497/mo
Rent Zestimate®
Find your next renter with Zillow Rental Manager. Plus, with online applications, you can quickly screen prospective tenants – for free.
$6,497/mo
Rent Zestimate®
Refinance and save
$14,314/mo
Est. payment
Refinancing to a lower rate could help reduce your monthly payments and save thousands over the life of the loan.
$14,314/mo
Est. payment
Explore your selling options
Work with a Zillow partner agent
Leverage their expertise and Zillow's premium Showcase listings to get your home seen by more buyers.
Get startedList with your own agent
Get your home in front of millions of buyers by listing it on Zillow.
Learn how to do itSell it yourself
Take full control of how buyers see your home on Zillow by listing For Sale by Owner (FSBO).
List your homeWhat's special
Waterfront propertyPerpendicular pierLuxurious upgradesDouble vanityLarge inground poolOpen lawn areaMultitiered decking
Zillow last checked:
Listing updated:
Listed by:
Antonia Barry 410-533-1177,
Coldwell Banker Realty
Bought with:
Christy Bishop, 520153
Berkshire Hathaway HomeServices PenFed Realty
Source: Bright MLS,MLS#: MDAA2095914
Facts & features
Interior
Bedrooms & bathrooms
- Bedrooms: 4
- Bathrooms: 4
- Full bathrooms: 3
- 1/2 bathrooms: 1
Rooms
- Room types: Living Room, Dining Room, Primary Bedroom, Sitting Room, Bedroom 3, Bedroom 4, Kitchen, Basement, Foyer, Laundry, Office, Recreation Room, Workshop, Bathroom 3, Primary Bathroom, Half Bath
Basement
- Area: 2018
Heating
- Forced Air, Heat Pump, Other, Zoned, Programmable Thermostat, Electric, Propane
Cooling
- Heat Pump, Ceiling Fan(s), Central Air, Zoned, Programmable Thermostat, Humidity Control, Ductless, Electric
Appliances
- Included: Cooktop, Dishwasher, Disposal, Dryer, Exhaust Fan, Ice Maker, Oven, Refrigerator, Stainless Steel Appliance(s), Washer, Water Conditioner - Owned, Water Dispenser, Water Heater, Range Hood, Extra Refrigerator/Freezer, Freezer, Self Cleaning Oven, Instant Hot Water, Microwave, Double Oven, Water Treat System, Electric Water Heater
- Laundry: Has Laundry, Dryer In Unit, Washer In Unit, Upper Level, Hookup, Lower Level, Laundry Room
Features
- Dining Area, Open Floorplan, Other, Built-in Features, Ceiling Fan(s), Combination Dining/Living, Combination Kitchen/Living, Exposed Beams, Eat-in Kitchen, Kitchen - Gourmet, Kitchen Island, Kitchenette, Primary Bath(s), Recessed Lighting, Bathroom - Stall Shower, Upgraded Countertops, Bar, Breakfast Area, Pantry, Sound System, Attic, Walk-In Closet(s), Wainscotting, Studio, Cathedral Ceiling(s), High Ceilings, Tray Ceiling(s), Vaulted Ceiling(s), Wood Ceilings, 9'+ Ceilings, Beamed Ceilings, 2 Story Ceilings
- Flooring: Hardwood, Ceramic Tile, Wood, Luxury Vinyl, Concrete, Other
- Doors: Atrium
- Windows: Atrium, Screens, Transom, Double Hung, Casement, Window Treatments
- Basement: Unfinished,Walk-Out Access,Garage Access,Interior Entry,Exterior Entry,Rear Entrance,Sump Pump,Concrete,Shelving,Full
- Number of fireplaces: 2
- Fireplace features: Gas/Propane, Mantel(s), Screen
Interior area
- Total structure area: 6,150
- Total interior livable area: 4,132 sqft
- Finished area above ground: 4,132
Property
Parking
- Total spaces: 2
- Parking features: Garage Faces Front, Inside Entrance, Oversized, Garage Door Opener, Circular Driveway, Gravel, Attached
- Attached garage spaces: 2
- Has uncovered spaces: Yes
Accessibility
- Accessibility features: None
Features
- Levels: Three
- Stories: 3
- Patio & porch: Deck, Patio, Porch
- Exterior features: Extensive Hardscape, Lighting, Stone Retaining Walls, Awning(s), Balcony
- Has private pool: Yes
- Pool features: Concrete, In Ground, Private
- Has spa: Yes
- Spa features: Bath
- Fencing: Back Yard
- Has view: Yes
- View description: Water, Creek/Stream, Panoramic
- Has water view: Yes
- Water view: Water,Creek/Stream
- Waterfront features: Private Dock Site, Creek/Stream, Waterski/Wakeboard, Sail, Swimming Allowed, Private Access, Personal Watercraft (PWC), Fishing Allowed, Canoe/Kayak, Boat - Powered
- Body of water: Fishing Creek
- Frontage length: Water Frontage Ft: 25
Lot
- Size: 0.72 Acres
- Features: Front Yard, Landscaped, Level, Rear Yard
Details
- Additional structures: Above Grade, Below Grade
- Additional parcels included: Parcels One and Two of Parcel 15
- Parcel number: 020200201928600
- Zoning: R2
- Zoning description: Residential 2 Units / Acre
- Special conditions: Standard
Construction
Type & style
- Home type: SingleFamily
- Architectural style: Contemporary,Coastal
- Property subtype: Single Family Residence
Materials
- HardiPlank Type, Cement Siding, Composition, Other, Shake Siding, Masonry, Combination
- Foundation: Concrete Perimeter, Flood Vent, Other
- Roof: Shingle,Architectural Shingle,Metal
Condition
- Excellent
- New construction: No
- Year built: 2009
- Major remodel year: 2011
Utilities & green energy
- Sewer: Public Sewer
- Water: Well
- Utilities for property: Propane, Cable Connected, Above Ground
Community & HOA
Community
- Security: Exterior Cameras
- Subdivision: Arundel On The Bay
HOA
- Has HOA: No
- Amenities included: Beach Access, Boat Ramp, Water/Lake Privileges
Location
- Region: Annapolis
- Municipality: Anne Arundel County
Financial & listing details
- Price per square foot: $702/sqft
- Tax assessed value: $1,728,867
- Annual tax amount: $19,311
- Date on market: 10/9/2024
- Listing agreement: Exclusive Right To Sell
- Listing terms: Cash,Conventional,FHA,VA Loan,Other
- Inclusions: 4 Wall Mounted Tvs; Ceiling And Outdoor Speakers; 2 Sound Systems; Pool Table, Pool Pump; Ice Machine In Pool House; Mini Fridge In Garage; Extra Dishwasher In Pool House; Freezer In Inclusions Is Kitchen Freezer; 10, 000lb Boat Lift; Pier W / Electric & Water; House Backup Generator (for Top Floor (except Oven), Sump Pump, Well Pump). Negotiable Items: Grill, Teak Pool Furniture, Outside Wicker Furniture, Double Desk In Loft / Office.
- Exclusions: Blue / White Dining Room Light Fixture In Photos (replaced With A Different Fixture).
- Ownership: Fee Simple
Price history
| Date | Event | Price |
|---|---|---|
| 12/18/2024 | Sold | $2,900,000-3.3%$702/sqft |
Source:  Bright MLS #MDAA2095914 Report a problem Bright MLS #MDAA2095914 Report a problem | ||
| 10/17/2024 | Contingent | $2,999,000$726/sqft |
Source: Bright MLS #MDAA2095914 Report a problem | ||
| 10/9/2024 | Listed for sale | $2,999,000+334.6%$726/sqft |
Source: Bright MLS #MDAA2095914 Report a problem | ||
| 11/9/2022 | Listing removed | -- |
Source: Zillow Rental Manager Report a problem | ||
| 9/26/2022 | Price change | $7,500-3.2%$2/sqft |
Source: Zillow Rental Manager Report a problem | ||
| 9/15/2022 | Listed for rent | $7,750$2/sqft |
Source: Zillow Rental Manager Report a problem | ||
| 1/13/2011 | Sold | $690,000-37.3%$167/sqft |
Source: Public Record Report a problem | ||
| 9/13/2009 | Listing removed | $1,100,000$266/sqft |
Source: Long & Foster Real Estate, Inc. #AA6874650 Report a problem | ||
| 7/13/2009 | Price change | $1,100,000+10%$266/sqft |
Source: Long & Foster Real Estate, Inc. #AA6874650 Report a problem | ||
| 6/21/2009 | Price change | $999,900-9.1%$242/sqft |
Source: Long & Foster Real Estate, Inc. #AA6874650 Report a problem | ||
| 5/18/2009 | Price change | $1,100,000-45%$266/sqft |
Source: Long & Foster Real Estate, Inc. #AA6874650 Report a problem | ||
| 11/30/2008 | Price change | $1,999,900-20%$484/sqft |
Source: Long and Foster Real Estate #AA6874650 Report a problem | ||
| 9/17/2008 | Listed for sale | $2,499,900+218.5%$605/sqft |
Source: Long and Foster Real Estate #AA6874650 Report a problem | ||
| 5/16/2006 | Sold | $785,000$190/sqft |
Source: Agent Provided Report a problem | ||
Public tax history
| Year | Property taxes | Tax assessment |
|---|---|---|
| 2025 | $22,741 +20.1% | $1,800,333 +4.1% |
| 2024 | $18,931 +4.6% | $1,728,867 +4.3% |
| 2023 | $18,099 +16.3% | $1,657,400 +11.3% |
| 2022 | $15,558 +12.8% | $1,488,800 +12.8% |
| 2021 | $13,796 +14.5% | $1,320,200 +14.6% |
| 2020 | $12,046 +0.9% | $1,151,600 |
| 2019 | $11,936 +4.3% | $1,151,600 +2% |
| 2018 | $11,443 +0.5% | $1,128,467 +1% |
| 2017 | $11,385 | $1,116,900 +0.7% |
| 2016 | -- | $1,109,433 +0.7% |
| 2015 | -- | $1,101,967 +0.7% |
| 2014 | -- | $1,094,500 |
| 2013 | -- | $1,094,500 |
| 2012 | -- | $1,094,500 -0.7% |
| 2011 | -- | $1,102,600 +2.4% |
| 2010 | -- | $1,076,390 +122.9% |
| 2009 | -- | $482,810 0% |
| 2008 | -- | $482,820 +9.5% |
| 2007 | -- | $440,820 +10.5% |
| 2006 | -- | $398,820 +11.8% |
| 2005 | -- | $356,820 -23% |
| 2004 | -- | $463,542 +10.7% |
| 2003 | -- | $418,556 +12% |
| 2002 | -- | $373,570 +3.7% |
| 2001 | -- | $360,320 |
Find assessor info on the county website
Neighborhood: 21403
Nearby homes
- $18,700-- bd-- ba-- sqft3432 Rockway Ave, Annapolis, MD 21403Off Market
- $42,300-- bd-- ba-- sqftSaratoga Ave, Annapolis, MD 21403Off Market
- $1,192,200-- bd2 ba1.8k sqft3430 Rockway Ave, Annapolis, MD 21403Off Market
- $807,7006 bd3 ba2.5k sqft3444 Rockway Ave, Annapolis, MD 21403Off Market
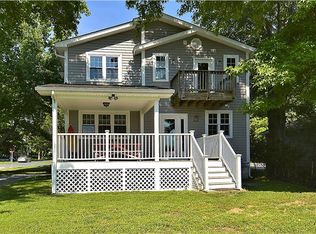
- $658,600-- bd1 ba3.8k sqft37 Redwood Rd, Severna Park, MD 21146Off Market
- $1,321,000-- bd2 ba1.4k sqft3428 Rockway Ave, Annapolis, MD 21403Off Market
- $1,629,300-- bd3 ba2.5k sqft1303 Redwood Ave, Annapolis, MD 21403Off Market
- $656,700-- bd2 ba2.1k sqft3433 Rockway Ave, Annapolis, MD 21403Off Market
Nearby schools
GreatSchools rating
- 9/10Hillsmere Elementary SchoolGrades: PK-5Distance: 1.8 mi
- 4/10Annapolis Middle SchoolGrades: 6-8Distance: 3.5 mi
- 5/10Annapolis High SchoolGrades: 9-12Distance: 6.5 mi
Schools provided by the listing agent
- Elementary: Hillsmere
- Middle: Annapolis
- High: Annapolis
- District: Anne Arundel County Public Schools
Source: Bright MLS. This data may not be complete. We recommend contacting the local school district to confirm school assignments for this home.
Get a cash offer in 3 minutes
Find out how much your home could sell for in as little as 3 minutes with a no-obligation cash offer.
Estimated market value
$3,026,000
Get a cash offer in 3 minutes
Find out how much your home could sell for in as little as 3 minutes with a no-obligation cash offer.
Estimated market value
$3,026,000
- Maryland
- Anne Arundel County
- Annapolis
- 21403
- 3436 Rockway Ave
Nearby cities
Nearby zip codes
Other Annapolis Topics
