This custom brick home in Hope Valley Country Club is big on flexibility, rich in comfort, and happy in all the right ways. Modest and unassuming from the street, it opens to a home that lives generously—spacious without feeling oversized, and designed for how people actually live. The floor plan offers room to spread out while still feeling connected, with well-proportioned rooms that flow easily and support both everyday life and easy entertaining.
The main level brings together all of the primary living spaces, a main-floor primary bedroom, laundry, and a dedicated home office, making daily life feel effortless and intuitive. Just off the family room and kitchen, a large covered back porch with a fireplace extends the living space outdoors and creates a natural gathering spot throughout the year.
Upstairs are four additional bedrooms, a bright bonus room that easily flexes as a sixth bedroom, office, or playroom, and the option for a second-floor laundry. The finished lower level adds even more room to enjoy, with a game and media space, a custom bar, abundant walk-in storage, and additional unfinished space ready for whatever comes next.
Designed for real life and easy entertaining, this home feels welcoming, livable, and joy-filled—never trying to impress, just quietly getting everything right. A comfortable, flexible home full of possibility in one of Durham's most beloved neighborhoods.
Sold for $2,378,000
$2,378,000
3436 Rugby Rd, Durham, NC 27707
5beds
7,144sqft
Single Family Residence
Built in 2008
0.9 Acres Lot
$2,358,500 Zestimate®
$333/sqft
$6,975 Estimated rent
Home value
$2,358,500
$2.22M - $2.50M
$6,975/mo
Zestimate® history
Owner options
List your home for rent
$6,975/mo
Rent Zestimate®
Find your next renter with Zillow Rental Manager. Plus, with online applications, you can quickly screen prospective tenants – for free.
$6,975/mo
Rent Zestimate®
Refinance and save
$14,750/mo
Est. payment
Refinancing to a lower rate could help reduce your monthly payments and save thousands over the life of the loan.
$14,750/mo
Est. payment
Explore your selling options
Work with a Zillow partner agent
Leverage their expertise and Zillow's premium Showcase listings to get your home seen by more buyers.
Get startedList with your own agent
Get your home in front of millions of buyers by listing it on Zillow.
Learn how to do itSell it yourself
Take full control of how buyers see your home on Zillow by listing For Sale by Owner (FSBO).
List your homeWhat's special
Bright bonus roomDedicated home officeCustom brick homeCustom barSpacious without feeling oversizedMain-floor primary bedroomAbundant walk-in storage
Zillow last checked:
Listing updated:
Listed by:
Nata Bozymski 919-593-0554,
Inhabit Real Estate
Bought with:
Peggy Harris, 272271
Nest Realty of the Triangle
Scott Mueller, 308137
Nest Realty of the Triangle
Source: Doorify MLS,MLS#: 10145311
Facts & features
Interior
Bedrooms & bathrooms
- Bedrooms: 5
- Bathrooms: 6
- Full bathrooms: 4
- 1/2 bathrooms: 2
- Main level bedrooms: 1
Primary bedroom
- Level: Main
- Area: 314.42 Square Feet
- Dimensions: 15.8 x 19.9
Bedroom 2
- Level: Second
- Area: 232.56 Square Feet
- Dimensions: 15.2 x 15.3
Bedroom 3
- Level: Second
- Area: 229.52 Square Feet
- Dimensions: 15.1 x 15.2
Bedroom 4
- Level: Second
- Area: 200.2 Square Feet
- Dimensions: 14 x 14.3
Bedroom 5
- Level: Second
- Area: 197.6 Square Feet
- Dimensions: 13 x 15.2
Bonus room
- Level: Second
- Area: 256.65 Square Feet
- Dimensions: 14.5 x 17.7
Breakfast room
- Level: Main
- Area: 111.02 Square Feet
- Dimensions: 9.1 x 12.2
Dining room
- Level: Main
- Area: 254.76 Square Feet
- Dimensions: 13.2 x 19.3
Other
- Level: Main
- Area: 103.18 Square Feet
- Dimensions: 6.7 x 15.4
Family room
- Level: Main
- Area: 497.04 Square Feet
- Dimensions: 21.8 x 22.8
Kitchen
- Level: Main
- Area: 283.86 Square Feet
- Dimensions: 16.6 x 17.1
Laundry
- Level: Main
- Area: 95.58 Square Feet
- Dimensions: 8.1 x 11.8
Living room
- Level: Main
- Area: 367.84 Square Feet
- Dimensions: 15.2 x 24.2
Other
- Description: Sitting Room
- Level: Main
- Area: 194.6 Square Feet
- Dimensions: 13.9 x 14
Other
- Description: Office
- Level: Main
- Area: 41.6 Square Feet
- Dimensions: 5.2 x 8
Other
- Description: Wet bar
- Level: Basement
- Area: 117.03 Square Feet
- Dimensions: 8.3 x 14.1
Recreation room
- Level: Basement
- Area: 688.5 Square Feet
- Dimensions: 22.5 x 30.6
Heating
- Central, Forced Air, Natural Gas, Zoned
Cooling
- Central Air, Electric, Zoned
Appliances
- Included: Built-In Freezer, Built-In Refrigerator, Dryer, Down Draft, Disposal, Double Oven, Dishwasher, Gas Cooktop, Gas Water Heater, Tankless Water Heater, Washer, Wine Refrigerator
- Laundry: Main Level, Sink, See Remarks
Features
- Bar, Bookcases, Ceiling Fan(s), Crown Molding, Central Vacuum, Double Vanity, Entrance Foyer, Eat-in Kitchen, Granite Counters, High Ceilings, His and Hers Closets, Kitchen Island, Pantry, Primary Downstairs, Recessed Lighting, Soaking Tub, Wet Bar, Walk-In Closet(s), Wired for Sound, Walk-In Shower, Smooth Ceilings
- Flooring: Carpet, Cork, Hardwood, Tile
- Basement: Concrete,Interior Entry,Partially Finished,Storage Space,Walk-Up Access,Heated
- Number of fireplaces: 3
- Fireplace features: Family Room, Gas Starter, Living Room, Masonry, Outside, Wood Burning
Interior area
- Total structure area: 7,144
- Total interior livable area: 7,144 sqft
- Finished area above ground: 5,910
- Finished area below ground: 1,234
Property
Parking
- Total spaces: 2
- Parking features: Attached, Concrete, Garage
- Garage spaces: 2
Features
- Levels: Three Or More
- Stories: 3
- Patio & porch: Covered, Front Porch, Rear Porch
- Fencing: Invisible
Lot
- Size: 0.9 Acres
Details
- Parcel number: 199243
- Zoning: R-10
- Special conditions: Standard
Construction
Type & style
- Home type: SingleFamily
- Architectural style: Traditional
- Property subtype: Single Family Residence
Materials
- Brick Veneer, Fiber Cement
- Foundation: Concrete Perimeter
- Roof: Architectural Shingle
Condition
- New construction: No
- Year built: 2008
Utilities & green energy
- Sewer: Public Sewer
- Water: Public
Community & HOA
Community
- Features: Clubhouse, Golf, Pool, Tennis Court(s)
- Security: Security System
HOA
- Has HOA: Yes
- Services included: None
- HOA fee: $50 annually
- HOA name: Hope Valley Neighborhood Association
Location
- Region: Durham
Financial & listing details
- Price per square foot: $333/sqft
- Tax assessed value: $1,935,879
- Annual tax amount: $19,190
- Date on market: 2/7/2026
- Listing agreement: Exclusive Right To Sell
- Listing terms: Cash,Conventional
Price history
| Date | Event | Price |
|---|---|---|
| 3/13/2026 | Sold | $2,378,000+3.6%$333/sqft |
Source:  Doorify MLS #10145311 Report a problem Doorify MLS #10145311 Report a problem | ||
| 2/10/2026 | Pending sale | $2,295,000$321/sqft |
Source: Doorify MLS #10145311 Report a problem | ||
| 2/7/2026 | Listed for sale | $2,295,000+466.7%$321/sqft |
Source: Doorify MLS #10145311 Report a problem | ||
| 5/25/2004 | Sold | $405,000$57/sqft |
Source: Public Record Report a problem | ||
Public tax history
| Year | Property taxes | Tax assessment |
|---|---|---|
| 2025 | $19,190 +25.8% | $1,935,879 +77% |
| 2024 | $15,260 +6.5% | $1,093,962 |
| 2023 | $14,330 +2.3% | $1,093,962 |
| 2022 | $14,002 +0.5% | $1,093,962 |
| 2021 | $13,936 +2.4% | $1,093,962 |
| 2020 | $13,608 | $1,093,962 |
| 2019 | $13,608 | $1,093,962 +0.2% |
| 2018 | $13,608 -7.4% | $1,091,952 |
| 2017 | $14,703 +3.5% | $1,091,952 |
| 2016 | $14,207 | $1,091,952 +5.7% |
| 2015 | $14,207 -0.7% | $1,033,400 |
| 2014 | $14,305 | $1,033,400 |
| 2013 | -- | $1,033,400 |
| 2012 | -- | $1,033,400 |
| 2011 | $13,469 +0.4% | $1,033,400 |
| 2010 | $13,412 | $1,033,400 |
| 2009 | -- | $1,033,400 +1011.4% |
| 2008 | $1,161 -8.7% | $92,986 +3.3% |
| 2007 | $1,271 +1.4% | $90,043 |
| 2006 | $1,253 | $90,043 |
| 2005 | $1,253 | $90,043 |
Find assessor info on the county website
Neighborhood: Hope Valley
Nearby homes
- $1,824,4004 bd4 ba4.6k sqft3434 Rugby Rd, Durham, NC 27707Off Market
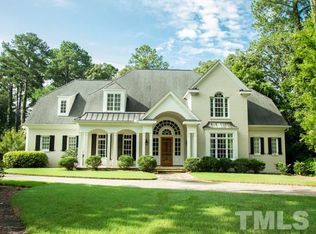
- $2,029,7004 bd3 ba5.5k sqft3440 Rugby Rd, Durham, NC 27707Off Market
- $1,391,0004 bd4 ba4.3k sqft5 Kimberly Dr, Durham, NC 27707Off Market

- $1,130,0005 bd4 ba2.8k sqft9 Kimberly Dr, Durham, NC 27707Sold

- $841,3003 bd3 ba2.1k sqft3428 Rugby Rd, Durham, NC 27707Off Market
- $901,1003 bd3 ba2.6k sqft33 Kimberly Dr, Durham, NC 27707Off Market
- $872,0004 bd3 ba3.1k sqft39 Kimberly Dr, Durham, NC 27707Off Market
- $1,019,0004 bd4 ba3.1k sqft43 Kimberly Dr, Durham, NC 27707Sold
Nearby schools
GreatSchools rating
- 9/10Southwest ElementaryGrades: PK-5Distance: 2 mi
- 8/10Sherwood Githens MiddleGrades: 6-8Distance: 2.1 mi
- 4/10Charles E Jordan Sr High SchoolGrades: 9-12Distance: 1.1 mi
Schools provided by the listing agent
- Elementary: Durham - Murray Massenburg Elementary
- Middle: Durham - Sherwood Githens Middle
- High: Durham - Charles E Jordan Sr High School
Source: Doorify MLS. This data may not be complete. We recommend contacting the local school district to confirm school assignments for this home.
Get a cash offer in 3 minutes
Find out how much your home could sell for in as little as 3 minutes with a no-obligation cash offer.
Estimated market value
$2,358,500
Get a cash offer in 3 minutes
Find out how much your home could sell for in as little as 3 minutes with a no-obligation cash offer.
Estimated market value
$2,358,500
- North Carolina
- Durham County
- Durham
- 27707
- Hope Valley
- 3436 Rugby Rd
