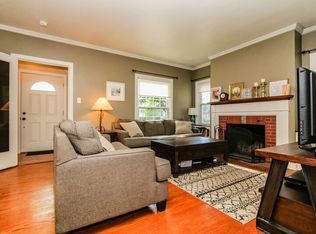
Prime location meets classic charm! Conveniently situated just minutes from I-94/I-43, Downtown Milwaukee, and Mitchell International Airport, this move-in-ready home offers unbeatable accessibility.Inside, you'll discover FIVE BEDROOMS, 2 full bathrooms, warm hardwood floors and loads of charm. The updated kitchen features a sliding patio door opening to a large private patio, perfect for hosting or relaxing. Huge primary bedroom with private en-suite, finished basement, & a 2.5 car garage. Character, space, ideal location, and peace of mind with an Ultimate home warranty from Universal Home Protection. What more could you ask for!
Active
$349,900
3436 S 11th STREET, Milwaukee, WI 53215
5beds
2,508sqft
Single Family Residence
Built in 1928
4,791 Square Feet Lot
$-- Zestimate®
$140/sqft
$-- HOA
What's special
Finished basementUpdated kitchenWarm hardwood floorsLarge private patioFive bedrooms
- 8 days
- 1,278
- 177
Likely to sell faster than
Zillow last checked:
Listing updated:
Listed by:
Carlie Malay 414-795-6136,
Century 21 Affiliated-Wauwatosa
Source: WIREX MLS,MLS#: 1982570 Originating MLS: Metro MLS
Originating MLS: Metro MLSFacts & features
Interior
Bedrooms & bathrooms
- Bedrooms: 5
- Bathrooms: 2
- Full bathrooms: 2
- Main level bedrooms: 3
Primary bedroom
- Level: Upper
- Area: 462
- Dimensions: 22 x 21
Bedroom 2
- Level: Upper
- Area: 196
- Dimensions: 14 x 14
Bedroom 3
- Level: Main
- Area: 110
- Dimensions: 11 x 10
Bedroom 4
- Level: Main
- Area: 121
- Dimensions: 11 x 11
Bedroom 5
- Level: Main
- Area: 72
- Dimensions: 9 x 8
Bathroom
- Features: Tub Only, Master Bedroom Bath: Walk-In Shower, Master Bedroom Bath, Shower Over Tub
Dining room
- Level: Main
- Area: 154
- Dimensions: 14 x 11
Living room
- Level: Main
- Area: 180
- Dimensions: 15 x 12
Heating
- Natural Gas, Radiant/Hot Water
Appliances
- Included: Dishwasher, Dryer, Microwave, Oven, Range, Refrigerator, Washer
Features
- High Speed Internet, Kitchen Island
- Flooring: Wood
- Basement: Full,Partially Finished
Interior area
- Total structure area: 2,508
- Total interior livable area: 2,508 sqft
- Finished area above ground: 1,731
- Finished area below ground: 777
Property
Parking
- Total spaces: 2.5
- Parking features: Garage Door Opener, Detached, 2 Car
- Garage spaces: 2.5
Features
- Levels: Two
- Stories: 2
- Patio & porch: Patio
Lot
- Size: 4,791 Square Feet
- Features: Sidewalks
Details
- Parcel number: 5360616000
- Zoning: RT2
Construction
Type & style
- Home type: SingleFamily
- Architectural style: Bungalow
- Property subtype: Single Family Residence
Materials
- Vinyl Siding
Condition
- 21+ Years
- New construction: No
- Year built: 1928
Utilities & green energy
- Sewer: Public Sewer
- Water: Public
- Utilities for property: Cable Available
Community & HOA
Community
- Security: Security System
Location
- Region: Milwaukee
- Municipality: Milwaukee
Financial & listing details
- Price per square foot: $140/sqft
- Tax assessed value: $325,300
- Annual tax amount: $6,420
- Date on market: 9/29/2026
- Inclusions: Stove, Fridge, Dishwasher, Microwave, Pool Table, Projector Screen & Projector. Tv/Mount Next To Pool Table, Tv/Mount In Primary Bedroom, Tv/Mount In 2nd Bedroom Upstairs.
- Exclusions: Sellers Personal Property.
Estimated market value
Not available
Estimated sales range
Not available
Not available
Price history
| Date | Event | Price |
|---|---|---|
| 9/29/2026 | Listed for sale | $349,900+27.2%$140/sqft |
Source:  WIREX MLS #1982570 Report a problem WIREX MLS #1982570 Report a problem | ||
| 3/12/2021 | Sold | $275,000+5.8%$110/sqft |
Source: Public Record Report a problem | ||
| 1/16/2021 | Listed for sale | $259,900+188.8%$104/sqft |
Source: Coldwell Banker Realty #1724276 Report a problem | ||
| 3/5/2020 | Sold | $90,000-39.4%$36/sqft |
Source: Public Record Report a problem | ||
| 1/8/2020 | Listed for sale | -- |
Source: Auction.com Report a problem | ||
| 11/6/2006 | Sold | $148,500$59/sqft |
Source: Public Record Report a problem | ||
Public tax history
| Year | Property taxes | Tax assessment |
|---|---|---|
| 2025 | $6,766 -1.4% | $325,300 +8.7% |
| 2024 | $6,861 +10.6% | $299,200 +14% |
| 2023 | $6,201 -0.8% | $262,400 |
| 2022 | $6,248 +56.2% | $262,400 +82.6% |
| 2021 | $3,999 | $143,700 |
| 2020 | $3,999 | $143,700 |
| 2019 | $3,999 +22.8% | $143,700 +22.9% |
| 2018 | $3,256 -16.3% | $116,900 +11.1% |
| 2017 | $3,888 +9.9% | $105,200 +4.7% |
| 2016 | $3,536 +30.4% | $100,500 |
| 2015 | $2,713 | $100,500 -6.5% |
| 2014 | $2,713 | $107,500 |
| 2012 | -- | $107,500 -15% |
| 2011 | -- | $126,500 |
| 2010 | $3,194 -5.4% | $126,500 -7% |
| 2009 | $3,377 | $136,000 -3% |
| 2008 | -- | $140,200 |
| 2007 | -- | $140,200 |
| 2006 | -- | $140,200 |
| 2005 | -- | $140,200 +7.7% |
| 2004 | -- | $130,200 +19% |
| 2003 | -- | $109,400 +12.3% |
| 2002 | -- | $97,400 +12.6% |
| 2001 | $2,483 +5.4% | $86,500 |
| 2000 | $2,355 -3% | $86,500 +5.1% |
| 1999 | $2,428 | $82,300 |
Find assessor info on the county website
Monthly payment
Est. payment
Payment breakdown
Explore the cost of this home by adjusting the details. Changes won't be saved.Climate risks
Neighborhood: Morgandale
Nearby schools
Schools provided by the listing agent
- District: Milwaukee
Source: WIREX MLS. This data may not be complete. We recommend contacting the local school district to confirm school assignments for this home.

Similar homes
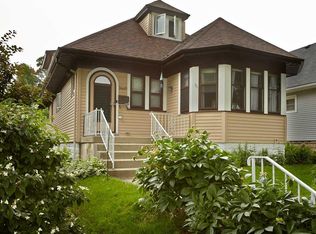
- $365,0004 bd2 ba2.6k sqft3364 S 17th STREET, Milwaukee, WI 53215Active
 MLS ID #1976284, Maria Lopez. WIREX MLS
 - $349,9003 bd2 ba2k sqft3306 S 15th PLACE, Milwaukee, WI 53215Active
 MLS ID #1979920, Marize Fumero. WIREX MLS
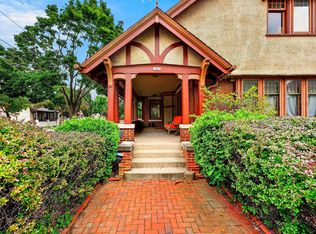
 - $350,0004 bd3 ba3.3k sqft1202 S Layton BOULEVARD, Milwaukee, WI 53215Active
 MLS ID #1981379, Michael Vieyra. WIREX MLS
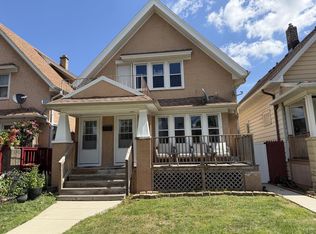
 - $319,0004 bd2 ba2.1k sqft3116 S 9th STREET #3118, Milwaukee, WI 53215Active
 MLS ID #1977968, On Point Realty Group*. WIREX MLS
