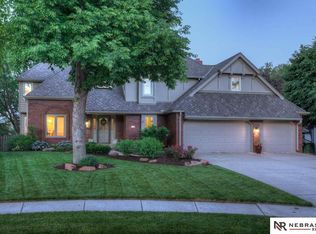
Welcome to this charming 2 story home in the desirable Armbrust Acres. Located moments from Rain Tree Park and Lake Zorinsky, and nestled on a quiet cul-de-sac, this home has been lovingly maintained by the same owner for over 30 years. The home features new carpet and fresh paint in many rooms, giving it a bright and inviting atmosphere. The spacious kitchen offers Corian countertops, abundant cabinetry, and a pantry, ideal for the cook enthusiast. There are 4 large bedrooms, including a primary suite with a luxurious bath offering granite, dual sinks, a whirlpool tub, and an updated shower. The LL provides an office and a flexible room that can be used as a playroom or exercise area. Outside, the fenced backyard is complemented by a large Trex deck, ideal for enjoying outdoor barbecues and gatherings. The home has durable high-impact shingles and hardy board siding. Note: The entry walls may appear pink in photos, but they are a soft light gray. Don’t miss this great opportunity!
Sold for $505,000
$505,000
3436 S 161st Cir, Omaha, NE 68130
4beds
3,794sqft
Single Family Residence
Built in 1985
0.29 Acres Lot
$516,700 Zestimate®
$133/sqft
$3,501 Estimated rent
Home value
$516,700
$475,000 - $563,000
$3,501/mo
Zestimate® history
Owner options
List your home for rent
$3,501/mo
Rent Zestimate®
Find your next renter with Zillow Rental Manager. Plus, with online applications, you can quickly screen prospective tenants – for free.
$3,501/mo
Rent Zestimate®
Refinance and save
$3,621/mo
Est. payment
Refinancing to a lower rate could help reduce your monthly payments and save thousands over the life of the loan.
$3,621/mo
Est. payment
Explore your selling options
Work with a Zillow partner agent
Leverage their expertise and Zillow's premium Showcase listings to get your home seen by more buyers.
Get startedList with your own agent
Get your home in front of millions of buyers by listing it on Zillow.
Learn how to do itSell it yourself
Take full control of how buyers see your home on Zillow by listing For Sale by Owner (FSBO).
List your homeWhat's special
Fenced backyardLarge trex deckDurable high-impact shinglesQuiet cul-de-sacSpacious kitchenPrimary suiteWhirlpool tub
Zillow last checked:
Listing updated:
Listed by:
Lisa Jansen-Bartholow 402-740-5050,
NP Dodge RE Sales Inc 86Dodge,
Ken Jansen 402-677-4646,
NP Dodge RE Sales Inc 86Dodge
Bought with:
Tasha Moss, 20010805
Real Broker NE, LLC
Source: GPRMLS,MLS#: 22505002
Facts & features
Interior
Bedrooms & bathrooms
- Bedrooms: 4
- Bathrooms: 4
- Full bathrooms: 2
- 3/4 bathrooms: 1
- 1/2 bathrooms: 1
- Main level bathrooms: 1
Primary bedroom
- Features: Wall/Wall Carpeting, Window Covering, Cath./Vaulted Ceiling, 9'+ Ceiling, Ceiling Fan(s), Walk-In Closet(s), Whirlpool
- Level: Second
- Area: 205.5
- Dimensions: 15.11 x 13.6
Bedroom 2
- Features: Wall/Wall Carpeting, Window Covering, 9'+ Ceiling, Ceiling Fan(s)
- Level: Second
- Area: 124.12
- Dimensions: 11.6 x 10.7
Bedroom 3
- Features: Wall/Wall Carpeting, Window Covering, 9'+ Ceiling, Ceiling Fan(s)
- Level: Second
- Area: 118.29
- Dimensions: 11.7 x 10.11
Bedroom 4
- Features: Wall/Wall Carpeting, Window Covering, 9'+ Ceiling, Ceiling Fan(s), Walk-In Closet(s)
- Level: Second
- Area: 121.2
- Dimensions: 12 x 10.1
Primary bathroom
- Features: Full, Shower, Whirlpool, Double Sinks
Dining room
- Features: Wall/Wall Carpeting, Window Covering, Bay/Bow Windows, 9'+ Ceiling
- Level: Main
- Area: 148.24
- Dimensions: 13.6 x 10.9
Family room
- Features: Wall/Wall Carpeting, Window Covering, Fireplace, 9'+ Ceiling, Wet Bar
- Level: Main
- Area: 213.92
- Dimensions: 19.1 x 11.2
Kitchen
- Features: Wood Floor, 9'+ Ceiling, Dining Area, Pantry
- Level: Main
- Area: 94.76
- Dimensions: 10.3 x 9.2
Living room
- Features: Wall/Wall Carpeting, Window Covering, 9'+ Ceiling
- Level: Main
- Area: 171.45
- Dimensions: 13.5 x 12.7
Basement
- Area: 1317
Office
- Features: Wall/Wall Carpeting
- Area: 121.68
- Dimensions: 11.7 x 10.4
Heating
- Natural Gas, Forced Air
Cooling
- Central Air
Appliances
- Included: Range, Refrigerator, Dishwasher, Microwave, Double Oven, Cooktop
- Laundry: Laminate Flooring
Features
- Wet Bar, High Ceilings, Two Story Entry, Ceiling Fan(s), Formal Dining Room
- Flooring: Wood, Stone, Vinyl, Carpet, Ceramic Tile, Porcelain Tile
- Windows: Window Coverings
- Basement: Finished
- Number of fireplaces: 1
- Fireplace features: Family Room, Gas Log Lighter, Wood Burning
Interior area
- Total structure area: 3,794
- Total interior livable area: 3,794 sqft
- Finished area above ground: 2,581
- Finished area below ground: 1,213
Property
Parking
- Total spaces: 3
- Parking features: Attached, Garage Door Opener
- Attached garage spaces: 3
Features
- Levels: Two
- Patio & porch: Porch, Deck
- Exterior features: Sprinkler System
- Fencing: Wood,Full
Lot
- Size: 0.29 Acres
- Dimensions: 133 x 97
- Features: Over 1/4 up to 1/2 Acre, Cul-De-Sac, Subdivided, Public Sidewalk, Paved
Details
- Parcel number: 0526077040
Construction
Type & style
- Home type: SingleFamily
- Property subtype: Single Family Residence
Materials
- Wood Siding, Brick/Other
- Foundation: Block
- Roof: Composition
Condition
- Not New and NOT a Model
- New construction: No
- Year built: 1985
Utilities & green energy
- Sewer: Public Sewer
- Water: Public
Community & HOA
Community
- Subdivision: Armbrust Acres
HOA
- Has HOA: Yes
- Services included: Common Area Maintenance
- HOA fee: $160 annually
- HOA name: Armbrust Acres Hoa
Location
- Region: Omaha
Financial & listing details
- Price per square foot: $133/sqft
- Tax assessed value: $380,900
- Annual tax amount: $6,452
- Date on market: 3/7/2025
- Listing terms: VA Loan,FHA,Conventional,Cash
- Ownership: Fee Simple
- Road surface type: Paved
Price history
| Date | Event | Price |
|---|---|---|
| 4/24/2025 | Sold | $505,000-1.9%$133/sqft |
Source:  GPRMLS #22505002 Report a problem GPRMLS #22505002 Report a problem | ||
| 3/17/2025 | Pending sale | $515,000$136/sqft |
Source: GPRMLS #22505002 Report a problem | ||
| 3/7/2025 | Listed for sale | $515,000$136/sqft |
Source: GPRMLS #22505002 Report a problem | ||
Public tax history
| Year | Property taxes | Tax assessment |
|---|---|---|
| 2025 | -- | $380,900 |
| 2024 | $6,453 +2.6% | $380,900 +20.5% |
| 2023 | $6,291 -5.8% | $316,000 |
| 2022 | $6,679 +8% | $316,000 +7.5% |
| 2021 | $6,182 +5.7% | $294,000 +6.6% |
| 2020 | $5,850 -0.3% | $275,900 |
| 2019 | $5,867 +10.7% | $275,900 +12.2% |
| 2018 | $5,300 -2.4% | $245,800 +4.9% |
| 2017 | $5,428 | $234,400 -8.3% |
| 2016 | $5,428 +4.8% | $255,500 +7% |
| 2015 | $5,179 | $238,800 |
| 2014 | -- | $238,800 |
| 2013 | -- | $238,800 |
| 2012 | -- | $238,800 |
| 2011 | -- | $238,800 -2.9% |
| 2009 | $5,037 | $246,000 |
| 2008 | -- | $246,000 |
| 2005 | -- | $246,000 +15.1% |
| 2004 | -- | $213,800 |
Find assessor info on the county website
Neighborhood: 68130
Nearby homes
- $431,0004 bd3 ba2.4k sqft3442 S 161st Cir, Omaha, NE 68130Off Market
- $694,0004 bd5 ba5.4k sqft3430 S 161st Cir, Omaha, NE 68130Sold

- $580,6004 bd4 ba4k sqft16122 Barbara Cir, Omaha, NE 68130Off Market
- $524,2004 bd3 ba2.9k sqft16116 Barbara Cir, Omaha, NE 68130Off Market
- $542,6005 bd3 ba2.9k sqft16128 Barbara Cir, Omaha, NE 68130Off Market
- $500,8004 bd2 ba3.1k sqft16106 Barbara Cir, Omaha, NE 68130Off Market
- $746,6005 bd4 ba5.2k sqft3431 S 161st Cir, Omaha, NE 68130Off Market
- $650,8004 bd4 ba3.1k sqft3439 S 161st Cir, Omaha, NE 68130Off Market
Nearby schools
GreatSchools rating
- 6/10J Sterling Morton Elementary SchoolGrades: PK-5Distance: 1.1 mi
- 8/10Millard North Middle SchoolGrades: 6-8Distance: 1.9 mi
- 7/10Millard North High SchoolGrades: 9-12Distance: 2.1 mi
Schools provided by the listing agent
- Elementary: Morton Elementary
- Middle: Millard North
- High: Millard North
- District: Millard
Source: GPRMLS. This data may not be complete. We recommend contacting the local school district to confirm school assignments for this home.


Get pre-qualified for a loan
At Zillow Home Loans, we can pre-qualify you in as little as 5 minutes with no impact to your credit score.An equal housing lender. NMLS #10287.
Sell for more on Zillow
Get a Zillow Showcase℠ listing at no additional cost and you could sell for .
$516,700
2% more
+$10,334
With Zillow Showcase(estimated)
$527,034
- Nebraska
- Douglas County
- Omaha
- 68130
- 3436 S 161st Cir
Nearby cities
Nearby neighborhoods
Nearby zip codes
Other Omaha Topics
