This stunning, recently remodeled townhome is situated in the desirable Cherry Creek School District offering unbeatable convenience w/ quick access to I-25, Cherry Creek Shopping, Denver University & 3 top-rated hospitals. Tucked away in the peaceful & picturesque Kent Village, a charming open gated community, you'll enjoy lovely green spaces & botanical plantings, large sidewalks & mature trees creating an inviting & serene atmosphere. The neighborhood boasts many amenities including a sparkling outdoor saltwater pool, hot tub & a beautifully renovated clubhouse that features a full kitchen, spacious lounge areas for gatherings, dedicated workout & gaming zones. You’re just a short walk from King Soopers Fresh Fare & a variety of shopping options. Inside, this townhome has been thoughtfully and tastefully updated w/ modern finishes. New paint, carpeting, faucets, garbage disposal, updated lighting fixtures, new primary bath sinks, faucets, shower door, mirrors & countertop plus beautifully refinished hardwood floors throughout the main floor. Enjoy cozy evenings by the fireplaces in the living room, perfect for unwinding after a long day. The upper level offers two balconies, ideal for enjoying fresh air, while the main level features two private outdoor spaces, one overlooking a tranquil green space, and the other providing a secluded courtyard perfect for peaceful relaxation. Additional features include, guest parking, a generous 2-car garage w/storage space, making this home as functional as it is beautiful. HOA covers a long list including all exterior maintenance, roof & painting (painting done last year), gutter cleaning 2 times /year, full lawn care, tree trimming, trash & recycling, sewer w/ all new lines as of last year, exterior home insurance, snow removal, water, pool, hot tub & club house amenities. This townhome truly offers the perfect blend of modern comfort, convenience & peaceful living, making it an ideal choice for any homebuyer.
Sold for $795,000
$795,000
3436 S Race Street, Englewood, CO 80113
2beds
2,898sqft
Townhouse
Built in 1971
1,742 Square Feet Lot
$781,600 Zestimate®
$274/sqft
$4,393 Estimated rent
Home value
$781,600
$735,000 - $836,000
$4,393/mo
Zestimate® history
Owner options
List your home for rent
$4,393/mo
Rent Zestimate®
Find your next renter with Zillow Rental Manager. Plus, with online applications, you can quickly screen prospective tenants – for free.
$4,393/mo
Rent Zestimate®
Refinance and save
$5,632/mo
Est. payment
Refinancing to a lower rate could help reduce your monthly payments and save thousands over the life of the loan.
$5,632/mo
Est. payment
Explore your selling options
Work with a Zillow partner agent
Leverage their expertise and Zillow's premium Showcase listings to get your home seen by more buyers.
Get startedList with your own agent
Get your home in front of millions of buyers by listing it on Zillow.
Learn how to do itSell it yourself
Take full control of how buyers see your home on Zillow by listing For Sale by Owner (FSBO).
List your homeWhat's special
Modern finishesMature treesHot tubBotanical plantingsSecluded courtyardSparkling outdoor saltwater poolTwo balconies
Zillow last checked:
Listing updated:
Listed by:
Joy Van Gilder 303-908-5325 jvangilder@slifer.net,
Slifer Smith and Frampton Real Estate
Bought with:
Troy Talbert, 40029612
Equity Colorado Real Estate
Source: REcolorado as distributed by MLS GRID,MLS#: 8554713
Facts & features
Interior
Bedrooms & bathrooms
- Bedrooms: 2
- Bathrooms: 4
- Full bathrooms: 2
- 1/2 bathrooms: 2
- Main level bathrooms: 1
Bedroom
- Description: Great Sunlight, Balcony And Large Walk-In Closet
- Features: Primary Suite
- Level: Upper
Bedroom
- Description: Spacious Bedroom Or Office Overlooking Greenspace
- Level: Upper
Bathroom
- Description: Convenient Access To Living Spaces
- Level: Main
Bathroom
- Description: 5 Piece Bath Including Double Sink Vanity
- Features: Primary Suite
- Level: Upper
Bathroom
- Description: Access To Secondary Bedroom
- Level: Upper
Bathroom
- Description: Just Off Laundry Room And Family Room
- Level: Basement
Dining room
- Description: Opens To Living Area And Access To Main Patio
- Level: Main
Family room
- Description: Large Family Room And Area For An Office
- Level: Basement
Kitchen
- Description: Large Kitchen With Access To Courtyard
- Level: Main
Laundry
- Description: Large Room With Built-In Cabinets
- Level: Basement
Living room
- Description: Large Living Area Facing South & West W/ Fireplace
- Level: Main
Heating
- Forced Air
Cooling
- Central Air
Appliances
- Included: Dishwasher, Disposal, Dryer, Gas Water Heater, Microwave, Range, Refrigerator, Washer
- Laundry: In Unit
Features
- Eat-in Kitchen, Entrance Foyer, Five Piece Bath, Granite Counters, Open Floorplan, Primary Suite, Smoke Free, Walk-In Closet(s)
- Flooring: Carpet, Tile, Wood
- Windows: Double Pane Windows, Window Coverings
- Basement: Finished,Partial,Unfinished
- Number of fireplaces: 2
- Fireplace features: Living Room, Master Bedroom
- Common walls with other units/homes: End Unit,1 Common Wall
Interior area
- Total structure area: 2,898
- Total interior livable area: 2,898 sqft
- Finished area above ground: 1,932
- Finished area below ground: 644
Property
Parking
- Total spaces: 4
- Parking features: Concrete, Dry Walled, Guest, Lighted, Oversized, Storage
- Attached garage spaces: 2
- Details: Off Street Spaces: 2
Features
- Levels: Two
- Stories: 2
- Entry location: Ground
- Patio & porch: Covered, Deck, Front Porch, Patio
- Exterior features: Balcony, Garden
- Pool features: Outdoor Pool
- Has spa: Yes
- Spa features: Spa/Hot Tub
Lot
- Size: 1,742 Square Feet
- Features: Greenbelt, Landscaped, Near Public Transit, Sprinklers In Front
Details
- Parcel number: 031049571
- Special conditions: Standard
Construction
Type & style
- Home type: Townhouse
- Architectural style: Urban Contemporary
- Property subtype: Townhouse
- Attached to another structure: Yes
Materials
- Brick
- Roof: Composition
Condition
- Updated/Remodeled
- Year built: 1971
Utilities & green energy
- Sewer: Public Sewer
- Water: Public
- Utilities for property: Cable Available, Electricity Connected, Natural Gas Connected, Phone Available
Community & HOA
Community
- Security: Carbon Monoxide Detector(s), Smoke Detector(s)
- Subdivision: Kent Village East Flg
HOA
- Has HOA: Yes
- Amenities included: Clubhouse, Fitness Center, Parking, Pool, Spa/Hot Tub
- Services included: Insurance, Irrigation, Maintenance Grounds, Maintenance Structure, Recycling, Sewer, Snow Removal, Trash, Water
- HOA fee: $925 monthly
- HOA name: Advanced HOA
- HOA phone: 303-482-2213
Location
- Region: Englewood
Financial & listing details
- Price per square foot: $274/sqft
- Tax assessed value: $838,800
- Annual tax amount: $2,577
- Date on market: 9/25/2025
- Listing terms: Cash,Conventional,Jumbo
- Exclusions: Seller Personal Property And Staging Items.
- Ownership: Individual
- Electric utility on property: Yes
- Road surface type: Paved
Price history
| Date | Event | Price |
|---|---|---|
| 1/23/2026 | Sold | $795,000-3.6%$274/sqft |
Source:  REcolorado as distributed by MLS GRID #8554713 Report a problem REcolorado as distributed by MLS GRID #8554713 Report a problem | ||
| 12/25/2025 | Listing removed | $4,500$2/sqft |
Source: Zillow Rentals Report a problem | ||
| 12/21/2025 | Pending sale | $824,500$285/sqft |
Source: REcolorado as distributed by MLS GRID #8554713 Report a problem | ||
| 12/4/2025 | Listed for rent | $4,500$2/sqft |
Source: Zillow Rentals Report a problem | ||
| 12/4/2025 | Listing removed | $4,500$2/sqft |
Source: REcolorado as distributed by MLS GRID #2676418 Report a problem | ||
| 12/3/2025 | Listed for rent | $4,500$2/sqft |
Source: REcolorado as distributed by MLS GRID #2676418 Report a problem | ||
| 12/3/2025 | Price change | $824,500-0.4%$285/sqft |
Source: REcolorado as distributed by MLS GRID #8554713 Report a problem | ||
| 10/28/2025 | Price change | $828,000-1.2%$286/sqft |
Source: REcolorado as distributed by MLS GRID #8554713 Report a problem | ||
| 9/25/2025 | Listed for sale | $838,000+194%$289/sqft |
Source: REcolorado as distributed by MLS GRID #8554713 Report a problem | ||
| 8/7/2002 | Sold | $285,000+23.9%$98/sqft |
Source: Public Record Report a problem | ||
| 10/25/1999 | Sold | $230,000+10.6%$79/sqft |
Source: Public Record Report a problem | ||
| 7/3/1996 | Sold | $208,000$72/sqft |
Source: Public Record Report a problem | ||
Public tax history
| Year | Property taxes | Tax assessment |
|---|---|---|
| 2025 | $2,577 +21.5% | $52,425 +39.8% |
| 2024 | $2,121 +3.4% | $37,513 -9.8% |
| 2023 | $2,052 -1% | $41,598 +19.5% |
| 2022 | $2,073 | $34,820 -2.8% |
| 2021 | -- | $35,822 +13.2% |
| 2020 | $1,796 -6.9% | $31,646 |
| 2019 | $1,930 | $31,646 -3.1% |
| 2018 | $1,930 +1.4% | $32,652 |
| 2017 | $1,904 | $32,652 +53.2% |
| 2016 | -- | $21,317 |
| 2015 | -- | $21,317 +40.5% |
| 2014 | $1,556 +24.3% | $15,172 +8.2% |
| 2013 | $1,251 | $14,020 |
| 2012 | -- | $14,020 |
| 2011 | $1,616 +2.8% | $14,020 -34.9% |
| 2010 | $1,572 -20.5% | $21,540 |
| 2009 | $1,976 | $21,540 -19.8% |
| 2008 | -- | $26,857 |
| 2007 | -- | $26,857 +21.9% |
| 2006 | -- | $22,041 |
| 2005 | -- | $22,041 -0.3% |
| 2002 | $1,524 -1.2% | $22,110 +6.1% |
| 2001 | $1,544 | $20,830 |
Find assessor info on the county website
Neighborhood: Romans Park- Arapahoe Acres
Nearby homes
- $850,0004 bd4 ba3.4k sqft3434 S Race St, Englewood, CO 80113Sold
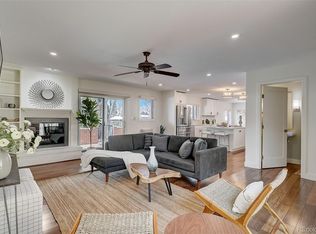
- $1,109,0003 bd4 ba3.6k sqft3440 S Race St, Englewood, CO 80113Off Market

- $763,7003 bd3 ba3k sqft3438 S Race St, Englewood, CO 80113Off Market
- $831,8002 bd3 ba1.9k sqft3430 S Race St, Englewood, CO 80113Off Market

- $793,5002 bd3 ba1.9k sqft3420 S Race St, Englewood, CO 80113Off Market
- $881,9002 bd3 ba1.9k sqft3432 S Race St, Englewood, CO 80113Off Market
- $741,4003 bd3 ba2.4k sqft3450 S Race St, Englewood, CO 80113Off Market
- $1,015,2004 bd3 ba3.1k sqft3424 S Race St, Englewood, CO 80113Off Market
Nearby schools
GreatSchools rating
- 7/10Cherry Hills Village Elementary SchoolGrades: PK-5Distance: 1.1 mi
- 8/10West Middle SchoolGrades: 6-8Distance: 3.1 mi
- 9/10Cherry Creek High SchoolGrades: 9-12Distance: 4.8 mi
Schools provided by the listing agent
- Elementary: Cherry Hills Village
- Middle: West
- High: Cherry Creek
- District: Cherry Creek 5
Source: REcolorado as distributed by MLS GRID. This data may not be complete. We recommend contacting the local school district to confirm school assignments for this home.
Get a cash offer in 3 minutes
Find out how much your home could sell for in as little as 3 minutes with a no-obligation cash offer.
Estimated market value
$781,600
Get a cash offer in 3 minutes
Find out how much your home could sell for in as little as 3 minutes with a no-obligation cash offer.
Estimated market value
$781,600
- Colorado
- Arapahoe County
- Englewood
- 80113
- Romans Park- Arapahoe Acres
- 3436 S Race Street
Nearby cities
Nearby neighborhoods
Nearby zip codes
Other Englewood Topics
