Punta Gorda Isles "Boaters Paradise" 3/2/2 pool home on wide basin, deep draft, saltwater sailboat canal just 8 min. out to big water. This lovely 2,328sf home has 99ft of seawall and 83ft concrete dock with a boat lift. ,The large lanai is the perfect spot to relax in the pool or sit back and enjoy the breathtaking water views of intersecting canals. The rooms are bright and spacious; the Great room has a cathedral ceiling and a wall of pocket sliders to the lanai. The kitchen has stainless appliances, solid surface counters, solid wood cabinets, new cooktop, built in oven and microwave, porcelain tile and a pantry . The large master bedroom has a bay window, sliders out to the lanai, large walk in cedar closet, and beautifully updated bathroom. There are heated towel bars, 2 sinks with tall vanities, jetted tub with a screen/heater fireplace, walk in shower, bidet, and porcelain tile flooring. The other bedrooms are across the home. They can be closed off from the Great room by a pocket door. The guest bathroom is accessible from the lanai. It was beautifully updated with a tub/shower, 2 sinks, a tall vanity, the mirrors are medicine cabinets. There is a large linen closet in the hallway. The 2nd bedroom has sliders to the lanai, a bay window, and a wall of closets. The 3rd bedroom has a walk in closet. The laundry room has cabinetry on 2 walls, and wash sink. The bonus/craft room is just beyond the laundry room, it has additional storage. Most of the rooms have plantation shutters and ceiling fans. The garage has 648sqft allowing space for storage, a workbench and space for 2 cars. New roof 2023. PGI has a voluntary Civic Association you can join for a nominal annual fee. It's a great way to meet people in the community and participate in various activities/events. There is also an organized women's group on the Cul de Sac that meets monthly for lunch; Just another great way to socialize with the neighbors. This city has a wonderful historic area , downtown area, and Fisherman's Village, with great restaurants/bars, shopping, boating, walking/bike path along the Charlotte Harbor, and so much more! Just a short ride to many beaches and other nice towns to explore. Come see and fall in love with this charming area.
Sold for $749,000
$749,000
3436 Saint Croix Ct, Punta Gorda, FL 33950
3beds
2,328sqft
Single Family Residence
Built in 1984
9,956 Square Feet Lot
$754,100 Zestimate®
$322/sqft
$3,757 Estimated rent
Home value
$754,100
$694,000 - $822,000
$3,757/mo
Zestimate® history
Owner options
List your home for rent
$3,757/mo
Rent Zestimate®
Find your next renter with Zillow Rental Manager. Plus, with online applications, you can quickly screen prospective tenants – for free.
$3,757/mo
Rent Zestimate®
Refinance and save
$4,964/mo
Est. payment
Refinancing to a lower rate could help reduce your monthly payments and save thousands over the life of the loan.
$4,964/mo
Est. payment
Explore your selling options
Work with a Zillow partner agent
Leverage their expertise and Zillow's premium Showcase listings to get your home seen by more buyers.
Get startedList with your own agent
Get your home in front of millions of buyers by listing it on Zillow.
Learn how to do itSell it yourself
Take full control of how buyers see your home on Zillow by listing For Sale by Owner (FSBO).
List your homeWhat's special
Wonderful historic areaDowntown areaNew cooktopSliders to the lanaiNew roofDeep draftWide basin
Zillow last checked:
Listing updated:
Listed by:
Sharon Huck 941-626-1398,
FIVE STAR REALTY OF CHARLOTTE 941-637-6116
Bought with:
DL Lawrence, 3359201
PREMIERE PLUS REALTY COMPANY
Source: Stellar MLS,MLS#: C7479540 Originating MLS: Port Charlotte
Originating MLS: Port Charlotte
Facts & features
Interior
Bedrooms & bathrooms
- Bedrooms: 3
- Bathrooms: 2
- Full bathrooms: 2
Rooms
- Room types: Bonus Room, Utility Room
Primary bedroom
- Description: Room6
- Features: Ceiling Fan(s), Walk-In Closet(s)
- Level: First
- Dimensions: 20x22
Bedroom 2
- Description: Room1
- Features: Ceiling Fan(s), Window/Skylight in Bath, Built-in Closet
- Level: First
- Dimensions: 17x12
Bedroom 3
- Description: Room2
- Features: Ceiling Fan(s), Walk-In Closet(s)
- Level: First
- Dimensions: 11x12
Bonus room
- Description: Room3
- Level: First
- Dimensions: 9x8
Foyer
- Description: Room4
- Level: First
- Dimensions: 14x14
Great room
- Description: Room5
- Features: Ceiling Fan(s)
- Level: First
- Dimensions: 22x21
Kitchen
- Description: Room7
- Features: Ceiling Fan(s), Pantry
- Level: First
- Dimensions: 15x12
Laundry
- Description: Room8
- Level: First
- Dimensions: 9x9
Heating
- Central, Electric
Cooling
- Central Air
Appliances
- Included: Oven, Cooktop, Dishwasher, Disposal, Dryer, Electric Water Heater, Exhaust Fan, Microwave, Washer, Wine Refrigerator
- Laundry: Inside, Laundry Room
Features
- Ceiling Fan(s), Primary Bedroom Main Floor, Solid Surface Counters, Solid Wood Cabinets, Split Bedroom, Thermostat, Vaulted Ceiling(s), Walk-In Closet(s)
- Flooring: Carpet, Linoleum, Porcelain Tile, Tile, Hardwood
- Doors: Sliding Doors
- Windows: Shutters, Window Treatments, Skylight(s), Hurricane Shutters, Hurricane Shutters/Windows
- Has fireplace: No
- Furnished: Yes
Interior area
- Total structure area: 3,519
- Total interior livable area: 2,328 sqft
Property
Parking
- Total spaces: 2
- Parking features: Driveway, Oversized
- Attached garage spaces: 2
- Has uncovered spaces: Yes
- Details: Garage Dimensions: 25x26
Accessibility
- Accessibility features: Grip-Accessible Features
Features
- Levels: One
- Stories: 1
- Patio & porch: Covered, Enclosed, Screened
- Exterior features: Irrigation System, Lighting, Private Mailbox
- Has private pool: Yes
- Pool features: Gunite, Heated, Screen Enclosure
- Has view: Yes
- View description: Water, Canal
- Has water view: Yes
- Water view: Water,Canal
- Waterfront features: Waterfront, Canal - Saltwater, Bay/Harbor Access, Saltwater Canal Access, Gulf/Ocean Access, Gulf/Ocean to Bay Access, Intracoastal Waterway Access, Bridges - No Fixed Bridges, Lift, Sailboat Water, Seawall
Lot
- Size: 9,956 Square Feet
- Dimensions: 35 x 29 x 29 x 96 x 99 x 120
- Features: Cleared, Cul-De-Sac, Flood Insurance Required, Irregular Lot, Landscaped, Level, Near Golf Course
- Residential vegetation: Mature Landscaping, Trees/Landscaped
Details
- Parcel number: 412214360003
- Zoning: GS-3.5
- Special conditions: None
Construction
Type & style
- Home type: SingleFamily
- Architectural style: Florida
- Property subtype: Single Family Residence
Materials
- Block, Stucco
- Foundation: Stem Wall
- Roof: Tile
Condition
- Completed
- New construction: No
- Year built: 1984
Utilities & green energy
- Sewer: Public Sewer
- Water: Public
- Utilities for property: BB/HS Internet Available, Cable Available, Electricity Connected, Fire Hydrant, Phone Available, Public, Sewer Connected, Street Lights, Water Connected
Community & HOA
Community
- Features: Public Boat Ramp, Water Access, Waterfront, Deed Restrictions, Dog Park, Golf, Playground, Racquetball
- Security: Key Card Entry, Smoke Detector(s)
- Pet fee: $0 monthly
- Subdivision: PUNTA GORDA ISLES SEC 12
HOA
- Has HOA: No
Location
- Region: Punta Gorda
Financial & listing details
- Price per square foot: $322/sqft
- Tax assessed value: $670,625
- Annual tax amount: $7,603
- Date on market: 8/17/2023
- Cumulative days on market: 88 days
- Listing terms: Cash,Conventional,FHA,VA Loan
- Ownership: Fee Simple
- Total actual rent: 0
- Electric utility on property: Yes
- Road surface type: Paved, Asphalt
Price history
| Date | Event | Price |
|---|---|---|
| 12/4/2023 | Sold | $749,000-6.4%$322/sqft |
Source:  Stellar MLS #C7479540 Report a problem Stellar MLS #C7479540 Report a problem | ||
| 11/14/2023 | Pending sale | $800,000$344/sqft |
Source: Stellar MLS #C7479540 Report a problem | ||
| 10/1/2023 | Price change | $800,000-5.9%$344/sqft |
Source: Stellar MLS #C7479540 Report a problem | ||
| 8/18/2023 | Listed for sale | $850,000+51.8%$365/sqft |
Source: Stellar MLS #C7479540 Report a problem | ||
| 10/4/2018 | Sold | $560,000-2.9%$241/sqft |
Source: Public Record Report a problem | ||
| 5/26/2018 | Listed for sale | $577,000+77.5%$248/sqft |
Source: CAPTAINS REALTY LLC #C7401438 Report a problem | ||
| 3/16/2009 | Sold | $325,000$140/sqft |
Source: Public Record Report a problem | ||
Public tax history
| Year | Property taxes | Tax assessment |
|---|---|---|
| 2025 | $11,729 -5.3% | $624,525 -6.5% |
| 2024 | $12,382 +57.8% | $667,757 +51.2% |
| 2023 | $7,847 +3.2% | $441,528 +3% |
| 2022 | $7,604 +4.7% | $428,668 +3% |
| 2021 | $7,264 +3.7% | $416,183 +0.2% |
| 2020 | $7,008 -0.2% | $415,501 +2.3% |
| 2019 | $7,023 +1.1% | $406,159 +5.6% |
| 2018 | $6,950 | $384,601 +4.5% |
| 2017 | $6,950 +4.1% | $368,003 +10% |
| 2016 | $6,676 +5.3% | $334,645 +10% |
| 2015 | $6,339 +6.6% | $304,223 +10% |
| 2014 | $5,948 +33.7% | $276,566 +2.1% |
| 2013 | $4,450 -6.9% | $270,948 -28.3% |
| 2012 | $4,782 -25.5% | $377,661 |
| 2011 | $6,421 +5.8% | $377,661 +8.7% |
| 2010 | $6,067 +7.8% | $347,568 +2.3% |
| 2009 | $5,630 | $339,652 +56.9% |
| 2007 | -- | $216,517 |
| 2006 | -- | $216,517 +6.1% |
| 2005 | -- | $204,088 +1.9% |
| 2004 | -- | $200,283 |
| 2003 | -- | $200,283 +2.4% |
| 2002 | $3,099 +0.8% | $195,589 +1.6% |
| 2001 | $3,075 +2.8% | $192,509 +3% |
| 2000 | $2,992 | $186,902 |
Find assessor info on the county website
Neighborhood: 33950
Nearby homes
- $674,5003 bd2 ba1.9k sqft3430 Saint Croix Ct, Punta Gorda, FL 33950Off Market

- $1,606,1003 bd3 ba2.8k sqft3442 Saint Croix Ct, Punta Gorda, FL 33950Off Market
- $1,092,24210,018 Square Feet3424 Saint Croix Ct, Punta Gorda, FL 33950Off Market

- $935,80510,558 Square Feet3448 Saint Croix Ct, Punta Gorda, FL 33950Off Market
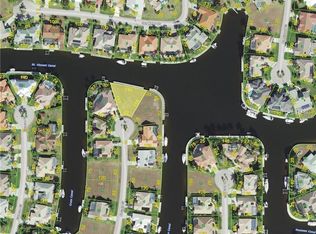
- $612,0003 bd2 ba1.9k sqft3431 Saint Croix Ct, Punta Gorda, FL 33950Off Market
- $777,8003 bd3 ba2.4k sqft3437 Saint Croix Ct, Punta Gorda, FL 33950Off Market
- $986,7989,430 Square Feet3425 Saint Croix Ct, Punta Gorda, FL 33950Off Market
- $1,198,0004 bd4 ba3.8k sqft3537 Caya Largo Ct, Punta Gorda, FL 33950Off Market
Nearby schools
GreatSchools rating
- 8/10Sallie Jones Elementary SchoolGrades: PK-5Distance: 3.1 mi
- 4/10Punta Gorda Middle SchoolGrades: 6-8Distance: 3.5 mi
- 5/10Charlotte High SchoolGrades: 9-12Distance: 3.3 mi
Schools provided by the listing agent
- Elementary: Sallie Jones Elementary
- Middle: Punta Gorda Middle
- High: Charlotte High
Source: Stellar MLS. This data may not be complete. We recommend contacting the local school district to confirm school assignments for this home.
Get a cash offer in 3 minutes
Find out how much your home could sell for in as little as 3 minutes with a no-obligation cash offer.
Estimated market value
$754,100
Get a cash offer in 3 minutes
Find out how much your home could sell for in as little as 3 minutes with a no-obligation cash offer.
Estimated market value
$754,100
- Florida
- Charlotte County
- Punta Gorda
- 33950
- 3436 Saint Croix Ct
Nearby cities
Nearby zip codes
Other Punta Gorda Topics
