Thoughtfully cared for over the years by just 2 owners, this well-maintained home offers a solid foundation with many updates already completed, while still leaving room to add your own style and updates. Nestled in a Court in an established neighborhood with multiple original owners, this home is ready for you to become part of the community. The upgrades to this home include brand new interior paint, brand new carpet in the bedrooms, Engineered Acacia Hardwood Floors throughout the main living space, updated light fixtures throughout the home, Slate Black Stainless GE Profile Appliances in 2019 including a 5 Burner gas range, Fully Renovated Hallway Bathroom, Refreshed Primary Bathroom with new shower door, shower head, sink faucets, light fixture, painted vanity and LVP flooring. During those cold winter nights curl up in front of the wood burning fireplace that features floor to ceiling wood tile with a mantel. The backyard was completely redone in 2020 including installation of an automatic timed irrigation system. The backyard includes mature trees adding privacy and is ready for you to lay in your hammock and listen to the water fountain or sit by the fire pit. The GE washer, dryer and refrigerator, lawn equipment, garage shelves and workstation are all included.
Closed
$480,000
3436 Skyward Ct, Sacramento, CA 95827
3beds
1,278sqft
Single Family Residence
Built in 1994
5,113 Square Feet Lot
$480,600 Zestimate®
$376/sqft
$2,402 Estimated rent
Home value
$480,600
$433,000 - $533,000
$2,402/mo
Zestimate® history
Owner options
List your home for rent
$2,402/mo
Rent Zestimate®
Find your next renter with Zillow Rental Manager. Plus, with online applications, you can quickly screen prospective tenants – for free.
$2,402/mo
Rent Zestimate®
Refinance and save
$3,090/mo
Est. payment
Refinancing to a lower rate could help reduce your monthly payments and save thousands over the life of the loan.
$3,090/mo
Est. payment
Explore your selling options
Work with a Zillow partner agent
Leverage their expertise and Zillow's premium Showcase listings to get your home seen by more buyers.
Get startedList with your own agent
Get your home in front of millions of buyers by listing it on Zillow.
Learn how to do itSell it yourself
Take full control of how buyers see your home on Zillow by listing For Sale by Owner (FSBO).
List your homeWhat's special
Wood burning fireplaceWater fountainMature treesBrand new interior paintBrand new carpetFully renovated hallway bathroomAutomatic timed irrigation system
Zillow last checked:
Listing updated:
Listed by:
Christian McGlade DRE #02105096 916-296-8387,
Nick Sadek Sotheby's International Realty,
Amber Fortier DRE #01990796 916-865-7555,
Nick Sadek Sotheby's International Realty
Bought with:
Lizzeth Arciga, DRE #02111107
HomeSmart ICARE Realty
Source: MetroList Services of CA,MLS#: 225126770Originating MLS: MetroList Services, Inc.
Facts & features
Interior
Bedrooms & bathrooms
- Bedrooms: 3
- Bathrooms: 2
- Full bathrooms: 2
Rooms
- Room types: Master Bathroom, Bathroom, Master Bedroom, Storage, Kitchen, Living Room
Primary bedroom
- Features: Ground Floor, Walk-In Closet
Primary bathroom
- Features: Shower Stall(s), Double Vanity, Walk-In Closet(s), Window
Dining room
- Features: Space in Kitchen, Dining/Living Combo
Kitchen
- Features: Pantry Cabinet, Tile Counters
Heating
- Central, Fireplace(s), Hot Water
Cooling
- Ceiling Fan(s), Central Air
Appliances
- Included: Free-Standing Gas Range, Free-Standing Refrigerator, Gas Cooktop, Gas Plumbed, Gas Water Heater, Range Hood, Ice Maker, Dishwasher, Disposal, Microwave, Plumbed For Ice Maker, ENERGY STAR Qualified Appliances, Free-Standing Gas Oven, Dryer, Washer
- Laundry: Cabinets, Laundry Closet, Electric Dryer Hookup, Inside
Features
- Flooring: Carpet, Tile, Wood
- Number of fireplaces: 1
- Fireplace features: Living Room, Wood Burning
Interior area
- Total interior livable area: 1,278 sqft
Property
Parking
- Total spaces: 2
- Parking features: Attached, Enclosed, Garage Door Opener, Garage Faces Front, Driveway
- Attached garage spaces: 2
- Has uncovered spaces: Yes
Features
- Stories: 1
- Exterior features: Fire Pit
- Fencing: Wood
Lot
- Size: 5,113 Square Feet
- Features: Auto Sprinkler F&R, Curb(s), Curb(s)/Gutter(s), Garden, Landscape Back, Landscape Front
Details
- Additional structures: Shed(s), Storage
- Parcel number: 07703700830000
- Zoning description: RD-10
- Special conditions: Standard
Construction
Type & style
- Home type: SingleFamily
- Architectural style: Traditional
- Property subtype: Single Family Residence
Materials
- Wood, Wood Siding
- Foundation: Slab
- Roof: Tile
Condition
- Year built: 1994
Utilities & green energy
- Sewer: Public Sewer
- Water: Public
- Utilities for property: Cable Available, Public, Sewer In & Connected, Natural Gas Connected
Community & HOA
Location
- Region: Sacramento
Financial & listing details
- Price per square foot: $376/sqft
- Tax assessed value: $295,942
- Annual tax amount: $3,507
- Date on market: 10/2/2025
- Road surface type: Asphalt, Paved Sidewalk
Price history
| Date | Event | Price |
|---|---|---|
| 10/29/2025 | Sold | $480,000+3.2%$376/sqft |
Source: MetroList Services of CA #225126770 Report a problem | ||
| 10/8/2025 | Pending sale | $465,000$364/sqft |
Source: MetroList Services of CA #225126770 Report a problem | ||
| 10/2/2025 | Listed for sale | $465,000+82.4%$364/sqft |
Source: MetroList Services of CA #225126770 Report a problem | ||
| 7/29/2016 | Sold | $255,000+104%$200/sqft |
Source: Public Record Report a problem | ||
| 7/19/1994 | Sold | $125,000$98/sqft |
Source: Public Record Report a problem | ||
Public tax history
| Year | Property taxes | Tax assessment |
|---|---|---|
| 2025 | $3,507 +2.3% | $295,942 +2% |
| 2024 | $3,427 +2.4% | $290,140 +2% |
| 2023 | $3,345 +1.8% | $284,452 +2% |
| 2022 | $3,287 +5% | $278,876 +2% |
| 2021 | $3,131 -0.7% | $273,409 +1% |
| 2020 | $3,154 +2.2% | $270,607 +2% |
| 2019 | $3,085 +2.7% | $265,302 +2% |
| 2018 | $3,003 +1.4% | $260,100 +2% |
| 2017 | $2,961 +45.5% | $255,000 +43.9% |
| 2016 | $2,035 +4.4% | $177,217 +1.5% |
| 2015 | $1,949 | $174,556 +2% |
| 2014 | $1,949 | $171,138 +0.5% |
| 2013 | -- | $170,366 +2% |
| 2012 | -- | $167,027 +2% |
| 2011 | -- | $163,753 +0.8% |
| 2010 | -- | $162,531 +1.8% |
| 2008 | -- | $159,725 +2% |
| 2007 | -- | $156,594 +2% |
| 2006 | -- | $153,524 +2% |
| 2005 | -- | $150,515 +2% |
| 2004 | -- | $147,565 +1.9% |
| 2003 | -- | $144,862 +2% |
| 2002 | -- | $142,023 +2% |
| 2001 | -- | $139,239 +10% |
| 2000 | -- | $126,537 |
Find assessor info on the county website
Neighborhood: 95827
Nearby homes
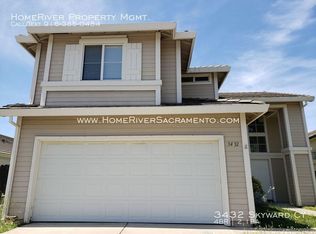
- $505,1004 bd2 ba1.7k sqft3432 Skyward Ct, Sacramento, CA 95827Off Market
- $449,5003 bd2 ba1.4k sqft3440 Skyward Ct, Sacramento, CA 95827Off Market
- $449,4003 bd2 ba1.4k sqft3428 Skyward Ct, Sacramento, CA 95827Off Market
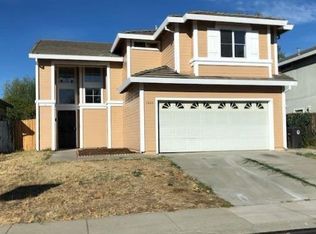
- $493,3004 bd3 ba1.7k sqft3444 Skyward Ct, Sacramento, CA 95827Off Market
- $477,7004 bd2 ba1.7k sqft3435 Misty Morning Cir, Sacramento, CA 95827Off Market
- $441,1003 bd2 ba1.2k sqft3431 Misty Morning Cir, Sacramento, CA 95827Off Market
- $436,5003 bd2 ba1.2k sqft3439 Misty Morning Cir, Sacramento, CA 95827Off Market
- $494,2003 bd3 ba1.8k sqft3427 Misty Morning Cir, Sacramento, CA 95827Off Market
Nearby schools
GreatSchools rating
- 4/10Abraham Lincoln Elementary SchoolGrades: K-6Distance: 0.2 mi
- 2/10Albert Einstein Middle SchoolGrades: 7-8Distance: 2.5 mi
- 5/10Rosemont High SchoolGrades: 9-12Distance: 2.2 mi
Get a cash offer in 3 minutes
Find out how much your home could sell for in as little as 3 minutes with a no-obligation cash offer.
Estimated market value
$480,600
Get a cash offer in 3 minutes
Find out how much your home could sell for in as little as 3 minutes with a no-obligation cash offer.
Estimated market value
$480,600
- California
- Sacramento County
- Rancho Cordova
- 95827
- 3436 Skyward Ct
Nearby cities
Nearby neighborhoods
Nearby zip codes
Other Rancho Cordova Topics
