Welcome to a stunning design and impressive layout on the corner of Teton Lane & Teton Ct! Exterior amenities include a sprinkler system, side-load garage, stone accents at entry area, impressive landscapes, 3 car garage, open backyard to green space and an Elementary School with impressive ratings!
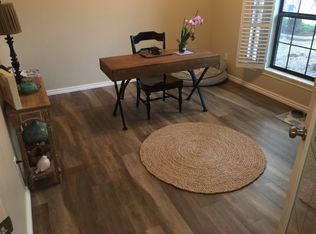
Wood floors flow from the entry area and in to living areas, dining, kitchen and halls. Study is accented with glass french doors on the south entry point by the front door and a single glass door facing the main living area! 2 desk sitting areas, built-ins, crown molding, plantation shutters, the afore mentioned wood floors and a ceiling fan complete the executive feel!
The living area is blessed with an abundance of natural light, crown molding, ceiling fan, fireplace and surround sound speakers. Your tour flows into the breakfast area to include another built-in desk, china cabinet area, pantry access and triple-wide windows to bring in more natural lighting!
Kitchen area includes a breakfast bar, solid surface countertops, under-cabinet lighting, an abundance of cabinet storage, updated stainless appliances and a slide-in range with gas top and oven electric cooking! Extras include a corner under-mount sink, door and drawer pulls, along with a tile backsplash! Just off the kitchen area is a quaint powder bath and down the hall is an elongated laundry room with ample storage cabinets, hanging space, mud sink and folding space!
Your master retreat includes a tray ceiling, crown molding, ceiling fan and another generous supply of natural light! This master spa was designed to handle many bathing and getting ready preferences and flair! Dual vanities, medicine cabinet mirrors, jetted tub, oversized shower and water closet provide ample space to energize your day or wind-down your evening!
Secondary beds are split across the home and both include step-in french door closets and ceiling fans! These bedrooms are split by a Jack and Jill bath with a single vanity, shower-tub combo and a generous supply of linen storage! The upstairs bonus room provides plenty of space to gather, craft or utilize a fourth bedroom option! Built-ins galore, eyebrow window overlooking the driveway, walk-out attic storage and a full bath provide many flex options for guests, boomerangs, and/or a growing household!
All of these blessings are situated a mere minutes from I-35, major shopping, eateries, HealthPlex and schooling options! Neighborhood includes a generous supply of sidewalks, greenspace, community pool, basketball court and quick access to the elementary school, located just behind the home and green space. Click, tour, watch the video and call for your own tour! Bring a pen, because you will want to write an offer after touring this well-kept and darling home in NW Norman!
Pre-foreclosure
Est. $398,500
3436 Teton Ct, Norman, OK 73072
3beds
2,361sqft
SingleFamily
Built in 2001
0.26 Acres Lot
$398,500 Zestimate®
$169/sqft
$27/mo HOA
Overview
- 331 days
- 45
- 1
Facts & features
Interior
Bedrooms & bathrooms
- Bedrooms: 3
- Bathrooms: 4
- Full bathrooms: 3
- 1/2 bathrooms: 1
Heating
- Forced air, Gas
Cooling
- Central
Appliances
- Included: Dishwasher, Garbage disposal, Microwave, Range / Oven
Features
- Paint Woodwork, Whirlpool, Laundry Room, Ceiling Fan
- Flooring: Tile, Carpet, Hardwood
- Basement: None
- Has fireplace: Yes
Interior area
- Total interior livable area: 2,361 sqft
Property
Parking
- Total spaces: 3
- Parking features: Garage - Attached
Features
- Exterior features: Stone, Wood products, Brick
- Has view: Yes
- View description: Park, Territorial
Lot
- Size: 0.26 Acres
Details
- Parcel number: NC29CASC3210001
Construction
Type & style
- Home type: SingleFamily
Materials
- masonry
- Foundation: Slab
- Roof: Composition
Condition
- Year built: 2001
Community & HOA
HOA
- Has HOA: Yes
- HOA fee: $27 monthly
Location
- Region: Norman
Financial & listing details
- Price per square foot: $169/sqft
- Tax assessed value: $346,230
- Annual tax amount: $4,986
Foreclosure details
Estimated market value
$398,500
$379,000 - $418,000
$2,813/mo
Price history
| Date | Event | Price |
|---|---|---|
| 1/15/2019 | Sold | $290,000-3.3%$123/sqft |
Source:  MLSOK/OKCMAR as distributed by MLS GRID #845486 Report a problem MLSOK/OKCMAR as distributed by MLS GRID #845486 Report a problem | ||
| 12/8/2018 | Listed for sale | $300,000+5.1%$127/sqft |
Source: Realty One Group Gable & Grace #845486 Report a problem | ||
| 6/27/2012 | Sold | $285,500-1.2%$121/sqft |
Source: MLSOK/OKCMAR as distributed by MLS GRID #489182 Report a problem | ||
| 5/18/2012 | Listed for sale | $289,000+20.9%$122/sqft |
Source: Don Cies Real Estate, Inc. #255696 Report a problem | ||
| 2/4/2005 | Sold | $239,000$101/sqft |
Source: MLSOK/OKCMAR as distributed by MLS GRID #205553 Report a problem | ||
Public tax history
| Year | Property taxes | Tax assessment |
|---|---|---|
| 2025 | $4,986 +5.2% | $41,547 +5% |
| 2024 | $4,739 +4.7% | $39,569 +5% |
| 2023 | $4,525 +9.5% | $37,684 +5% |
| 2022 | $4,133 -0.4% | $35,890 +5% |
| 2021 | $4,150 +7.3% | $34,181 +5% |
| 2020 | $3,867 +2.6% | $32,553 +2.2% |
| 2019 | $3,770 | $31,850 |
| 2018 | $3,770 | $31,850 |
| 2017 | $3,770 | $31,850 |
| 2016 | -- | $31,850 |
| 2015 | -- | $31,850 +1% |
| 2014 | $3,720 | $31,527 |
| 2013 | -- | $31,527 +9.4% |
| 2012 | -- | $28,812 +0.6% |
| 2011 | -- | $28,639 -6.6% |
| 2010 | -- | $30,667 +2.6% |
| 2009 | -- | $29,881 +5% |
| 2008 | -- | $28,458 +5% |
| 2007 | -- | $27,103 |
| 2006 | -- | $27,103 +6.2% |
| 2005 | -- | $25,512 |
| 2004 | -- | $25,512 |
| 2003 | -- | $25,512 |
| 2002 | -- | $25,512 |
Find assessor info on the county website
Monthly payment
Climate risks
Neighborhood: 73072
Nearby schools
Schools provided by the listing agent
- District: Norman
Source: The MLS. This data may not be complete. We recommend contacting the local school district to confirm school assignments for this home.
Similar homes
- $420,0003 bd3 ba2.3k sqft3120 Troon St, Norman, OK 73072For Sale
 MLS ID #1242299, Heather Davis, Vicki Davis Real Estate. MLSOK/OKCMAR as distributed by MLS GRID
 - $409,9004 bd3 ba2.6k sqft3600 Burlington Dr, Norman, OK 73072For Sale
 MLS ID #1247174, Terry Saxon, Saxon Realty Group. MLSOK/OKCMAR as distributed by MLS GRID
 - $364,9504 bd2 ba2.6k sqft3908 Brunswick Ln, Norman, OK 73072For Sale
 MLS ID #1244536, Kerri Rexroad, Your Property Stop Real Estate. MLSOK/OKCMAR as distributed by MLS GRID
 - $389,9003 bd3 ba2.7k sqft1808 Brookhaven Blvd, Norman, OK 73072For Sale
 MLS ID #1243951, Lynne Hamilton, Copper Creek Real Estate. MLSOK/OKCMAR as distributed by MLS GRID
