***OPEN HOUSE Sunday 7/19/26 11am-1pm*** Open concept living at its absolute finest. This meticulously maintained brick ranch has been completely transformed with a brand new open floor plan, all new luxury vinyl plank, and a fully remodeled kitchen. The spacious family room features a cozy gas fireplace and flows effortlessly into the main living areas. Enjoy a massive primary suite complete with a vaulted ceiling, full bath, and a deep 10x6 walk-in closet. The large finished basement provides massive storage and endless flexible living space. Step outside to a pristine back patio or relax in the four-season sunroom. Excellent location near premium parks and golf courses. Move right in and enjoy a modern, worry-free home.
Pending
Price cut: $10K (7/31)
$485,000
3436 Vardon Dr, Rochester Hills, MI 48307
3beds
3,275sqft
:
Get pre-qualified$3,242/mo
Single Family Residence
Built in 1989
7,840 Square Feet Lot
$477,500 Zestimate®
$148/sqft
$26/mo HOA
What's special
Cozy gas fireplaceLarge finished basementEndless flexible living spacePristine back patioVaulted ceilingMassive storageMassive primary suite
- 26 days |
- 7,746 |
- 586 |
Zillow last checked:
Listing updated:
Listed by:
David Tremblay 586-531-6999,
RE/MAX First 586-799-8000
Source: MiRealSource,MLS#: 50215333
Originating MLS: MiRealSource
Facts & features
Interior
Bedrooms & bathrooms
- Bedrooms: 3
- Bathrooms: 3
- Full bathrooms: 2
- 1/2 bathrooms: 1
Bedroom 1
- Features: Carpet
- Level: First
- Area: 288
- Dimensions: 18 x 16
Bedroom 2
- Features: Carpet
- Level: First
- Area: 140
- Dimensions: 14 x 10
Bedroom 3
- Features: Carpet
- Level: First
- Area: 132
- Dimensions: 12 x 11
Bathroom 1
- Features: Ceramic
- Level: First
- Area: 63
- Dimensions: 9 x 7
Bathroom 2
- Features: Ceramic
- Level: First
- Area: 49
- Dimensions: 7 x 7
Heating
- Forced Air, Natural Gas
Cooling
- Ceiling Fan(s), Central Air
Appliances
- Included: Dishwasher, Dryer, Microwave, Range/Oven, Refrigerator, Washer, Gas Water Heater
Features
- Flooring: Ceramic Tile, Carpet
- Basement: Finished
- Number of fireplaces: 1
- Fireplace features: Gas
Interior area
- Total structure area: 3,275
- Total interior livable area: 3,275 sqft
- Finished area above ground: 1,727
- Finished area below ground: 1,548
Property
Parking
- Total spaces: 2
- Parking features: Attached, Electric in Garage, Garage Door Opener, Direct Access
- Attached garage spaces: 2
Features
- Levels: One
- Stories: 1
- Frontage type: Road
- Frontage length: 89
Lot
- Size: 7,840 Square Feet
- Dimensions: 89 x 130
Details
- Parcel number: 1535254005
- Special conditions: Private
Construction
Type & style
- Home type: SingleFamily
- Architectural style: Ranch
- Property subtype: Single Family Residence
Materials
- Brick, Vinyl Siding
- Foundation: Basement
Condition
- Year built: 1989
Utilities & green energy
- Sewer: Public Sanitary
- Water: Public
Community & HOA
Community
- Subdivision: Wildflower
HOA
- Has HOA: Yes
- HOA fee: $315 annually
- HOA name: Rochester Property Management Group
- HOA phone: 248-650-8983
Location
- Region: Rochester Hills
Financial & listing details
- Price per square foot: $148/sqft
- Tax assessed value: $426,540
- Annual tax amount: $6,583
- Date on market: 7/17/2026
- Cumulative days on market: 27 days
- Listing agreement: Exclusive Right To Sell
- Listing terms: Cash,Conventional,FHA,VA Loan
Estimated market value
Zestimate®
$477,500
Estimated sales range
$454,000 - $501,000
Rent Zestimate®
$3,555/mo
Price history
| Date | Event | Price |
|---|---|---|
| 8/11/2026 | Pending sale | $485,000$148/sqft |
Source: | ||
| 7/31/2026 | Price change | $485,000-2%$148/sqft |
Source: | ||
| 7/17/2026 | Listed for sale | $495,000+17.6%$151/sqft |
Source: | ||
| 7/31/2024 | Listing removed | -- |
Source: | ||
| 6/20/2023 | Sold | $421,000+2.7%$129/sqft |
Source: | ||
| 5/8/2023 | Pending sale | $410,000$125/sqft |
Source: | ||
| 4/27/2023 | Listed for sale | $410,000$125/sqft |
Source: | ||
Public tax history
| Year | Property taxes | Tax assessment |
|---|---|---|
| 2025 | -- | $213,270 +2.8% |
| 2024 | -- | $207,460 +15.9% |
| 2023 | -- | $178,950 +7.5% |
| 2022 | -- | $166,480 +6.6% |
| 2021 | -- | $156,140 +7.7% |
| 2020 | -- | $145,000 +5.5% |
| 2019 | -- | $137,410 +3.3% |
| 2018 | $3,227 +2% | $133,010 +3.8% |
| 2017 | $3,163 | $128,130 +10.9% |
| 2015 | -- | $115,580 +7% |
| 2014 | -- | $108,000 +7.1% |
| 2011 | -- | $100,850 -7.7% |
| 2010 | -- | $109,320 |
| 2009 | -- | $109,320 -16.1% |
| 2003 | -- | $130,250 +9.2% |
| 2002 | -- | $119,290 +30.7% |
| 2001 | $2,763 +7.5% | $91,240 +3.2% |
| 2000 | $2,572 | $88,420 |
Find assessor info on the county website
Monthly payment
Est. payment
Payment breakdown
Explore the cost of this home by adjusting the details. Changes won't be saved.Climate risks
Neighborhood: 48307
Nearby schools
GreatSchools rating
- 9/10Brooklands Elementary SchoolGrades: PK-5Distance: 0.3 mi
- 9/10Reuther Middle SchoolGrades: 6-12Distance: 0.8 mi
- 9/10Rochester High SchoolGrades: 7-12Distance: 3.8 mi
Schools provided by the listing agent
- District: Rochester Community School District
Source: MiRealSource. This data may not be complete. We recommend contacting the local school district to confirm school assignments for this home.
- $487,4003 bd2 ba2.1k sqft3432 Vardon Dr, Rochester Hills, MI 48307Off Market
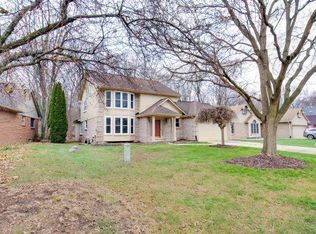
Save 
- $468,4003 bd2 ba2k sqft3440 Vardon Dr, Rochester Hills, MI 48307Off Market
Save - $401,5002 bd2 ba1.6k sqft3428 Vardon Dr, Rochester Hills, MI 48307Off Market
Save - $512,8003 bd3 ba2.1k sqft3471 Vardon Dr, Rochester Hills, MI 48307Off Market
Save - $480,1003 bd2 ba2.1k sqft3455 Vardon Dr, Rochester Hills, MI 48307Off Market
Save - $491,1004 bd2 ba2.1k sqft3450 Vardon Dr, Rochester Hills, MI 48307Off Market
Save - $411,9002 bd2 ba1.5k sqft3424 Vardon Dr, Rochester Hills, MI 48307Off Market
Save - $524,9003 bd2 ba2k sqft3439 Vardon Dr, Rochester Hills, MI 48307Off Market
Save
A local agent can set up tours, give advice and negotiate with sellers.


