Welcome to the epitome of modern luxury living—this professionally designed re-modeled ranch-home in prestigious Anthem Reserve, offers both refined elegance and the warmth of functional family living. Backing to protected open space, this home offers privacy while being steps from community amenities and scenic trails.
The main living space is designed with entertaining in mind, featuring open-concept living and indoor-outdoor transitions. Oversized sliding glass doors open onto a custom patio complete with a built-in fire pit, covered pergola and backyard privacy. Anchoring the living room is a striking modern statement fireplace for a sophisticated focal point and plenty of natural light to elevate the space.
The new upgraded kitchen is truly the centerpiece of the home with custom quartzite countertops, top-of-the-line Sub-Zero Wolf appliances, including a double oven and built-in wine fridge. The expansive island is perfect for seating and prep, elegant upgraded lighting, custom range hood and adjacent dining area perfect for everyday meals or special occasions.
The newly reimagined primary suite is a haven of calm and comfort. Enjoy the spa-like bath with deep soaker tub, dual vanities with designer finishes, oversized walk-in closet with direct access to the main-level laundry room.
Work, play and stay a while in this home with a dedicated main floor office. The finished basement offers space to unwind or entertain, with a beverage fridge, wet bar sink, dishwasher and large game room/movie night area along with two additional bedrooms and a full bath.
The 3-car garage features epoxy flooring leading to a custom designed mudroom and pantry, while the separate third bay is ideal for projects or storage with a built-in workbench and generous overhead shelving.
Don’t miss this exceptional opportunity to own a gorgeous professionally designed home in a fantastic location!
Sold for $1,500,000
$1,500,000
3436 W 154th Avenue, Broomfield, CO 80023
4beds
4,721sqft
Single Family Residence
Built in 2019
0.25 Acres Lot
$1,463,200 Zestimate®
$318/sqft
$4,917 Estimated rent
Home value
$1,463,200
$1.36M - $1.58M
$4,917/mo
Zestimate® history
Owner options
List your home for rent
$4,917/mo
Rent Zestimate®
Find your next renter with Zillow Rental Manager. Plus, with online applications, you can quickly screen prospective tenants – for free.
$4,917/mo
Rent Zestimate®
Refinance and save
$7,247/mo
Est. payment
Refinancing to a lower rate could help reduce your monthly payments and save thousands over the life of the loan.
$7,247/mo
Est. payment
Explore your selling options
Work with a Zillow partner agent
Leverage their expertise and Zillow's premium Showcase listings to get your home seen by more buyers.
Get startedList with your own agent
Get your home in front of millions of buyers by listing it on Zillow.
Learn how to do itSell it yourself
Take full control of how buyers see your home on Zillow by listing For Sale by Owner (FSBO).
List your homeWhat's special
Main floor officeCustom patioFinished basementCustom designed mudroomModern statement fireplaceEpoxy flooringPrimary suite
Zillow last checked:
Listing updated:
Listed by:
Kelly Parker 720-635-5432 kelly@kellyparkerrealtor.com,
Coldwell Banker Realty - NoCo
Bought with:
Ryan McIntosh, 100079782
LIV Sotheby's International Realty
Source: REcolorado as distributed by MLS GRID,MLS#: 8419992
Facts & features
Interior
Bedrooms & bathrooms
- Bedrooms: 4
- Bathrooms: 4
- Full bathrooms: 3
- 1/2 bathrooms: 1
- Main level bathrooms: 3
- Main level bedrooms: 2
Bedroom
- Description: Spacious Main Floor Guest Room With Ensuite
- Level: Main
Bedroom
- Level: Basement
Bedroom
- Level: Basement
Bathroom
- Description: Full Bath Ensuite To Main Floor Guest Room
- Level: Main
Bathroom
- Description: Stunning Design To Impress Guest
- Level: Main
Bathroom
- Level: Basement
Other
- Description: High Ceilings With Lots Of Light And A Gorgeous Focal Wall
- Level: Main
Other
- Description: Newly Remodeled With Deep Soaker Tub, Dual Vanities, Oversized Walk-In Closet With Direct Access To The Main-Level Laundry Room
- Level: Main
Dining room
- Description: Adjacent Dining To The Kitchen With Access To Oversized sliding Glass Doors Opening Onto A Custom Patio
- Level: Main
Family room
- Description: Generous Space With A Wet Bar, Beverage Fridge, Bar Sink And Dishwasher
- Level: Basement
Game room
- Description: Additional Space For Game Area
- Level: Basement
Great room
- Description: Striking Modern Statement Fireplace With An Abundance Of Natural Light And Character
- Level: Main
Kitchen
- Description: Custom Leathered Quartzite Countertops. Top-Of-The-Line Sub-Zero Wolf Appliances, Including A Dual-Function Speed Oven And Built-In Wine Fridge, Expansive Island Upgraded Lighting, Custom Range Hood
- Level: Main
Laundry
- Description: Main-Level Laundry Room, Complete With Cabinetry And A Utility Sink
- Level: Main
Mud room
- Description: Custom-Designed Mudroom And Pantry
- Level: Main
Office
- Description: Dedicated Main Floor Office With Double Glass Doors For Privacy And Style
- Level: Main
Utility room
- Description: This Basement Plenty Of Storage With A Workbench Area
- Level: Basement
Heating
- Forced Air
Cooling
- Central Air
Appliances
- Included: Bar Fridge, Convection Oven, Cooktop, Dishwasher, Disposal, Double Oven, Dryer, Freezer, Gas Water Heater, Humidifier, Microwave, Oven, Range Hood, Refrigerator, Self Cleaning Oven, Washer, Wine Cooler
Features
- Built-in Features, Ceiling Fan(s), Entrance Foyer, Five Piece Bath, High Ceilings, Kitchen Island, Open Floorplan, Pantry, Primary Suite, Quartz Counters, Radon Mitigation System, Smoke Free, Walk-In Closet(s), Wet Bar
- Flooring: Carpet, Tile, Vinyl
- Windows: Double Pane Windows, Window Coverings, Window Treatments
- Basement: Finished,Full
- Number of fireplaces: 1
- Fireplace features: Great Room
- Common walls with other units/homes: No Common Walls
Interior area
- Total structure area: 4,721
- Total interior livable area: 4,721 sqft
- Finished area above ground: 2,361
- Finished area below ground: 1,667
Property
Parking
- Total spaces: 3
- Parking features: Concrete, Dry Walled, Exterior Access Door, Floor Coating, Insulated Garage, Lift, Lighted, Storage
- Attached garage spaces: 3
Features
- Levels: One
- Stories: 1
- Entry location: Ground
- Patio & porch: Covered, Front Porch, Patio
- Exterior features: Fire Pit, Lighting, Private Yard, Rain Gutters
- Fencing: Full
- Has view: Yes
- View description: Mountain(s)
Lot
- Size: 0.25 Acres
- Features: Landscaped, Mountainous, Sprinklers In Front, Sprinklers In Rear
Details
- Parcel number: R8873171
- Zoning: R-PUD
- Special conditions: Standard
Construction
Type & style
- Home type: SingleFamily
- Architectural style: Mountain Contemporary
- Property subtype: Single Family Residence
Materials
- Brick, Frame, Stucco
- Roof: Composition
Condition
- Updated/Remodeled
- Year built: 2019
Details
- Builder name: Epic Homes
Utilities & green energy
- Electric: 110V
- Sewer: Public Sewer
- Water: Public
- Utilities for property: Cable Available, Electricity Connected, Natural Gas Connected
Community & HOA
Community
- Security: Carbon Monoxide Detector(s), Radon Detector
- Subdivision: Anthem Reserve
HOA
- Has HOA: Yes
- Amenities included: Clubhouse, Fitness Center, Playground, Pond Seasonal, Pool, Tennis Court(s), Trail(s)
- HOA fee: $181 monthly
- HOA name: Anthem Highlands
- HOA phone: 303-655-2693
Location
- Region: Broomfield
Financial & listing details
- Price per square foot: $318/sqft
- Tax assessed value: $1,282,290
- Annual tax amount: $9,386
- Date on market: 6/14/2025
- Listing terms: Cash,Conventional,Jumbo
- Exclusions: Stained Glass Window In Office, Tv In Living Room And Primary Bedroom, Grill In Back, Gym Equipment, Freezer And Seller`s Personal Property.
- Ownership: Individual
- Electric utility on property: Yes
- Road surface type: Paved
Price history
| Date | Event | Price |
|---|---|---|
| 10/28/2025 | Sold | $1,500,000-1.3%$318/sqft |
Source:  REcolorado as distributed by MLS GRID #8419992 Report a problem REcolorado as distributed by MLS GRID #8419992 Report a problem | ||
| 9/22/2025 | Pending sale | $1,520,000$322/sqft |
Source: REcolorado as distributed by MLS GRID #8419992 Report a problem | ||
| 9/19/2025 | Price change | $1,520,000-4.9%$322/sqft |
Source: REcolorado as distributed by MLS GRID #8419992 Report a problem | ||
| 7/18/2025 | Price change | $1,599,000-3.1%$339/sqft |
Source: REcolorado as distributed by MLS GRID #8419992 Report a problem | ||
| 6/14/2025 | Listed for sale | $1,650,000+20%$350/sqft |
Source: REcolorado as distributed by MLS GRID #8419992 Report a problem | ||
| 3/25/2022 | Sold | $1,375,000+46.7%$291/sqft |
Source: Public Record Report a problem | ||
| 11/18/2019 | Sold | $937,274$199/sqft |
Source: Public Record Report a problem | ||
Public tax history
| Year | Property taxes | Tax assessment |
|---|---|---|
| 2025 | $9,386 +0.8% | $85,910 +9.8% |
| 2024 | $9,313 +2.3% | $78,220 -3.6% |
| 2023 | $9,105 -3.1% | $81,140 +19.7% |
| 2022 | $9,393 +26.7% | $67,760 |
| 2021 | $7,412 +100.2% | $67,760 +28.4% |
| 2020 | $3,702 +282.2% | $52,770 +101% |
| 2019 | $969 | $26,250 +299.5% |
| 2018 | $969 +75.6% | $6,570 +64.3% |
| 2017 | $552 | $4,000 |
Find assessor info on the county website
Neighborhood: 80023
Nearby homes
- $1,660,8005 bd6 ba5k sqft3446 W 154th Ave, Broomfield, CO 80023Off Market
- $1,691,4005 bd6 ba3.9k sqft3426 W 154th Ave, Broomfield, CO 80023Off Market
- $1,894,3005 bd5 ba3.9k sqft3456 W 154th Ave, Broomfield, CO 80023Off Market
- $1,466,7004 bd5 ba5k sqft3416 W 154th Ave, Broomfield, CO 80023Off Market
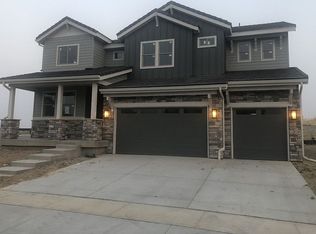
- $1,745,7005 bd5 ba5.7k sqft15373 Irving Ct, Broomfield, CO 80023Off Market
- $1,644,1004 bd5 ba3.9k sqft3439 W 154th Ave, Broomfield, CO 80023Off Market
- $1,599,0005 bd5 ba5.6k sqft3429 W 154th Ave, Broomfield, CO 80023For Sale
- $1,247,7002 bd3 ba2.3k sqft3449 W 154th Ave, Broomfield, CO 80023Off Market
Nearby schools
GreatSchools rating
- 7/10Thunder Vista P-8Grades: PK-8Distance: 0.9 mi
- 9/10Legacy High SchoolGrades: 9-12Distance: 2.3 mi
Schools provided by the listing agent
- Elementary: Thunder Vista
- Middle: Rocky Top
- High: Legacy
- District: Adams 12 5 Star Schl
Source: REcolorado as distributed by MLS GRID. This data may not be complete. We recommend contacting the local school district to confirm school assignments for this home.
Get a cash offer in 3 minutes
Find out how much your home could sell for in as little as 3 minutes with a no-obligation cash offer.
Estimated market value
$1,463,200
Get a cash offer in 3 minutes
Find out how much your home could sell for in as little as 3 minutes with a no-obligation cash offer.
Estimated market value
$1,463,200
- Colorado
- Broomfield County
- Broomfield
- 80023
- 3436 W 154th Avenue
Nearby cities
Nearby neighborhoods
Nearby zip codes
Other Broomfield Topics
