Skip main navigation
Closed
  • $903,100

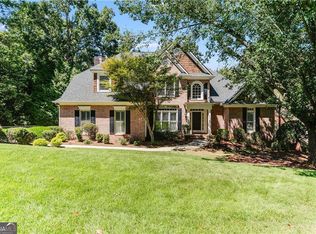
    3436 Westhampton Way, Gainesville, GA 30506

    5beds
    4,016sqft
    Single Family Residence
    Built in 1998
    0.59 Acres Lot
    $957,100 Zestimate®
    $225/sqft
    $3,419 Estimated rent

    Home value

    $957,100

    $890,000 - $1.03M

    $3,419/mo

    Zestimate® history
    Loading
    Loading...

    Owner options

    List your home for rent

    $3,419/mo

    Rent Zestimate®

    Find your next renter with Zillow Rental Manager. Plus, with online applications, you can quickly screen prospective tenants – for free.

    Learn more

    $3,419/mo

    Rent Zestimate®

    Refinance and save

    $8,951/mo

    Est. payment

    Refinancing to a lower rate could help reduce your monthly payments and save thousands over the life of the loan.

    See today's rates

    $8,951/mo

    Est. payment

    Explore your selling options

    Work with a Zillow partner agent

    Leverage their expertise and Zillow's premium Showcase listings to get your home seen by more buyers.

    Get started

    List with your own agent

    Get your home in front of millions of buyers by listing it on Zillow.

    Learn how to do it

    Sell it yourself

    Take full control of how buyers see your home on Zillow by listing For Sale by Owner (FSBO).

    List your home

    What's special

    STUNNING COMPLETELY RENOVATED RESIDENCE IN THE BEAUTIFUL GATED COMMUNITY OF HARBOUR POINT ON LAKE LANIER! This is a rare opportunity to own a gorgeous home done to perfection in one of GeorgiaCOs most sought after Lake Lanier resort style neighborhoodCOs. As you walk in the front door you will LOVE the 2 story foyer and great room with huge picture windows and soaring ceilings. The main level features office/flex room with wall to wall bookcases, separate formal dining room, meticulously renovated chef's kitchen complete with updated appliances and open views to the massive great room! The new composite deck with aluminum railings is accessible from the great room/kitchen for grilling and al fresco dining. The sellers have upgraded the main floor guest bath with a new walk in tile shower that is next to the convenient bedroom on main. The second level boasts a generously sized primary bedroom with sitting area, built in bookcases, mountain views, his and hers walk in closets, a gorgeous spa like bathroom with double vanities, quartz counter tops, walk in Cwet roomC double shower, large elegant soaking tub, and a separate steam shower room! The luxury continues with heated floors in the master bath and closets! One of the secondary bedrooms offers an ensuite bath while the other two secondary bedrooms share a Jack and Jill bath. Heading down to the terrace level, you'll find a large TV room, gym room, bar area, wine cellar nook and large storage room. This lovely home has a 3 year old Owens Corning Duration roof with new 6 inch gutters and gutter guards. an automatic whole house backup generator and has recently been painted with Sherwin Williams throughout! Your new home is also equipped with motion recording cameras. This gated community has a large clubhouse and cascading pool overlooking Lake Lanier and a beautiful marina. The amazing amenities also include tennis courts, pickleball, basketball court, workout room, community pavilion, playground, and walking trails. Additionally, you don't have to be on a WAITING LIST for a dock slip as the buyer has the option to purchase slip B3 from the HOA for an additional $60,000.00. The 220 slip marina has beautifully HOA maintained covered slips 12'x28' with a dedicated Dockmaster!

    Zillow last checked:

    Listing updated:

    Listed by:

    Chelsea Manning 404-216-4373,

    Bolst, Inc.

    Bought with:

    Brenda K Burke, 253547

    Keller Williams Lanier Partners

    Source: GAMLS,MLS#: 10283395MLS Logo

    Facts & features

    Interior

    Bedrooms & bathrooms
    • Bedrooms: 5
    • Bathrooms: 5
    • Full bathrooms: 4
    • 1/2 bathrooms: 1
    • Main level bathrooms: 1
    • Main level bedrooms: 1
    Rooms
    • Room types: Bonus Room, Den, Exercise Room, Great Room, Library, Office
    Dining room
    • Features: Seats 12+
    Kitchen
    • Features: Breakfast Area, Breakfast Room, Kitchen Island, Pantry
    Heating
    • Central, Forced Air, Natural Gas, Zoned
    Cooling
    • Ceiling Fan(s), Central Air, Zoned
    Appliances
    • Included: Dishwasher, Disposal, Dryer, Electric Water Heater, Gas Water Heater, Microwave, Refrigerator, Washer
    • Laundry: Upper Level
    Features
    • Beamed Ceilings, Bookcases, Double Vanity, High Ceilings
    • Flooring: Hardwood, Tile
    • Windows: Double Pane Windows
    • Basement: Bath Finished,Daylight,Exterior Entry,Full,Interior Entry
    • Number of fireplaces: 1
    • Fireplace features: Family Room, Gas Log, Wood Burning Stove
    • Common walls with other units/homes: No Common Walls
    Interior area
    • Total structure area: 4,016
    • Total interior livable area: 4,016 sqft
    • Finished area above ground: 2,953
    • Finished area below ground: 1,063

    Property

    Parking
    • Total spaces: 2
    • Parking features: Attached, Garage, Garage Door Opener, Kitchen Level, Side/Rear Entrance
    • Has attached garage: Yes
    Features
    • Levels: Two
    • Stories: 2
    • Patio & porch: Deck
    • Fencing: Wood
    • On waterfront: Yes
    • Waterfront features: Deep Water Access
    • Body of water: Lanier
    Lot
    • Size: 0.59 Acres
    • Features: Private
    • Residential vegetation: Wooded
    Details
    • Additional structures: Covered Dock
    • Parcel number: 10038 000053
    • Special conditions: Agent/Seller Relationship

    Construction

    Type & style
    • Home type: SingleFamily
    • Architectural style: Brick 3 Side,Traditional
    • Property subtype: Single Family Residence
    Materials
    • Concrete
    • Roof: Composition
    Condition
    • Resale
    • New construction: No
    • Year built: 1998

    Utilities & green energy

    • Electric: Generator
    • Sewer: Septic Tank
    • Water: Public
    • Utilities for property: Cable Available, Electricity Available, High Speed Internet, Natural Gas Available, Phone Available, Sewer Available, Underground Utilities

    Community & HOA

    Community
    • Features: Boat/Camper/Van Prkg, Clubhouse, Fitness Center, Gated, Lake, Playground, Pool, Street Lights, Tennis Court(s)
    • Security: Carbon Monoxide Detector(s), Security System, Smoke Detector(s)
    • Subdivision: Harbour Point
    HOA
    • Has HOA: Yes
    • Services included: Management Fee
    • HOA fee: $3,436 annually
    Location
    • Region: Gainesville

    Financial & listing details

    • Price per square foot: $225/sqft
    • Tax assessed value: $838,300
    • Annual tax amount: $6,878
    • Date on market: 4/18/2024
    • Cumulative days on market: 46 days
    • Listing agreement: Exclusive Right To Sell
    • Electric utility on property: Yes

    Price history

    DateEventPrice
    8/2/2024Sold$903,100+0.4%$225/sqft
    Source: GAMLS #10283395 Report a problem
    6/11/2024Pending sale$899,900$224/sqft
    Source: FMLS GA #7370528 Report a problem
    6/4/2024Contingent$899,900$224/sqft
    Source: GAMLS #10283395 Report a problem
    5/8/2024Price change$899,900-5.3%$224/sqft
    Source: GAMLS #10283395 Report a problem
    4/18/2024Listed for sale$950,000+0%$237/sqft
    Source: FMLS GA #7370528 Report a problem
    4/15/2024Listing removed$949,900$237/sqft
    Source: FMLS GA #7337842 Report a problem
    2/15/2024Listed for sale$949,900+32.9%$237/sqft
    Source: FMLS GA #7337842 Report a problem
    10/20/2022Sold$715,000-1.4%$178/sqft
    Source: Public Record Report a problem
    9/23/2022Pending sale$724,900$181/sqft
    Source: GAMLS #10055675 Report a problem
    9/9/2022Listed for sale$724,900$181/sqft
    Source: FMLS GA #7056756 Report a problem
    8/25/2022Pending sale$724,900$181/sqft
    Source: GAMLS #10055675 Report a problem
    8/10/2022Listed for sale$724,900$181/sqft
    Source: GAMLS #10055675 Report a problem
    8/9/2022Pending sale$724,900$181/sqft
    Source: FMLS GA #7056756 Report a problem
    7/14/2022Price change$724,900-0.6%$181/sqft
    Source: FMLS GA #7056756 Report a problem
    6/29/2022Price change$729,000-0.8%$182/sqft
    Source: GAMLS #10055675 Report a problem
    6/3/2022Listed for sale$735,000+0.8%$183/sqft
    Source: FMLS GA #7056756 Report a problem
    5/31/2022Listing removed--
    Source: Owner Report a problem
    4/23/2022Listed for sale$729,000+107.7%$182/sqft
    Source: Owner Report a problem
    11/20/1998Sold$351,000$87/sqft
    Source: Public Record Report a problem

    Public tax history

    YearProperty taxesTax assessment
    2025$7,982 +15.7%$335,320 +15.7%
    2024$6,900 +1.4%$289,760 +5.1%
    2023$6,803 +618.2%$275,760 +31.2%
    2022$947 +18.9%$210,240 +18.4%
    2021$797 -6.7%$177,640 +4%
    2020$854 -0.9%$170,760 +3.7%
    2019$861 -7.5%$164,680 -4.6%
    2018$931 +42.5%$172,680 +17.4%
    2017$654 +36.7%$147,120 +12.4%
    2016$478 -11.1%$130,936
    2015$538 $130,936
    2014$538 $130,936
    2013-- --
    2012-- --
    2011-- --
    2010-- --
    2009$2,312 +12.3%--
    2007$2,059 +26.5%--
    2006$1,628 +3.6%--
    2005$1,571 +0.2%--
    2004$1,568 -27.4%--
    2003$2,159 +16.4%--
    2002$1,855 -11.3%--
    2001$2,092 --
    Find assessor info on the county website

    Neighborhood: 30506

    Nearby schools

    GreatSchools rating
    Schools provided by the listing agent
    • Elementary: Sardis
    • Middle: Chestatee
    • High: Chestatee

    Source: GAMLS. This data may not be complete. We recommend contacting the local school district to confirm school assignments for this home.

    Get a cash offer in 3 minutes
    Find out how much your home could sell for in as little as 3 minutes with a no-obligation cash offer.
    Estimated market value
    $957,100
    Get a cash offer in 3 minutes
    Find out how much your home could sell for in as little as 3 minutes with a no-obligation cash offer.
    Estimated market value
    $957,100