Skip main navigation
Closed
  • $328,700

    3436 Withrow Ln, West Lafayette, IN 47906

    3beds
    1,685sqft
    Single Family Residence
    Built in 2012
    8,799 Square Feet Lot
    $328,700 Zestimate®
    $--/sqft
    $2,028 Estimated rent

    Home value

    $328,700

    $312,000 - $345,000

    $2,028/mo

    Zestimate® history
    Loading
    Loading...

    Owner options

    List your home for rent

    $2,028/mo

    Rent Zestimate®

    Find your next renter with Zillow Rental Manager. Plus, with online applications, you can quickly screen prospective tenants – for free.

    Learn more

    $2,028/mo

    Rent Zestimate®

    Refinance and save

    $2,127/mo

    Est. payment

    Refinancing to a lower rate could help reduce your monthly payments and save thousands over the life of the loan.

    See today's rates

    $2,127/mo

    Est. payment

    Explore your selling options

    Work with a Zillow partner agent

    Leverage their expertise and Zillow's premium Showcase listings to get your home seen by more buyers.

    Get started

    List with your own agent

    Get your home in front of millions of buyers by listing it on Zillow.

    Learn how to do it

    Sell it yourself

    Take full control of how buyers see your home on Zillow by listing For Sale by Owner (FSBO).

    List your home

    What's special

    Walk-in closetGranite countertopsBonus roomVaulted ceilingsSpacious foyer

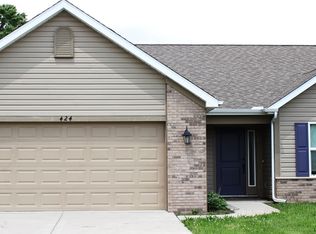
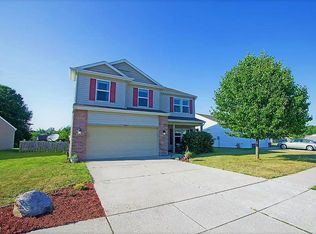
    This ADORABLE 3 bed/2 bath (with BONUS room!) house beckons you to call West Lafayette home! Spacious foyer opens up to a large combined living/dining/kitchen space, featuring vaulted ceilings and a stunning breakfast bar. Stainless steel appliances, granite countertops, NEW refrigerator, NEW dishwasher in last year, and gorgeous view of the oversized backyard patio space. The outdoor covered area is a dream, with a surprise POND VIEW and is perfect for summer nights! Both bathrooms are generously sized, with the master featuring a separate shower and a tub perfect for soaking. Master also has a walk-in closet! An office space/den off the front entry is perfect for those work-at-home days or as a kids playroom. This little gem is move-in ready and waiting for you to call it HOME!

    This property is off market, which means it's not currently listed for sale or rent on Zillow. This may be different from what's available on other websites or public sources.

    Zillow last checked:

    Listing updated:

    Listed by:

    Ken Cary ken@caryteamrealty.com,

    Keller Williams Realty Group,

    Emily Cary,

    Keller Williams Realty Group

    Bought with:

    LuAnn Parker, RB14031737

    Keller Williams Lafayette

    Source: IRMLS,MLS#: 202318886MLS Logo

    Facts & features

    Interior

    Bedrooms & bathrooms
    • Bedrooms: 3
    • Bathrooms: 2
    • Full bathrooms: 2
    • Main level bedrooms: 3
    Bedroom 1
    • Level: Main
    Bedroom 2
    • Level: Main
    Kitchen
    • Level: Main
    • Area: 130
    • Dimensions: 13 x 10
    Living room
    • Level: Main
    • Area: 285
    • Dimensions: 19 x 15
    Office
    • Level: Main
    • Area: 144
    • Dimensions: 12 x 12
    Heating
    • Natural Gas, Forced Air
    Cooling
    • Central Air
    Appliances
    • Included: Disposal, Dishwasher, Microwave, Refrigerator, Washer, Dryer-Electric, Electric Range, Gas Water Heater, Water Softener Owned
    Features
    • 1st Bdrm En Suite, Breakfast Bar, Ceiling Fan(s), Vaulted Ceiling(s), Walk-In Closet(s), Stone Counters, Entrance Foyer, Soaking Tub, Stand Up Shower, Tub/Shower Combination
    • Flooring: Carpet, Vinyl
    • Windows: Window Treatments
    • Basement: None
    • Has fireplace: No
    • Fireplace features: None
    Interior area
    • Total structure area: 1,685
    • Total interior livable area: 1,685 sqft
    • Finished area above ground: 1,685
    • Finished area below ground: 0

    Property

    Parking
    • Total spaces: 2
    • Parking features: Attached, Garage Door Opener
    • Attached garage spaces: 2
    Features
    • Levels: One
    • Stories: 1
    Lot
    • Size: 8,799 Square Feet
    • Dimensions: 62x142
    • Features: 0-2.9999, City/Town/Suburb
    Details
    • Parcel number: 790603452010.000023

    Construction

    Type & style
    • Home type: SingleFamily
    • Architectural style: Ranch
    • Property subtype: Single Family Residence
    Materials
    • Brick, Vinyl Siding
    • Foundation: Slab
    • Roof: Shingle
    Condition
    • New construction: No
    • Year built: 2012

    Utilities & green energy

    • Sewer: Public Sewer
    • Water: Public
    • Utilities for property: Cable Connected

    Community & HOA

    Community
    • Features: Sidewalks
    • Security: Smoke Detector(s)
    • Subdivision: Blackthorne
    HOA
    • Has HOA: Yes
    • HOA fee: $150 annually
    Location
    • Region: West Lafayette

    Financial & listing details

    • Tax assessed value: $279,100
    • Annual tax amount: $1,429
    • Date on market: 7/1/2023
    • Listing terms: Cash,Conventional,FHA,USDA Loan,VA Loan

    Price history

    DateEventPrice
    6/29/2023Sold$301,000+3.8%
    Source: IRMLS #202318886 Report a problem
    6/7/2023Pending sale$289,999
    Source: IRMLS #202318886 Report a problem
    6/6/2023Listed for sale$289,999+52.6%
    Source: IRMLS #202318886 Report a problem
    4/26/2019Sold$190,000$113/sqft
    Source: Agent Provided Report a problem
    3/27/2019Listed for sale$190,000+31%$113/sqft
    Source: The Russell Company #201910622 Report a problem
    12/2/2013Sold$145,000-2.4%$86/sqft
    Source: Agent Provided Report a problem
    8/14/2013Price change$148,500-0.9%$88/sqft
    Source: Merit Realty - Lafayette #377123 Report a problem
    7/2/2013Price change$149,900-1.8%$89/sqft
    Source: Merit Realty - Lafayette #377123 Report a problem
    5/10/2013Listed for sale$152,600$91/sqft
    Source: Merit Realty - Lafayette #9959958 Report a problem

    Public tax history

    YearProperty taxesTax assessment
    2025$1,711 +12.4%$279,100 +13.2%
    2024$1,522 +6.5%$246,600 +7.5%
    2023$1,429 +23%$229,400 +11.4%
    2022$1,162 +3.6%$206,000 +13.5%
    2021$1,121 +11%$181,500
    2020$1,010 +4.9%--
    2019$963 +9.5%$167,200 +2%
    2018$879 +5.5%$163,900 +6.3%
    2017$834 $154,200 +3%
    2016$834 -4.1%$149,700 +2.6%
    2014$870 +379.9%$145,900 +181.1%
    2013$181 $51,900 +39.9%
    2012-- $37,100
    2011-- $37,100 +7320%
    2010-- $500
    2009$31 $500
    Find assessor info on the county website

    Neighborhood: 47906

    Nearby schools

    GreatSchools rating
    Schools provided by the listing agent
    • Elementary: Klondike
    • Middle: Klondike
    • High: William Henry Harrison
    • District: Tippecanoe School Corp.

    Source: IRMLS. This data may not be complete. We recommend contacting the local school district to confirm school assignments for this home.

    Get pre-qualified for a loan
    At Zillow Home Loans, we can pre-qualify you in as little as 5 minutes with no impact to your credit score.

    An equal housing lender. NMLS #10287.