Enjoy beautiful mountain views and quality craftsmanship in this custom brick home situated on approximately 2 acres just outside of Poteau, Oklahoma. Designed with both comfort and entertaining in mind, the home features an open floor plan with a spacious living area highlighted by a gas-log fireplace flanked by custom built-ins. The galley-style kitchen offers granite countertops, custom cabinetry, stainless steel appliances, a pantry, and an eat-in dining area, while a separate formal dining room provides additional space for gatherings. A convenient half bath is located just off the entry.
The spacious primary suite is a relaxing retreat with a tray ceiling, oversized walk-in closet, and spa-like bath featuring tile countertops, a soaking tub, tiled walk-in shower, and his-and-her vanities. Two additional bedrooms are located downstairs, each with its own walk-in closet, with a full bath conveniently located nearby. Upstairs, the fourth bedroom also features a walk-in closet and offers wonderful flexibility as a bonus room, hobby room, home office, or guest space.
Outdoor living is a standout feature with a large covered patio complete with an outdoor fireplace, TV area, and ceiling fan. Iron fencing encloses both the covered and uncovered patio spaces, and the epoxy-coated flooring provides an attractive, low-maintenance finish. A three-car garage offers plenty of room for vehicles and storage.
Surrounded by mountain views in both directions, this property offers a peaceful country setting while remaining convenient to Poteau’s shopping, dining, schools, Carl Albert State College, Kiamichi Technology Center, and medical facilities. Outdoor recreation is nearby at Lake Wister, Cedar Lake, and the Ouachita National Forest, with Fort Smith, Arkansas, approximately 30 minutes away. A beautiful combination of custom design, space, views, and convenience!
Pending
$469,000
34362 Berryfrost Ln, Poteau, OK 74953
4beds
2,560sqft
Single Family Residence
Built in 2016
2.09 Acres Lot
$464,400 Zestimate®
$183/sqft
$-- HOA
What's special
Outdoor fireplaceCustom brick homeOpen floor planSeparate formal dining roomCustom built-insSpacious primary suiteSpa-like bath
- 30 days
- 603
- 19
Likely to sell faster than
Zillow last checked:
Listing updated:
Listed by:
Amy Hall 918-649-7121,
Keller Williams Platinum Realty
Source: Western River Valley BOR,MLS#: 1091608Originating MLS: Fort Smith Board of Realtors
Facts & features
Interior
Bedrooms & bathrooms
- Bedrooms: 4
- Bathrooms: 3
- Full bathrooms: 2
- 1/2 bathrooms: 1
Heating
- Central, Electric
Cooling
- Central Air
Appliances
- Included: Some Gas Appliances, Dishwasher, Electric Water Heater, Disposal, Range, Refrigerator, Plumbed For Ice Maker
- Laundry: Electric Dryer Hookup, Washer Hookup, Dryer Hookup
Features
- Ceiling Fan(s), Cathedral Ceiling(s), Eat-in Kitchen, Granite Counters, Pantry, Split Bedrooms, Tile Counters, Walk-In Closet(s)
- Flooring: Carpet, Ceramic Tile, Laminate, Simulated Wood
- Windows: Blinds
- Number of fireplaces: 1
- Fireplace features: Gas Log, Living Room
Interior area
- Total interior livable area: 2,560 sqft
Video & virtual tour
Property
Parking
- Total spaces: 3
- Parking features: Attached, Garage, Asphalt, Garage Door Opener
- Has attached garage: Yes
- Covered spaces: 3
Features
- Levels: Two
- Stories: 2
- Patio & porch: Covered, Patio
- Fencing: None
- Has view: Yes
Lot
- Size: 2.09 Acres
- Features: Cleared, Landscaped, Outside City Limits, Open Lot, Views
Details
- Additional structures: Storage
- Parcel number: 051000000000006000
- Special conditions: None
Construction
Type & style
- Home type: SingleFamily
- Property subtype: Single Family Residence
Materials
- Brick, Vinyl Siding
- Foundation: Slab
- Roof: Architectural,Shingle
Condition
- Year built: 2016
Utilities & green energy
- Sewer: Septic Tank
- Water: Public
- Utilities for property: Electricity Available, Propane, Septic Available, Water Available
Community & HOA
Community
- Subdivision: Pleasant Hills Add
Location
- Region: Poteau
Financial & listing details
- Price per square foot: $183/sqft
- Tax assessed value: $395,808
- Annual tax amount: $3,885
- Date on market: 9/4/2026
Estimated market value
$464,400
$441,000 - $488,000
$2,109/mo
Price history
| Date | Event | Price |
|---|---|---|
| 9/14/2026 | Pending sale | $469,000$183/sqft |
Source: Western River Valley BOR #1091608 Report a problem | ||
| 9/4/2026 | Listed for sale | $469,000+10.4%$183/sqft |
Source: Western River Valley BOR #1091608 Report a problem | ||
| 3/3/2023 | Sold | $425,000$166/sqft |
Source: Western River Valley BOR #1062973 Report a problem | ||
| 1/31/2023 | Pending sale | $425,000$166/sqft |
Source: Western River Valley BOR #1062973 Report a problem | ||
| 1/23/2023 | Listed for sale | $425,000+46.6%$166/sqft |
Source: Western River Valley BOR #1062973 Report a problem | ||
| 10/24/2019 | Sold | $289,900$113/sqft |
Source:  MLS Technology, Inc. #1937174 Report a problem MLS Technology, Inc. #1937174 Report a problem | ||
| 10/14/2019 | Pending sale | $289,900$113/sqft |
Source: Kay Sullivan Real Estate, LLC #1029352 Report a problem | ||
| 10/14/2019 | Listed for sale | $289,900+16%$113/sqft |
Source: Kay Sullivan Real Estate, LLC #1029352 Report a problem | ||
| 4/26/2016 | Sold | $250,000$98/sqft |
Source: Public Record Report a problem | ||
Public tax history
| Year | Property taxes | Tax assessment |
|---|---|---|
| 2025 | $3,885 -7% | $43,539 -6.9% |
| 2024 | $4,179 +46.4% | $46,750 +43.1% |
| 2023 | $2,855 +3.8% | $32,678 +3% |
| 2022 | $2,750 +3.8% | $31,726 +3.4% |
| 2021 | $2,649 -4.3% | $30,671 -3.9% |
| 2020 | $2,769 +4.4% | $31,900 +8% |
| 2019 | $2,654 +17.9% | $29,524 +7.4% |
| 2017 | $2,251 +4068% | $27,501 +4244.6% |
| 2016 | $54 | $633 -50% |
| 2015 | $54 -55.7% | $1,265 -9.4% |
| 2014 | $122 +52.9% | $1,397 +52.7% |
| 2013 | $80 -0.3% | $915 |
| 2012 | $80 +1.1% | $915 |
| 2011 | $79 -0.7% | $915 |
| 2010 | $80 | $915 |
| 2009 | $80 | $915 |
Find assessor info on the county website
Monthly payment
Est. payment
Payment breakdown
Explore the cost of this home by adjusting the details. Changes won't be saved.Climate risks
Neighborhood: 74953
Nearby schools
Schools provided by the listing agent
- Elementary: Poteau
- Middle: Poteau
- High: Poteau
- District: Poteau
Source: Western River Valley BOR. This data may not be complete. We recommend contacting the local school district to confirm school assignments for this home.

Similar homes
- $430,0003 bd2 ba2.2k sqft33978 Scott Rd, Poteau, OK 74953For Sale
 MLS ID #1091110, Jeff Cooper, Shockley-Cooper Realty & Auctions. Western River Valley BOR
 - $399,9004 bd3 ba2.2k sqft34676 Cooper Rd, Poteau, OK 74953For Sale
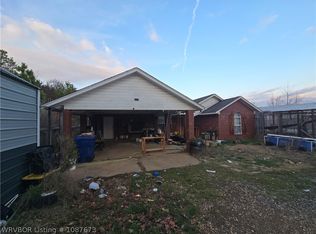 MLS ID #1087673, Cody Capell, Keller Williams Realty Preferred. Western River Valley BOR
 - $387,0004 bd2 ba2.1k sqft301 Eagle Crst, Poteau, OK 74953For Sale
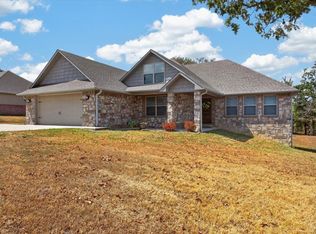 MLS ID #2635012, Debra A. Gentry, RE/MAX Champion Land Brokers. MLS Technology, Inc.
 - $449,9004 bd3 ba2k sqft2917 Silver Maple Ln, Poteau, OK 74953For Sale
 MLS ID #1083425, Hollie Byers, McGraw REALTORS. Western River Valley BOR
