Exceptional living starts here where every detail was thought of a nothing was spared! Welcome to Stonebrook at Watergrass, this single family, 3 bed, 2 bath stunning 1 story home has more upgrades than we have room to list. Enter into your new home with engineered hardwood flooring, ornate light fixtures, crown molding, accent walls, and so much more. Truly stunning from floor to ceiling! The split floorplan offers two bedrooms toward the front of the house sharing bathroom 2, and the primary retreat in the back of the property leaving the great room in-between as the hearth of this home. Each bedroom is meticulously curated & the great room is a welcoming space for all. The kitchen has been upgraded with crowned cabinetry, a new kitchen island and farmhouse sink, lighting fixtures, and no details left out. Island seating for 3 or the dining area fits a table of 4-6 with backyard view overlooking the fully fenced in yard. Dine indoors or venture to the screened lanai with beautiful backyard views. A pool is possible with this amount of space without losing the yard! The primary suite shares the back yard view. Just off the main living area, retreat into your personal space with upgraded ensuite bathroom, and large walk in closet. See our attachments for a full list of everything this home has to offer. In case you needed more, explore the Watergrass community and see why so many call it home. This resort style community offers two amenity centers. Promenade Park has a pool, pickleball courts *coming soon*, outdoor pavilion, huge playground, dog park, splash pad and recreation space. The Watergrass Club is our hub of the community with Clubhouse, fitness center, heated resort pool, 6-lane Jr Olympic lap pool, two tennis courts, half court basketball, and events throughout the year. Minutes away is Publix, ChickFilA, Starbucks, Chipotle*coming soon, GoodVets, Nail Salon, WC Dentistry, Florida Medical Center, and coming soon a freestanding ER. This area continues to grow and offer its residents everything you need close to home. Watergrass Elementary is on campus & 2 day cares close by. Come & experience exceptional!
Sold for $399,999
$399,999
34362 Wynthorne Pl, Wesley Chapel, FL 33545
3beds
1,694sqft
Single Family Residence
Built in 2020
5,998 Square Feet Lot
$398,600 Zestimate®
$236/sqft
$2,405 Estimated rent
Home value
$398,600
$363,000 - $438,000
$2,405/mo
Zestimate® history
Owner options
List your home for rent
$2,405/mo
Rent Zestimate®
Find your next renter with Zillow Rental Manager. Plus, with online applications, you can quickly screen prospective tenants – for free.
$2,405/mo
Rent Zestimate®
Refinance and save
$2,774/mo
Est. payment
Refinancing to a lower rate could help reduce your monthly payments and save thousands over the life of the loan.
$2,774/mo
Est. payment
Explore your selling options
Work with a Zillow partner agent
Leverage their expertise and Zillow's premium Showcase listings to get your home seen by more buyers.
Get startedList with your own agent
Get your home in front of millions of buyers by listing it on Zillow.
Learn how to do itSell it yourself
Take full control of how buyers see your home on Zillow by listing For Sale by Owner (FSBO).
List your homeWhat's special
Split floorplanAccent wallsEngineered hardwood flooringCrown moldingOrnate light fixturesFarmhouse sinkNew kitchen island
Zillow last checked:
Listing updated:
Listed by:
Ami Rivera 813-422-3261,
SMITH & ASSOCIATES REAL ESTATE 813-839-3800
Bought with:
Mathew Sumlin, 3382023
EXP REALTY LLC
Source: Stellar MLS,MLS#: TB8465673 Originating MLS: Suncoast Tampa
Originating MLS: Suncoast Tampa
Facts & features
Interior
Bedrooms & bathrooms
- Bedrooms: 3
- Bathrooms: 2
- Full bathrooms: 2
Primary bedroom
- Features: Walk-In Closet(s)
- Level: First
- Area: 196 Square Feet
- Dimensions: 14x14
Bedroom 2
- Features: Built-in Closet
- Level: First
- Area: 120 Square Feet
- Dimensions: 12x10
Bedroom 3
- Features: Built-in Closet
- Level: First
- Area: 110 Square Feet
- Dimensions: 11x10
Kitchen
- Level: First
- Area: 153 Square Feet
- Dimensions: 17x9
Living room
- Level: First
- Area: 272 Square Feet
- Dimensions: 17x16
Heating
- Electric
Cooling
- Central Air
Appliances
- Included: Cooktop, Dishwasher, Disposal, Freezer, Ice Maker, Microwave, Refrigerator, Water Softener
- Laundry: Laundry Room
Features
- Ceiling Fan(s), Crown Molding, High Ceilings, Split Bedroom, Stone Counters, Thermostat, Tray Ceiling(s), Walk-In Closet(s)
- Flooring: Carpet, Ceramic Tile, Engineered Hardwood
- Doors: Sliding Doors
- Windows: Window Treatments
- Has fireplace: No
Interior area
- Total structure area: 2,285
- Total interior livable area: 1,694 sqft
Property
Parking
- Total spaces: 2
- Parking features: Garage Door Opener
- Attached garage spaces: 2
Features
- Levels: One
- Stories: 1
- Patio & porch: Rear Porch, Screened
- Exterior features: Irrigation System
- Fencing: Fenced,Vinyl
Lot
- Size: 5,998 Square Feet
- Features: Sidewalk, Street Dead-End
Details
- Parcel number: 3125210020057000050
- Zoning: MPUD
- Special conditions: None
Construction
Type & style
- Home type: SingleFamily
- Architectural style: Colonial,Florida
- Property subtype: Single Family Residence
Materials
- Block, Stucco
- Foundation: Slab
- Roof: Shingle
Condition
- New construction: No
- Year built: 2020
Details
- Builder model: Parson
- Builder name: Meritage
Utilities & green energy
- Sewer: Public Sewer
- Water: Public
- Utilities for property: Cable Connected, Electricity Connected, Fiber Optics, Fire Hydrant, Public, Sewer Connected, Street Lights, Underground Utilities, Water Connected
Green energy
- Energy efficient items: Appliances, Insulation, Lighting, Thermostat, Windows
- Water conservation: Irrigation-Reclaimed Water
Community & HOA
Community
- Features: Clubhouse, Community Mailbox, Deed Restrictions, Dog Park, Fitness Center, Irrigation-Reclaimed Water, Park, Playground, Pool, Sidewalks, Tennis Court(s)
- Security: Fire Alarm, Smoke Detector(s)
- Pet fee: $0 monthly
- Subdivision: WATERGRASS
HOA
- Has HOA: Yes
- Amenities included: Basketball Court, Clubhouse, Fitness Center, Park, Pickleball Court(s), Playground, Pool, Tennis Court(s), Vehicle Restrictions
- Services included: Manager
- HOA fee: $8 monthly
- HOA name: Condominium Associates
Location
- Region: Wesley Chapel
Financial & listing details
- Price per square foot: $236/sqft
- Tax assessed value: $365,351
- Annual tax amount: $8,761
- Date on market: 2/5/2026
- Cumulative days on market: 31 days
- Listing terms: Cash,Conventional,FHA,VA Loan
- Ownership: Fee Simple
- Total actual rent: 0
- Electric utility on property: Yes
- Road surface type: Paved, Asphalt
Price history
| Date | Event | Price |
|---|---|---|
| 5/15/2026 | Sold | $399,999$236/sqft |
Source:  Stellar MLS #TB8465673 Report a problem Stellar MLS #TB8465673 Report a problem | ||
| 3/9/2026 | Pending sale | $399,999$236/sqft |
Source: Stellar MLS #TB8465673 Report a problem | ||
| 2/23/2026 | Price change | $399,999-5.9%$236/sqft |
Source: Stellar MLS #TB8465673 Report a problem | ||
| 2/5/2026 | Listed for sale | $425,000+35.1%$251/sqft |
Source: Stellar MLS #TB8465673 Report a problem | ||
| 3/3/2021 | Sold | $314,600-3.1%$186/sqft |
Source: Public Record Report a problem | ||
| 1/4/2021 | Pending sale | $324,600$192/sqft |
Source: Stellar MLS #O5895064 Report a problem | ||
Public tax history
| Year | Property taxes | Tax assessment |
|---|---|---|
| 2024 | $8,490 +10.7% | $365,351 +14.9% |
| 2023 | $7,670 +16% | $317,850 +16.6% |
| 2022 | $6,612 +141% | $272,541 +794.2% |
| 2021 | $2,743 +9.6% | $30,480 +10% |
| 2020 | $2,503 | $27,710 |
Find assessor info on the county website
Neighborhood: 33545
Nearby homes
- $437,9003 bd2 ba2.1k sqft34374 Wynthorne Pl, Wesley Chapel, FL 33545Off Market
- $384,100-- bd2 ba1.9k sqft34350 Wynthorne Pl, Wesley Chapel, FL 33545Off Market
- $463,6004 bd2 ba2.6k sqft34386 Wynthorne Pl, Wesley Chapel, FL 33545Off Market
- $464,6003 bd3 ba2.1k sqft34338 Wynthorne Pl, Wesley Chapel, FL 33545Off Market
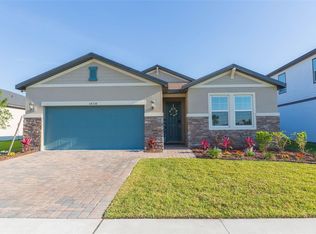
- $417,3003 bd3 ba2.1k sqft34338R Wynthorne Pl, Wesley Chapel, FL 33545Off Market
- $511,1005 bd4 ba3k sqft34394 Wynthorne Pl, Wesley Chapel, FL 33545Off Market
- $524,1005 bd2 ba3k sqft34326 Wynthorne Pl, Wesley Chapel, FL 33545Off Market
- $423,9003 bd3 ba2.1k sqft34314 Wynthorne Pl, Wesley Chapel, FL 33545Off Market
Nearby schools
GreatSchools rating
- 3/10Watergrass Elementary SchoolGrades: PK-5Distance: 1.6 mi
- 6/10Thomas E. Weightman Middle SchoolGrades: 6-8Distance: 3.7 mi
- 5/10Wesley Chapel High SchoolGrades: 9-12Distance: 3.9 mi
Schools provided by the listing agent
- Elementary: Watergrass Elementary-PO
- Middle: Thomas E Weightman Middle-PO
- High: Wesley Chapel High-PO
Source: Stellar MLS. This data may not be complete. We recommend contacting the local school district to confirm school assignments for this home.
Get a cash offer in 3 minutes
Find out how much your home could sell for in as little as 3 minutes with a no-obligation cash offer.
Estimated market value
$398,600
Get a cash offer in 3 minutes
Find out how much your home could sell for in as little as 3 minutes with a no-obligation cash offer.
Estimated market value
$398,600
- Florida
- Pasco County
- Wesley Chapel
- 33545
- 34362 Wynthorne Pl
Nearby cities
Nearby neighborhoods
Nearby zip codes
Other Wesley Chapel Topics
