Skip main navigation
Off market
  • $1,658,500

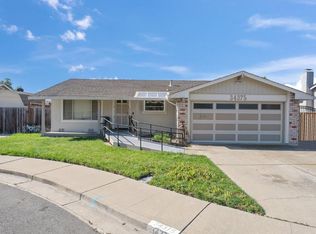
    34363 Atteridge Ct, Fremont, CA 94555

    4beds
    1,494sqft
    SingleFamily
    Built in 1970
    6,098 Square Feet Lot
    $1,658,500 Zestimate®
    $1,110/sqft
    $4,522 Estimated rent

    Home value

    $1,658,500

    $1.54M - $1.79M

    $4,522/mo

    Zestimate® history
    Loading
    Loading...

    Owner options

    List your home for rent

    $4,522/mo

    Rent Zestimate®

    Find your next renter with Zillow Rental Manager. Plus, with online applications, you can quickly screen prospective tenants – for free.

    Learn more

    $4,522/mo

    Rent Zestimate®

    Refinance and save

    $10,646/mo

    Est. payment

    Refinancing to a lower rate could help reduce your monthly payments and save thousands over the life of the loan.

    See today's rates

    $10,646/mo

    Est. payment

    Explore your selling options

    Work with a Zillow partner agent

    Leverage their expertise and Zillow's premium Showcase listings to get your home seen by more buyers.

    Get started

    List with your own agent

    Get your home in front of millions of buyers by listing it on Zillow.

    Learn how to do it

    Sell it yourself

    Take full control of how buyers see your home on Zillow by listing For Sale by Owner (FSBO).

    List your home

    What's special

    Great neighborhood in Warwick School Dist. Walk to Warwick school via the greenbelt parks. Welcome Fixers and Flippers. Priced $100K under value if remodeled condition. Opportunity to make the improvements the way you like. Good bones with orig. hardwood flooring in livingroom, hall and bedrooms. Showers in both baths are good. Newer Heat/A/C sysstem. Court location. Park and kids playground at end of court. E-Z Commute to BART, Dumbarton, 880, Ranch Market,

    This property is off market, which means it's not currently listed for sale or rent on Zillow. This may be different from what's available on other websites or public sources.

    Facts & features

    Interior

    Bedrooms & bathrooms
    • Bedrooms: 4
    • Bathrooms: 2
    • Full bathrooms: 2
    Heating
    • Forced air, Gas
    Cooling
    • Central
    Appliances
    • Included: Dishwasher, Refrigerator
    • Laundry: In Garage
    Features
    • Flooring: Tile, Hardwood
    • Number of fireplaces: 1
    Interior area
    • Total interior livable area: 1,494 sqft

    Property

    Parking
    • Total spaces: 2
    • Parking features: Garage - Attached
    Features
    • Exterior features: Stucco
    Lot
    • Size: 6,098 sqft
    Details
    • Parcel number: 543313112

    Construction

    Type & style
    • Home type: SingleFamily
    Materials
    • wood frame
    • Roof: Composition
    Condition
    • Year built: 1970

    Community & neighborhood

    Location
    • Region: Fremont

    Other

    Other facts
    • Class: RESIDENTIAL
    • BATH-MASTER INCLUDES: Stall Shower
    • BATH NON-MSTR INCLUDE: Shower Over Tub
    • CONSTRUCTION STATUS: Existing
    • COOLING: Central 1 Zone A/C
    • EXTERIOR: Stucco
    • GARAGE/PARKING: Attached Garage
    • HEATING: Forced Air 1 Zone, Gas
    • KITCHEN FEATURES: Dishwasher, Refrigerator
    • LEVEL - STREET: Laundry Facility, Main Entry, 2 Baths, Master Bedrm Suite - 1, 4 Bedrooms
    • ROOM - ADDITIONAL: Dining Area, Family Room
    • WATER/SEWER: Sewer System - Public, Water - Public
    • Garage (Y/N): Yes
    • Source: Public Records
    • EQUIPMENT ADDITIONAL: Garage Door Opener, Water Heater Gas
    • LAUNDRY: In Garage
    • ROOF: Composition Shingles
    • YARD DESCRIPTION: Back Yard, Fenced
    • Stories: One Story
    • FLOORING: Hardwood Floors, Tile
    • LOT DESCRIPTION: Cul-De-Sac
    • STYLE: Ranch
    • City: FREMONT
    • FIREPLACES: 1
    • List Date: 2020-07-15

    Price history

    DateEventPrice
    8/14/2020Sold$1,080,053-1.6%$723/sqft
    Source: Bay East AOR #40912422 Report a problem
    7/22/2020Pending sale$1,098,000$735/sqft
    Source: Re/Max Accord #40912422 Report a problem
    7/22/2020Listed for sale$1,098,000$735/sqft
    Source: Re/Max Accord #40912422 Report a problem
    7/22/2020Pending sale$1,098,000$735/sqft
    Source: Re/Max Accord #40912422 Report a problem
    7/22/2020Listed for sale$1,098,000$735/sqft
    Source: Re/Max Accord #40912422 Report a problem

    Public tax history

    YearProperty taxesTax assessment
    2025-- $1,183,625 +2%
    2024$13,887 +2.7%$1,160,422 +2%
    2023$13,523 +1.2%$1,137,677 +2%
    2022$13,360 +2.5%$1,115,370 +2%
    2021$13,028 +821.2%$1,093,500 +1356%
    2020$1,414 +0.9%$75,102 +2%
    2019$1,402 +5%$73,629 +2%
    2018$1,336 $72,186 +2%
    2017$1,336 +3%$70,771 +2%
    2016$1,297 +5.4%$69,383 +1.5%
    2015$1,231 $68,341 +2%
    2014$1,231 $67,002 +0.5%
    2013-- $66,700 +2%
    2012-- $65,391 +2%
    2011-- $64,109 +0.8%
    2010-- $63,630 -0.2%
    2009-- $63,782 +2%
    2008-- $62,532 +2%
    2007-- $61,305 +2%
    2006-- $60,103 +2%
    2005-- $58,926 +2%
    2004-- $57,771 +1.9%
    2003-- $56,712 +2%
    2002-- $55,600 +2%
    2001$763 $54,510

    Find assessor info on the county website

    Neighborhood: Northgate

    Nearby schools

    GreatSchools rating
    Get a cash offer in 3 minutes
    Find out how much your home could sell for in as little as 3 minutes with a no-obligation cash offer.
    Estimated market value
    $1,658,500
    Get a cash offer in 3 minutes
    Find out how much your home could sell for in as little as 3 minutes with a no-obligation cash offer.
    Estimated market value
    $1,658,500