Escape to the peace and privacy of country living without sacrificing convenience. Situated on 7.3+ unrestricted acres just minutes from FM 362 and US 290, this beautifully updated 3-bedroom, 2-bath ranch home blends modern comfort with rural charm. The split floor plan features spacious living areas, wood and stone flooring, granite countertops, and a cozy wood-burning fireplace. Energy-efficient upgrades include Low-E windows, high-efficiency HVAC, radiant attic barrier, and Energy Star appliances. Outside, enjoy cross-fenced pastures, a barn, storage shed, and plenty of room for horses, livestock, gardening, or future improvements. With no HOA and no restrictions, you'll enjoy the freedom of country living with convenient access to Waller, Hempstead, and Houston.
Pending
$825,000
34366 Owens Rd, Hempstead, TX 77445
3beds
2,038sqft
Single Family Residence
Built in 1969
1.08 Acres Lot
$783,700 Zestimate®
$405/sqft
$-- HOA
What's special
- 75 days
- 11
- 0
Likely to sell faster than
Zillow last checked:
Listing updated:
Listed by:
Wendy Cline TREC #0561297 281-460-9360,
Wendy Cline Properties Group
Source: BCSMLS,MLS#: 26009092 Originating MLS: Bryan College Station Regional AOR
Originating MLS: Bryan College Station Regional AORFacts & features
Interior
Bedrooms & bathrooms
- Bedrooms: 3
- Bathrooms: 2
- Full bathrooms: 2
Primary bedroom
- Level: Main
- Dimensions: 22x13
Bedroom
- Level: Main
- Dimensions: 17x16
Bedroom
- Level: Main
- Dimensions: 11x11
Dining room
- Level: Main
- Dimensions: 12x9
Kitchen
- Level: Main
- Dimensions: 14x12
Living room
- Level: Main
- Dimensions: 26x16
Utility room
- Level: Main
- Dimensions: 11x11
Heating
- Central, Electric
Cooling
- Central Air, Electric
Appliances
- Included: Built-In Electric Oven, Dishwasher, Electric Range, Disposal, Microwave, ENERGY STAR Qualified Appliances
- Laundry: Washer Hookup
Features
- Granite Counters, Ceiling Fan(s), Programmable Thermostat
- Doors: Insulated Doors
- Windows: Low-Emissivity Windows
Interior area
- Total structure area: 2,038
- Total interior livable area: 2,038 sqft
Property
Parking
- Parking features: None
Accessibility
- Accessibility features: Wheelchair Access
Features
- Levels: One
- Stories: 1
Lot
- Size: 1.08 Acres
Details
- Parcel number: 312400107000100
Construction
Type & style
- Home type: SingleFamily
- Property subtype: Single Family Residence
Condition
- Year built: 1969
Utilities & green energy
- Water: Public
- Utilities for property: Septic Available, Water Available
Green energy
- Energy efficient items: Radiant Attic Barrier, Appliances, Doors, HVAC, Insulation, Thermostat, Windows
Community & HOA
Community
- Subdivision: Other
HOA
- Has HOA: No
Location
- Region: Hempstead
Financial & listing details
- Price per square foot: $405/sqft
- Tax assessed value: $381,460
- Annual tax amount: $1,731
- Date on market: 7/13/2026
- Cumulative days on market: 76 days
Estimated market value
$783,700
$713,000 - $862,000
$1,956/mo
Price history
| Date | Event | Price |
|---|---|---|
| 7/28/2026 | Pending sale | $825,000$405/sqft |
Source:  HAR #94719220 Report a problem HAR #94719220 Report a problem | ||
| 7/2/2026 | Listed for sale | $825,000$405/sqft |
Source: HAR #94719220 Report a problem | ||
| 3/16/2017 | Sold | -- |
Source:  BCSMLS #16000673 Report a problem BCSMLS #16000673 Report a problem | ||
Public tax history
| Year | Property taxes | Tax assessment |
|---|---|---|
| 2025 | $1,731 | $325,372 +9.2% |
| 2024 | -- | $297,855 +9.1% |
| 2023 | $1,276 +12.3% | $272,978 +28.7% |
| 2022 | $1,136 -26.2% | $212,080 -19.8% |
| 2021 | $1,540 +5.2% | $264,520 +7.2% |
| 2020 | $1,463 -2.2% | $246,750 +3.8% |
| 2019 | $1,496 -48.3% | $237,730 +5.3% |
| 2018 | $2,895 | $225,700 +2.5% |
| 2017 | $2,895 +17.5% | $220,220 +44.1% |
| 2016 | $2,464 | $152,860 +14% |
| 2015 | $2,464 | $134,070 +4.5% |
| 2014 | $2,464 | $128,350 -38.7% |
| 2011 | -- | $209,330 +30.2% |
| 2010 | -- | $160,750 +5.7% |
| 2009 | -- | $152,150 |
| 2008 | -- | -- |
| 2006 | -- | -- |
| 2005 | -- | -- |
| 2004 | -- | -- |
| 2003 | -- | -- |
Find assessor info on the county website
Monthly payment
Est. payment
Payment breakdown
Explore the cost of this home by adjusting the details. Changes won't be saved.Climate risks
Neighborhood: 77445
Nearby schools
Schools provided by the listing agent
- Middle: ,
Source: BCSMLS. This data may not be complete. We recommend contacting the local school district to confirm school assignments for this home.
Similar homes
- $790,0003 bd3 ba2.7k sqft27644 Spring Hill Rd, Hempstead, TX 77445For Sale
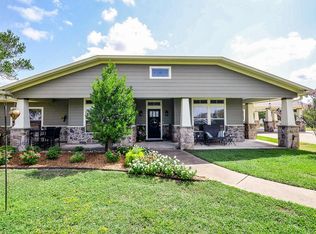 MLS ID #55747592, Stacy Newton, Better Homes and Gardens Real Estate Gary Greene - Cypress. HAR
 - $799,0003 bd2 ba2.4k sqft19989 Meadow Bend Rd, Waller, TX 77484For Sale
 MLS ID #97498767, Wendy Cline, Wendy Cline Properties Group. HAR
 - $525,0003 bd2 ba1.8k sqft118 Pin Oak Ln, Hempstead, TX 77445For Sale
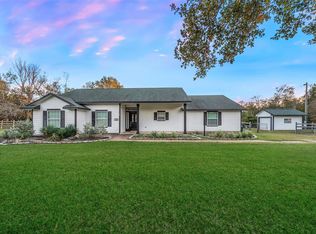 MLS ID #32066837, Wendy Cline, Wendy Cline Properties Group. HAR
 - $699,0003 bd2 ba1.4k sqft34855 Fm 1488 Rd, Hempstead, TX 77445For Sale
 MLS ID #46064849, Chloe McBride, Brazos Land Company. HAR
