Skip main navigation
Under contract
  • $589,000

    3437 35th St N, Saint Petersburg, FL 33713

    3beds
    1,608sqft
    : 
    Loading
    Get pre-qualified
    Single Family Residence
    Built in 1988
    6,172 Square Feet Lot
    $568,800 Zestimate®
    $366/sqft
    $-- HOA

    What's special

    Screened pool areaHeated poolComfortable split-bedroom layoutGas rangeScreen enclosureEngineered hardwood floorsHurricane impact windows
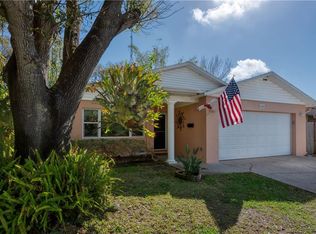
    Under contract-accepting backup offers. Welcome to your own private St. Pete retreat, where thoughtful updates, indoor-outdoor living, and everyday comfort come together in one beautifully maintained home. Located in a central, NON-FLOOD ZONE location, this SOLID BLOCK 3-bedroom, 2-bath home offers 1,608 sq. ft. of inviting living space with standout features inside and out. Step outside and enjoy the Florida lifestyle year-round. The SCREENED POOL area features a heated pool, screen enclosure, outdoor shower, and beautifully landscaped surroundings, creating a relaxing private setting for morning coffee, weekend gatherings, or quiet evenings at home. A private front yard gate adds charm and privacy, while the well pump supports irrigation (and keeps your water bill low). Inside, you’ll find engineered hardwood floors, a comfortable split-bedroom layout, central A/C, and a kitchen designed for both function and gathering. The kitchen features solid wood cabinetry, a gas range, and a breakfast bar that opens easily to the main living areas. Pride of ownership is evident throughout, with numerous updates and details that make the home feel truly move-in ready. Another major highlight is the oversized 2-car garage, complete with epoxy floors, a mini-split A/C system, and a fully functional kitchen—ideal as a second living space, hobby area, entertaining zone, or flexible bonus space. The home also offers gas-powered hot water, dryer, range, and pool heater, plus solar for added efficiency. Additional highlights include a NEWER 2022 ROOF, hurricane IMPACT WINDOWS and impact garage door (5-yr maintenance warranty for door), solid block construction, and a 1988 build year, making it newer than many surrounding homes. Furniture may also be negotiable. Enjoy quick access to Downtown St. Pete, I-275, Gulf beaches, Tampa, Clearwater, both major airports, shopping, dining, medical centers, and grocery stores—all while coming home to a comfortable, updated retreat designed for easy everyday living.
    45 days
    |
    929
    |
    104
    |

    Likely to sell faster than

    Zillow last checked:

    Listing updated:

    Listed by:

    Alexi Schreier 727-225-2034,

    COLDWELL BANKER REALTY 727-822-9111,

    David Price 727-458-4537,

    COLDWELL BANKER REALTY

    Source: Stellar MLS,MLS#: TB8516145MLS LogoOriginating MLS: Suncoast Tampa

      Facts & features

      Interior

      Bedrooms & bathrooms
      • Bedrooms: 3
      • Bathrooms: 2
      • Full bathrooms: 2
      Rooms
      • Room types: Attic
      Primary bedroom
      • Features: Walk-In Closet(s)
      • Level: First
      • Area: 216 Square Feet
      • Dimensions: 18x12
      Bedroom 2
      • Features: Built-in Closet
      • Level: First
      • Area: 143 Square Feet
      • Dimensions: 11x13
      Bedroom 3
      • Features: Built-in Closet
      • Level: First
      • Area: 132 Square Feet
      • Dimensions: 12x11
      Balcony porch lanai
      • Level: First
      • Area: 238 Square Feet
      • Dimensions: 17x14
      Dining room
      • Level: First
      • Area: 144 Square Feet
      • Dimensions: 12x12
      Family room
      • Level: First
      • Area: 240 Square Feet
      • Dimensions: 20x12
      Kitchen
      • Level: First
      • Area: 130 Square Feet
      • Dimensions: 10x13
      Living room
      • Level: First
      • Area: 252 Square Feet
      • Dimensions: 18x14
      Heating
      • Central
      Cooling
      • Central Air
      Appliances
      • Included: Dishwasher, Disposal, Dryer, Gas Water Heater, Microwave, Range, Refrigerator, Washer
      • Laundry: Gas Dryer Hookup, In Garage
      Features
      • Ceiling Fan(s), Walk-In Closet(s)
      • Flooring: Ceramic Tile, Engineered Hardwood
      • Doors: French Doors, Outdoor Grill, Outdoor Shower
      • Windows: Blinds
      • Has fireplace: No
      Interior area
      • Total structure area: 2,367
      • Total interior livable area: 1,608 sqft
      Video & virtual tour

      Property

      Parking
      • Total spaces: 2
      • Parking features: Garage Door Opener
      • Attached garage spaces: 2
      Features
      • Levels: One
      • Stories: 1
      • Patio & porch: Covered, Deck, Patio, Screened
      • Exterior features: Irrigation System, Outdoor Grill, Outdoor Shower, Rain Gutters, Sauna
      • Has private pool: Yes
      • Pool features: Heated, In Ground, Screen Enclosure
      Lot
      • Size: 6,172 Square Feet
      • Features: City Lot
      • Residential vegetation: Mature Landscaping, Trees/Landscaped
      Details
      • Additional structures: Shed(s)
      • Parcel number: 103116952740070200
      • Zoning: RES
      • Special conditions: None

      Construction

      Type & style
      • Home type: SingleFamily
      • Architectural style: Ranch
      • Property subtype: Single Family Residence
      Materials
      • Block
      • Foundation: Slab
      • Roof: Shingle
      Condition
      • New construction: No
      • Year built: 1988

      Utilities & green energy

      • Sewer: Public Sewer
      • Water: Public
      • Utilities for property: Cable Available, Public

      Community & HOA

      Community
      • Security: Security Gate, Smoke Detector(s)
      • Pet fee: $0 monthly
      • Subdivision: WAYNE HEIGHTS REP
      HOA
      • Has HOA: No
      Location
      • Region: Saint Petersburg

      Financial & listing details

      • Price per square foot: $366/sqft
      • Tax assessed value: $482,799
      • Annual tax amount: $4,414
      • Date on market: 6/5/2026
      • Cumulative days on market: 44 days
      • Listing terms: Cash,Conventional,FHA,VA Loan
      • Ownership: Fee Simple
      • Total actual rent: 0
      • Road surface type: Paved

        Estimated market value

        $568,800

        $540,000 - $597,000

        $3,882/mo

        Price history

        DateEventPrice
        7/8/2026Contingent$589,000$366/sqft
        Source: Stellar MLS #TB8516145 Report a problem
        7/7/2026Pending sale$589,000$366/sqft
        Source: Stellar MLS #TB8516145 Report a problem
        6/5/2026Listed for sale$589,000+117.3%$366/sqft
        Source: Stellar MLS #TB8516145 Report a problem
        3/30/2017Sold$271,000-2.9%$169/sqft
        Source: Public Record Report a problem
        2/15/2017Listed for sale$279,000$174/sqft
        Source: KELLER WILLIAMS REALTY #T2865052 Report a problem

        Public tax history

        YearProperty taxesTax assessment
        2024$4,180 +1.8%$256,741 +3%
        2023$4,106 +2.8%$249,263 +3%
        2022$3,995 -1.3%$242,003 +3%
        2021$4,046 0%$234,954 +1.4%
        2020$4,047 +2%$231,710 +2.3%
        2019$3,969 $226,500 +1.9%
        2018$3,969 +1.5%$222,277 +57.2%
        2017$3,909 +164.1%$141,420 +30.2%
        2016$1,480 -1.4%$108,617 +0.7%
        2015$1,501 +0.9%$107,862 +0.8%
        2014$1,489 +1.2%$107,006 +1.5%
        2013$1,471 +2.5%$105,425 +1.7%
        2012$1,436 $103,663 +3%
        2011-- $100,644 +1.5%
        2010-- $99,157 +2.7%
        2009-- $96,550 +0.1%
        2008$1,192 $96,454 +3%
        2007-- $93,645 -32.5%
        2005-- $138,700 +11.8%
        2004$1,473 +2.2%$124,100 +9.4%
        2003$1,441 +4.6%$113,400 +8%
        2002$1,378 $105,000 +12.4%
        2001$1,378 +4.1%$93,400 +11.5%
        2000$1,323 $83,800
        Find assessor info on the county website

        Monthly payment

        Est. payment

        Payment breakdown

        Explore the cost of this home by adjusting the details. Changes won't be saved.
        All calculations are estimates and provided by Zillow, Inc. for informational purposes only. Actual amounts may vary.
        HOA fees may include property taxes on listings classified as Co-Ops. Contact the listing agent and/or owner for fee details.
        Mortgage interest rates are dependent on a number of factors, including credit score, down payment, and repayment length. Interest rate data provided by Zillow Group Marketplace, Inc. as of 1/1/1970 from various mortgage lenders with which we have lead or other similar arrangements; the Estimated Payment is an average of those rates.
        See how much you could borrow to make a competitive offer.

        Climate risks

        Neighborhood: Disston Heights

        Getting around

        66 / 100
        Somewhat Walkable
        67 / 100
        Bikeable

        Nearby schools

        GreatSchools rating
        Schools provided by the listing agent
        • Elementary: New Heights Elementary-PN
        • Middle: Tyrone Middle-PN
        • High: St. Petersburg High-PN

        Source: Stellar MLS. This data may not be complete. We recommend contacting the local school district to confirm school assignments for this home.

        A local agent can set up tours, give advice and negotiate with sellers.

        A local lender can help you make sure your offer is ready when you are.

        Browse local experts

        Similar homes