Skip main navigation
Pending
  • Price cut: $10.9K (6/5)
    $199,000

    3437 Allison Ave, Indianapolis, IN 46224

    4beds
    925sqft
    : 
    Loading
    Get pre-qualified
    Residential, Single Family Residence
    Built in 1959
    6,534 Square Feet Lot
    $197,400 Zestimate®
    $215/sqft
    $-- HOA

    What's special

    Modern cabinetry and finishesAll new appliances includedNewer windows and doorsBeautifully remodeled home
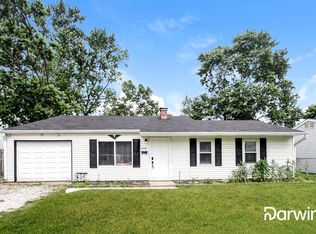
    Are you ready to move right in and start making memories? Look no further! This beautifully remodeled home is perfectly located in a quiet, established neighborhood. This stunning 4-bedroom, 1-bathroom residence features a modern design with high-end finishes throughout. The open-concept layout seamlessly connects the living and dining areas, creating the perfect space for both everyday living and entertaining. The updated kitchen offers ample storage along with a stylish and functional design, featuring modern cabinetry and finishes. Enjoy luxury vinyl flooring throughout the main living areas, while the bedrooms offer comfortable carpeting, providing both style and comfort. The bedrooms are spacious and inviting, ideal for relaxation. The bathroom has been completely remodeled, offering a fresh and modern feel. Additional upgrades include newer windows and doors, new carpeting, water heater, and all new appliances included, making this home truly move-in ready. Strategically located on the west side of Indianapolis, this home offers easy access to I-465 and I-70, making commuting simple and convenient. Don't miss this incredible opportunity-schedule your showing today and make this beautiful home yours!
    103 days
    |
    173
    |
    13
    |

    Zillow last checked:

    Listing updated:

    Listed by:

    Luis Coronel 317-513-0076,

    Realty of America LLC

    Source: MIBOR as distributed by MLS GRID,MLS#: 22093071MLS Logo

      Facts & features

      Interior

      Bedrooms & bathrooms
      • Bedrooms: 4
      • Bathrooms: 1
      • Full bathrooms: 1
      • Main level bathrooms: 1
      • Main level bedrooms: 4
      Primary bedroom
      • Level: Main
      • Area: 130 Square Feet
      • Dimensions: 13x10
      Bedroom 2
      • Level: Main
      • Area: 120 Square Feet
      • Dimensions: 12x10
      Bedroom 3
      • Level: Main
      • Area: 100 Square Feet
      • Dimensions: 10x10
      Bedroom 4
      • Level: Main
      • Area: 100 Square Feet
      • Dimensions: 10x10
      Kitchen
      • Level: Main
      • Area: 156 Square Feet
      • Dimensions: 13x12
      Living room
      • Level: Main
      • Area: 168 Square Feet
      • Dimensions: 14x12
      Heating
      • Natural Gas
      Cooling
      • Central Air
      Appliances
      • Included: Dishwasher, Microwave, Electric Oven, Refrigerator
      Features
      • Eat-in Kitchen
      • Has basement: No
      Interior area
      • Total structure area: 925
      • Total interior livable area: 925 sqft

      Property

      Parking
      • Parking features: Attached
      • Has attached garage: Yes
      Features
      • Levels: One
      • Stories: 1
      Lot
      • Size: 6,534 Square Feet
      Details
      • Parcel number: 490619111069000901
      • Horse amenities: None

      Construction

      Type & style
      • Home type: SingleFamily
      • Architectural style: Ranch
      • Property subtype: Residential, Single Family Residence
      Materials
      • Vinyl Siding
      • Foundation: Slab
      Condition
      • New construction: No
      • Year built: 1959

      Utilities & green energy

      • Water: Public

      Community & HOA

      Community
      • Subdivision: Eagledale
      HOA
      • Has HOA: No
      Location
      • Region: Indianapolis

      Financial & listing details

      • Price per square foot: $215/sqft
      • Tax assessed value: $126,700
      • Annual tax amount: $896
      • Date on market: 4/2/2026
      • Cumulative days on market: 195 days

        Estimated market value

        $197,400

        $188,000 - $207,000

        $1,431/mo

        Price history

        DateEventPrice
        7/1/2026Pending sale$199,000$215/sqft
        Source: MIBOR as distributed by MLS GRID #22093071 Report a problem
        6/5/2026Price change$199,000-5.2%$215/sqft
        Source: MIBOR as distributed by MLS GRID #22093071 Report a problem
        5/28/2026Price change$209,900-4.5%$227/sqft
        Source: MIBOR as distributed by MLS GRID #22093071 Report a problem
        4/2/2026Listed for sale$219,900+0.4%$238/sqft
        Source: MIBOR as distributed by MLS GRID #22093071 Report a problem
        4/1/2026Listing removed$219,000$237/sqft
        Source: MIBOR as distributed by MLS GRID #22078096 Report a problem
        2/16/2026Price change$219,000-8.4%$237/sqft
        Source: MIBOR as distributed by MLS GRID #22078096 Report a problem
        12/30/2025Listed for sale$239,000+165.6%$258/sqft
        Source: MIBOR as distributed by MLS GRID #22078096 Report a problem
        11/6/2025Sold$90,000+69.8%$97/sqft
        Source: Public Record Report a problem
        9/3/2013Sold$53,000-24.3%$57/sqft
        Source: MIBOR as distributed by MLS GRID #21247858 Report a problem
        1/22/2009Listing removed$70,000$76/sqft
        Source: Century 21 #2842651 Report a problem
        12/23/2008Price change$70,000-2.8%$76/sqft
        Source: Century 21 #2842651 Report a problem
        9/3/2008Listed for sale$72,000$78/sqft
        Source: Century 21 #2842651 Report a problem

        Public tax history

        YearProperty taxesTax assessment
        2025$897 +15.3%$126,700 +25.7%
        2024$778 +0.8%$100,800 +5%
        2023$772 +82.1%$96,000 +2.8%
        2022$424 +19.8%$93,400 +37.4%
        2021$354 +0.5%$68,000 +15.4%
        2020$352 +6.5%$58,900 +1.7%
        2019$330 -0.8%$57,900 +7.6%
        2018$333 -4.3%$53,800 +3.7%
        2017$348 +7.4%$51,900 -0.8%
        2016$324 -70.6%$52,300 +3.4%
        2014$1,102 -8%$50,600 +1.8%
        2013$1,198 $49,700 -6%
        2012$1,198 $52,900 -0.6%
        2011-- $53,200 -3.3%
        2010$1,156 -6.7%$55,000 -4.5%
        2009$1,239 $57,600 -3.5%
        2007-- $59,700 +18.7%
        2003-- $50,300 +101.2%
        2002-- $25,000 +200.1%
        2001-- $8,330
        2000-- $8,330
        Find assessor info on the county website

        Monthly payment

        Est. payment

        Payment breakdown

        Explore the cost of this home by adjusting the details. Changes won't be saved.
        All calculations are estimates and provided by Zillow, Inc. for informational purposes only. Actual amounts may vary.
        HOA fees may include property taxes on listings classified as Co-Ops. Contact the listing agent and/or owner for fee details.
        Mortgage interest rates are dependent on a number of factors, including credit score, down payment, and repayment length. Interest rate data provided by Zillow Group Marketplace, Inc. as of 1/1/1970 from various mortgage lenders with which we have lead or other similar arrangements; the Estimated Payment is an average of those rates.
        See how much you could borrow to make a competitive offer.

        Climate risks

        Neighborhood: Eagledale

        Getting around

        52 / 100
        Somewhat Walkable
        30 / 100
        Some Transit
        54 / 100
        Bikeable

        Nearby schools

        GreatSchools rating

        A local agent can set up tours, give advice and negotiate with sellers.

        Browse local experts

        Similar homes