As you arrive in the highly desirable Trails of Countryside neighborhood, you’re greeted by a true Florida retreat. Nestled on a quiet, one-way-in, one-way-out street, this stunning 4-bedroom, 3-bath pool home set on 0.29 acres, immediately captures attention with a pavered driveway and walkways framed by lush landscaping that leads to an inviting front entry. Step inside and be welcomed by soaring ceilings and rich real wood flooring that flows throughout the main living areas, perfectly complemented by built-in features. Crown molding and chair rail detailing found throughout the home adds to the charm. Natural light pours in through hurricane-rated windows and plantation shutters, highlighting a double-sided gas fireplace that anchors both the formal living and family rooms. The heart of the home is the fully remodeled kitchen—designed to impress. It features custom real wood cabinetry with soft-close doors and drawers, gleaming granite countertops, a gas range with a convenient pot filler, and a farmhouse-style stainless sink. Every detail has been thoughtfully curated, from the dry bar and dedicated coffee station to the commercial-grade ice maker and stainless steel appliances. Tucked away, the owner’s suite offers a tranquil escape with two spacious walk-in closets and a spa-like ensuite bathroom complete with a soaking tub, separate shower, and refined finishes. French doors provide direct access to the screened-in patio—perfect for starting your day poolside. The split floor plan ensures comfort and privacy for all, with pocket doors that separate the guest bedrooms. One bedroom enjoys its own private entrance to the third bathroom, ideal for extended stays or a potential in-law suite. Step outside to your show-stopping backyard oasis through double french doors. The entire patio area is screened and fully pavered, surrounding a saltwater, gas-heated pool that was resurfaced in 2018. Entertain with ease in the custom outdoor kitchen, featuring bar seating, a built-in grill, smoker, stove top burner, under-counter refrigerator, and stainless sink. Catch the game on the mounted outdoor-grade TV while staying cool under the misting system, and enjoy the built-in multicolored lighting system that sets the mood as the sun goes down. Beyond the pool, a separate pavered patio with a grand custom fireplace offers the perfect spot to unwind on cool Florida evenings. The backyard is fully turfed for low-maintenance living and includes a golf green putting area—turning your yard into a personal playground. Vinyl fencing with gated access on both sides ensures privacy and convenience. Additional highlights include an inside laundry room with sink, tankless hot water heater, a RainBird sprinkler system with timer, gutters surrounding the entire home, and ample storage throughout. Located in the heart of Clearwater’s bustling Countryside area, you’ll enjoy easy access to US-19 for effortless commuting. Just five miles from the white sand beaches of the Dunedin Causeway and Honeymoon Island—or hop the ferry to Caladesi Island. Shopping, dining, and entertainment abound at nearby Westfield Countryside Mall, with Tampa International Airport only 30 minutes away. This home checks all the boxes—schedule your showing today!
Sold for $905,000
$905,000
3437 Aspen Trl, Clearwater, FL 33761
4beds
2,744sqft
Single Family Residence
Built in 1986
0.29 Acres Lot
$887,100 Zestimate®
$330/sqft
$4,413 Estimated rent
Home value
$887,100
$807,000 - $976,000
$4,413/mo
Zestimate® history
Owner options
List your home for rent
$4,413/mo
Rent Zestimate®
Find your next renter with Zillow Rental Manager. Plus, with online applications, you can quickly screen prospective tenants – for free.
$4,413/mo
Rent Zestimate®
Refinance and save
$6,180/mo
Est. payment
Refinancing to a lower rate could help reduce your monthly payments and save thousands over the life of the loan.
$6,180/mo
Est. payment
Explore your selling options
Work with a Zillow partner agent
Leverage their expertise and Zillow's premium Showcase listings to get your home seen by more buyers.
Get startedList with your own agent
Get your home in front of millions of buyers by listing it on Zillow.
Learn how to do itSell it yourself
Take full control of how buyers see your home on Zillow by listing For Sale by Owner (FSBO).
List your homeWhat's special
Double-sided gas fireplaceCustom fireplaceSaltwater gas-heated poolGleaming granite countertopsCustom outdoor kitchenGolf green putting areaGas range
Zillow last checked:
Listing updated:
Listed by:
Mimi DeSetto 727-417-5194,
COASTAL PROPERTIES GROUP INTERNATIONAL 727-493-1555,
Alice Burnham 727-744-1738,
COASTAL PROPERTIES GROUP INTERNATIONAL
Bought with:
Tyler Scott, 3589960
FRANK ALBERT REALTY
Source: Stellar MLS,MLS#: TB8399752 Originating MLS: Suncoast Tampa
Originating MLS: Suncoast Tampa
Facts & features
Interior
Bedrooms & bathrooms
- Bedrooms: 4
- Bathrooms: 3
- Full bathrooms: 3
Primary bedroom
- Features: Dual Closets
- Level: First
- Area: 257.3 Square Feet
- Dimensions: 15.5x16.6
Primary bathroom
- Level: First
- Area: 158.1 Square Feet
- Dimensions: 15.5x10.2
Dining room
- Level: First
- Area: 152.08 Square Feet
- Dimensions: 11.6x13.11
Kitchen
- Level: First
- Area: 416.3 Square Feet
- Dimensions: 18.1x23
Living room
- Level: First
- Area: 511.28 Square Feet
- Dimensions: 30.8x16.6
Office
- Level: First
- Area: 168.36 Square Feet
- Dimensions: 12.2x13.8
Heating
- Central, Electric
Cooling
- Central Air
Appliances
- Included: Bar Fridge, Dishwasher, Disposal, Exhaust Fan, Freezer, Gas Water Heater, Ice Maker, Microwave, Range, Range Hood, Refrigerator, Tankless Water Heater, Washer, Water Filtration System, Water Softener, Wine Refrigerator
- Laundry: Laundry Room
Features
- Built-in Features, Cathedral Ceiling(s), Ceiling Fan(s), Dry Bar, Eating Space In Kitchen, High Ceilings, Kitchen/Family Room Combo, Living Room/Dining Room Combo, Open Floorplan, Primary Bedroom Main Floor, Solid Wood Cabinets, Split Bedroom, Stone Counters, Thermostat, Vaulted Ceiling(s), Walk-In Closet(s)
- Flooring: Carpet, Ceramic Tile, Hardwood
- Doors: French Doors, Outdoor Grill, Outdoor Kitchen
- Windows: Skylight(s), Window Treatments
- Has fireplace: Yes
- Fireplace features: Gas
Interior area
- Total structure area: 4,048
- Total interior livable area: 2,744 sqft
Property
Parking
- Total spaces: 2
- Parking features: Garage - Attached
- Attached garage spaces: 2
Features
- Levels: One
- Stories: 1
- Exterior features: Irrigation System, Lighting, Outdoor Grill, Outdoor Kitchen, Rain Gutters, Sidewalk, Sprinkler Metered, Storage
- Has private pool: Yes
- Pool features: Heated, In Ground, Salt Water
Lot
- Size: 0.29 Acres
- Dimensions: 90 x 139
Details
- Parcel number: 182816916680000500
- Zoning: R-2
- Special conditions: None
Construction
Type & style
- Home type: SingleFamily
- Property subtype: Single Family Residence
Materials
- Stucco
- Foundation: Slab
- Roof: Shingle
Condition
- New construction: No
- Year built: 1986
Utilities & green energy
- Sewer: Public Sewer
- Water: Public
- Utilities for property: BB/HS Internet Available, Cable Available, Electricity Available, Electricity Connected, Propane, Public, Sewer Available, Sewer Connected, Sprinkler Meter, Water Available, Water Connected
Community & HOA
Community
- Features: Deed Restrictions, Golf Carts OK, Sidewalks
- Pet fee: $0 monthly
- Subdivision: TRAILS OF COUNTRYSIDE
HOA
- Has HOA: Yes
- HOA fee: $8 monthly
- HOA name: Paul Keleti
- HOA phone: 816-719-0192
Location
- Region: Clearwater
Financial & listing details
- Price per square foot: $330/sqft
- Tax assessed value: $758,303
- Annual tax amount: $6,067
- Date on market: 6/26/2025
- Cumulative days on market: 3 days
- Listing terms: Cash,Conventional,VA Loan
- Ownership: Fee Simple
- Total actual rent: 0
- Electric utility on property: Yes
- Road surface type: Paved
Price history
| Date | Event | Price |
|---|---|---|
| 7/24/2025 | Sold | $905,000+1.7%$330/sqft |
Source:  Stellar MLS #TB8399752 Report a problem Stellar MLS #TB8399752 Report a problem | ||
| 6/30/2025 | Pending sale | $890,000$324/sqft |
Source: Stellar MLS #TB8399752 Report a problem | ||
| 6/26/2025 | Listed for sale | $890,000+141.2%$324/sqft |
Source: Stellar MLS #TB8399752 Report a problem | ||
| 6/26/2014 | Sold | $369,000-0.2%$134/sqft |
Source: Stellar MLS #U7619379 Report a problem | ||
| 5/9/2014 | Listed for sale | $369,900+32.6%$135/sqft |
Source: RE/MAX REALTEC GROUP INC. #U7619379 Report a problem | ||
| 5/29/2012 | Sold | $279,000-0.3%$102/sqft |
Source: Public Record Report a problem | ||
| 3/31/2012 | Price change | $279,900-1.8%$102/sqft |
Source: Homepath #U7532805 Report a problem | ||
| 2/15/2012 | Price change | $284,900-3.4%$104/sqft |
Source: Homepath #U7532805 Report a problem | ||
| 1/12/2012 | Price change | $294,900-1.7%$107/sqft |
Source: Homepath #U7532805 Report a problem | ||
| 12/31/2011 | Listed for sale | $299,900-8.3%$109/sqft |
Source: Homepath #U7532805 Report a problem | ||
| 12/5/2011 | Sold | $327,100+2.9%$119/sqft |
Source: Public Record Report a problem | ||
| 12/1/2011 | Price change | $318,000+15.8%$116/sqft |
Source: foreclosure.com Report a problem | ||
| 11/30/2011 | Price change | -- |
Source: foreclosure.com Report a problem | ||
| 4/21/2011 | Price change | $274,500-8.5%$100/sqft |
Source: Countryside Office #U7496500 Report a problem | ||
| 3/13/2011 | Price change | $299,900-7.6%$109/sqft |
Source: Countryside Office #U7496500 Report a problem | ||
| 3/3/2011 | Price change | $324,500-8%$118/sqft |
Source: Countryside Office #U7496500 Report a problem | ||
| 1/10/2011 | Listed for sale | $352,900+65.7%$129/sqft |
Source: Prudential Tropical Realty #7496500 Report a problem | ||
| 2/24/1998 | Sold | $213,000+2.9%$78/sqft |
Source: Public Record Report a problem | ||
| 9/5/1995 | Sold | $207,000$75/sqft |
Source: Public Record Report a problem | ||
Public tax history
| Year | Property taxes | Tax assessment |
|---|---|---|
| 2024 | $6,068 -1.2% | $388,906 +3% |
| 2023 | $6,143 +1.5% | $377,579 +3% |
| 2022 | $6,054 -2.4% | $366,582 +3% |
| 2021 | $6,202 -0.6% | $355,905 +1.4% |
| 2020 | $6,240 +0.8% | $350,991 +2.3% |
| 2019 | $6,190 | $343,100 +1.9% |
| 2018 | $6,190 +0.3% | $336,703 +2.1% |
| 2017 | $6,173 +1.8% | $329,778 +2.1% |
| 2016 | $6,064 -1.4% | $322,995 -6.5% |
| 2015 | $6,149 +40.6% | $345,301 +48% |
| 2014 | $4,374 +1% | $233,255 +1.5% |
| 2013 | $4,331 -24.7% | $229,808 -11.1% |
| 2012 | $5,749 | $258,598 +12% |
| 2011 | -- | $230,792 +1.5% |
| 2010 | -- | $227,381 +2.7% |
| 2009 | -- | $221,403 +0.1% |
| 2008 | $3,660 | $221,182 +3% |
| 2007 | -- | $214,740 -28.2% |
| 2005 | -- | $298,900 +12.7% |
| 2004 | $3,872 +0.1% | $265,200 +10.2% |
| 2003 | $3,870 +4.5% | $240,700 +10.5% |
| 2002 | $3,704 | $217,900 +8% |
| 2001 | $3,704 +6.7% | $201,700 +8.1% |
| 2000 | $3,472 | $186,600 |
Find assessor info on the county website
Neighborhood: 33761
Nearby homes
- $797,300-- bd4 ba2.7k sqft3445 Aspen Trl, Clearwater, FL 33761Off Market
- $864,2004 bd3 ba2.8k sqft3429 Aspen Trl, Clearwater, FL 33761Off Market
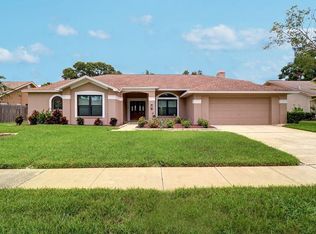
- $782,900-- bd4 ba2.7k sqft3438 Sweetwater Trl, Clearwater, FL 33761Off Market
- $691,500-- bd2 ba2.4k sqft3446 Sweetwater Trl, Clearwater, FL 33761Off Market
- $691,400-- bd3 ba2.6k sqft3430 Sweetwater Trl, Clearwater, FL 33761Off Market
- $848,7004 bd3 ba3k sqft3421 Aspen Trl, Clearwater, FL 33761Off Market
- $906,3004 bd3 ba3.1k sqft3453 Aspen Trl, Clearwater, FL 33761Off Market
- $748,900-- bd3 ba2.7k sqft3436 Aspen Trl, Clearwater, FL 33761Off Market
Nearby schools
GreatSchools rating
- 8/10Curlew Creek Elementary SchoolGrades: PK-5Distance: 1.2 mi
- 5/10Palm Harbor Middle SchoolGrades: 6-8Distance: 1.9 mi
- 5/10Countryside High SchoolGrades: PK,9-12Distance: 2 mi
Schools provided by the listing agent
- Elementary: Curlew Creek Elementary-PN
- Middle: Palm Harbor Middle-PN
- High: Countryside High-PN
Source: Stellar MLS. This data may not be complete. We recommend contacting the local school district to confirm school assignments for this home.
Get a cash offer in 3 minutes
Find out how much your home could sell for in as little as 3 minutes with a no-obligation cash offer.
Estimated market value
$887,100
Get a cash offer in 3 minutes
Find out how much your home could sell for in as little as 3 minutes with a no-obligation cash offer.
Estimated market value
$887,100
- Florida
- Pinellas County
- Clearwater
- 33761
- 3437 Aspen Trl
Nearby cities
Nearby neighborhoods
Nearby zip codes
Other Clearwater Topics
