Skip main navigation
Active
  • $450,000

    3437 Catalan Aly, Decatur, GA 30032

    3beds
    2,272sqft
    : 
    $3,347/mo
    Get pre-qualified
    Townhouse
    Built in 2022
    1,742 Square Feet Lot
    $444,700 Zestimate®
    $198/sqft
    $250/mo HOA

    What's special

    Low-maintenance livingComfortable gathering spacesPrivate bedroom areas
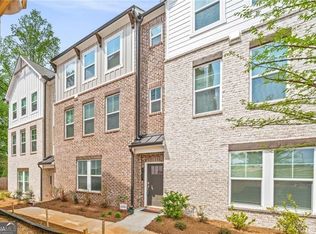
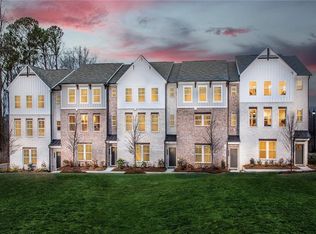
    Welcome to 3437 Catalan Alley in Avondale Park at Mountain Drive - a stylish Decatur townhome positioned in one of the east side's most exciting growth corridors. This is more than a place to live; it is a smart lifestyle move with convenience, connectivity, and neighborhood momentum all working in your favor. Located near Kensington MARTA Station, this home offers easy access to Decatur, Atlanta, the airport, Emory, CDC, major roads, and surrounding intown destinations. You are also just minutes from the charm and energy of Avondale Estates, including its Historic District, Tudor-style village, local restaurants, breweries, coffee spots, Town Green, shops, and community events. The area continues to gain attention, with the ongoing development momentum around Decatur, Avondale Estates, MARTA access, new restaurants, retail, mixed-use projects, and the continued evolution of this highly desirable east-side corridor. Translation: this is a location with lifestyle today and upside for tomorrow. Inside, this townhome delivers the comfort, function, and flexibility today's buyers want, with low-maintenance living, comfortable gathering spaces, private bedroom areas, and a layout that works well for everyday living, guests, working from home, or a lock-and-leave lifestyle. If you have been waiting for a sharp townhome in a location that keeps getting better, this is it. Decatur address, Avondale-area energy, Kensington MARTA convenience, and a neighborhood on the rise - 3437 Catalan Alley brings the whole package.
    2 days
    |
    45
    |
    3
    |

    Zillow last checked:

    Listing updated:

    Listed by:

    Gregory R Parks 404-932-8235,

    BHHS Georgia Properties

    Source: GAMLS,MLS#: 10806904MLS Logo

      Facts & features

      Interior

      Bedrooms & bathrooms
      • Bedrooms: 3
      • Bathrooms: 4
      • Full bathrooms: 3
      • 1/2 bathrooms: 1
      Rooms
      • Room types: Great Room, Laundry
      Heating
      • Forced Air
      Cooling
      • Zoned
      Appliances
      • Included: Dishwasher, Dryer
      • Laundry: Other
      Features
      • Double Vanity
      • Flooring: Carpet, Hardwood
      • Windows: Double Pane Windows
      • Basement: None
      • Number of fireplaces: 1
      • Fireplace features: Factory Built
      Interior area
      • Total structure area: 2,272
      • Total interior livable area: 2,272 sqft
      • Finished area above ground: 2,272
      • Finished area below ground: 0

      Property

      Parking
      • Total spaces: 2
      • Parking features: Attached
      • Has attached garage: Yes
      Features
      • Levels: Three Or More
      • Stories: 3
      • Patio & porch: Deck
      • Exterior features: Balcony
      Lot
      • Size: 1,742 Square Feet
      • Features: Level
      Details
      • Additional structures: Other
      • Parcel number: 15 251 01 048

      Construction

      Type & style
      • Home type: Townhouse
      • Architectural style: Other,Traditional
      • Property subtype: Townhouse
      Materials
      • Brick
      • Roof: Composition
      Condition
      • Resale
      • New construction: No
      • Year built: 2022

      Utilities & green energy

      • Electric: 220 Volts
      • Sewer: Public Sewer
      • Water: Public
      • Utilities for property: Cable Available, Electricity Available, Sewer Available, Water Available, Underground Utilities, High Speed Internet, Sewer Connected
      Green energy
      • Energy efficient items: Appliances

      Community & HOA

      Community
      • Features: Near Public Transport
      • Subdivision: Avondale Park
      HOA
      • Has HOA: Yes
      • Services included: Maintenance Grounds, Reserve Fund
      • HOA fee: $3,000 annually
      Location
      • Region: Decatur

      Financial & listing details

      • Price per square foot: $198/sqft
      • Tax assessed value: $481,300
      • Annual tax amount: $8,161
      • Date on market: 7/30/2026
      • Listing agreement: Exclusive Right To Sell
      • Listing terms: Cash,Conventional,FHA,VA Loan,Fannie Mae Approved,Freddie Mac Approved
      • Electric utility on property: Yes

        Estimated market value

        $444,700

        $422,000 - $467,000

        $3,512/mo

        Price history

        DateEventPrice
        7/30/2026Listed for sale$450,000-4.3%$198/sqft
        Source: GAMLS #10806904 Report a problem
        1/1/2026Listing removed$470,000$207/sqft
        Source: FMLS GA #7624000 Report a problem
        9/18/2025Price change$470,000-2.1%$207/sqft
        Source: FMLS GA #7624000 Report a problem
        8/13/2025Price change$480,000-1.5%$211/sqft
        Source: FMLS GA #7624000 Report a problem
        8/1/2025Listed for sale$487,500+10.8%$215/sqft
        Source: FMLS GA #7624000 Report a problem
        3/16/2023Sold$439,880$194/sqft
        Source: Public Record Report a problem
        1/10/2023Pending sale$439,880$194/sqft
        Source: GAMLS #10086508 Report a problem
        12/3/2022Price change$439,880-13.3%$194/sqft
        Source: GAMLS #10086508 Report a problem
        10/2/2022Price change$507,580+4.7%$223/sqft
        Source: GAMLS #10086508 Report a problem
        9/17/2022Price change$484,580+2%$213/sqft
        Source: GAMLS #10086508 Report a problem
        8/29/2022Listed for sale$475,015$209/sqft
        Source: GAMLS #10086508 Report a problem

        Public tax history

        YearProperty taxesTax assessment
        2025$8,707 +10%$192,520 +10.6%
        2024$7,919 +14.9%$174,040 +15%
        2023$6,895 $151,400
        2022-- --
        Find assessor info on the county website

        Monthly payment

        Est. payment

        Payment breakdown

        Explore the cost of this home by adjusting the details. Changes won't be saved.
        All calculations are estimates and provided by Zillow, Inc. for informational purposes only. Actual amounts may vary.
        HOA fees may include property taxes on listings classified as Co-Ops. Contact the listing agent and/or owner for fee details.
        Mortgage interest rates are dependent on a number of factors, including credit score, down payment, and repayment length. Interest rate data provided by Zillow Group Marketplace, Inc. as of 1/1/1970 from various mortgage lenders with which we have lead or other similar arrangements; the Estimated Payment is an average of those rates.
        See how much you could borrow to make a competitive offer.

        Climate risks

        Neighborhood: 30032

        Getting around

        23 / 100
        Car-Dependent
        60 / 100
        Good Transit
        17 / 100
        Somewhat Bikeable

        Nearby schools

        GreatSchools rating
        Schools provided by the listing agent
        • Elementary: Avondale
        • Middle: Druid Hills
        • High: Druid Hills

        Source: GAMLS. This data may not be complete. We recommend contacting the local school district to confirm school assignments for this home.

        A local agent can set up tours, give advice and negotiate with sellers.

        Browse local experts

        Similar homes