*Experience the Perfect Blend of Luxury and Low-Maintenance Living*
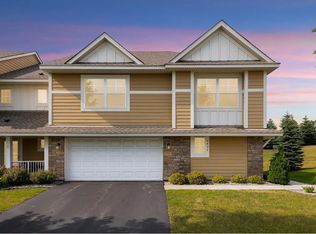
Welcome to this stunning end-unit townhome in the highly sought-after Meadows of Stonehaven. offering the privacy and space of a single-family residence with the convenience of an association-maintained lifestyle. .
*Main Level: Designed for Entertaining*
The bright, open-concept main floor is flooded with natural light and features engineered hardwood floors throughout. The chef-inspired kitchen is a true standout, boasting:
• Premium *granite countertops* and a large center island.
• Sleek stainless steel appliances and abundant cabinetry.
• Direct walk-out access to a *private patio and backyard*—a rare find for townhome living!
Relax in the spacious living room by the cozy gas fireplace, or host dinners in the informal dining area. A convenient half-bath completes this level.
*Upper Level: Space and Versatility*
The upper level is designed with everyday life in mind, featuring a large loft that serves as a perfect home office, media room, or play area.
• *Owner’s Suite:* A private retreat featuring a full en-suite bath and an expansive walk-in closet.
• *Generous Bedrooms:* Two additional bedrooms (one with its own walk-in closet) offer plenty of room for family or guests.
• *Convenience*: The upper-level laundry makes chores effortless.
*Additional Highlights*
• Attached 2-car garage
• Top-rated schools: Woodland Elementary (9/10), Dakota Hills Middle (8/10), and Eagan Senior High School (10/10) per GreatSchools
*Unbeatable Eagan Location*
Tucked away in a quiet development yet minutes from everything you need. Commuters will love the quick access to *35E and 494*, making trips to the *MSP Airport or Mall of America* a breeze. You are steps away from Eagan’s best shopping, dining, and parks.
Whether you’re buying your first home or looking to simplify your lifestyle, this *move-in-ready gem *offers the space and location you’ve been searching for. *Welcome home!*
Active with contingency
Price cut: $2.6K (8/2)
$376,900
3437 Chestnut Ln, Eagan, MN 55123
3beds
1,907sqft
(TH) Side x Side
Built in 2014
2,787 Square Feet Lot
$373,000 Zestimate®
$198/sqft
$333/mo HOA
What's special
Large center islandEngineered hardwood floors throughoutCozy gas fireplaceBright open-concept main floorFlooded with natural lightSleek stainless steel appliancesInformal dining area
- 132 days
- 372
- 28
Zillow last checked:
Listing updated:
Listed by:
Venkata Kishore Goli 612-875-1637,
Real Broker, LLC
Source: NorthstarMLS as distributed by MLS GRID,MLS#: 7069878
Facts & features
Interior
Bedrooms & bathrooms
- Bedrooms: 3
- Bathrooms: 3
- Full bathrooms: 2
- 1/2 bathrooms: 1
Bedroom
- Level: Upper
- Area: 270 Square Feet
- Dimensions: 18X15
Bedroom 2
- Level: Upper
- Area: 120 Square Feet
- Dimensions: 12X10
Bedroom 3
- Level: Upper
- Area: 140 Square Feet
- Dimensions: 14X10
Dining room
- Level: Main
- Area: 120 Square Feet
- Dimensions: 15X8
Kitchen
- Level: Main
- Area: 150 Square Feet
- Dimensions: 15X10
Living room
- Level: Main
- Area: 195 Square Feet
- Dimensions: 15X13
Loft
- Level: Upper
- Area: 169 Square Feet
- Dimensions: 13X13
Patio
- Level: Main
- Area: 120 Square Feet
- Dimensions: 12X10
Heating
- Forced Air
Cooling
- Central Air
Features
- Basement: Block
- Number of fireplaces: 1
Interior area
- Total structure area: 1,907
- Total interior livable area: 1,907 sqft
- Finished area above ground: 1,907
- Finished area below ground: 0
Video & virtual tour
Property
Parking
- Total spaces: 2
- Parking features: Attached
- Attached garage spaces: 2
Accessibility
- Accessibility features: Other
Features
- Levels: Two
- Stories: 2
Lot
- Size: 2,787 Square Feet
Details
- Foundation area: 954
- Parcel number: 107270502050
- Zoning description: Residential-Single Family
Construction
Type & style
- Home type: Townhouse
- Property subtype: (TH) Side x Side
- Attached to another structure: Yes
Condition
- New construction: No
- Year built: 2014
Utilities & green energy
- Gas: Natural Gas
- Sewer: City Sewer - In Street
- Water: City Water - In Street
Community & HOA
Community
- Subdivision: Stonehaven 6th Add
HOA
- Has HOA: Yes
- Services included: Maintenance Structure, Hazard Insurance, Internet, Lawn Care, Maintenance Grounds, Professional Mgmt, Sanitation, Snow Removal
- HOA fee: $333 monthly
- HOA name: First Service Residentia
- HOA phone: 855-679-0024
Location
- Region: Eagan
Financial & listing details
- Price per square foot: $198/sqft
- Tax assessed value: $360,300
- Annual tax amount: $3,978
- Date on market: 5/8/2026
Estimated market value
$373,000
$354,000 - $392,000
$2,668/mo
Price history
| Date | Event | Price |
|---|---|---|
| 8/2/2026 | Price change | $376,900-0.7%$198/sqft |
Source:  NorthstarMLS as distributed by MLS GRID #7069878 Report a problem NorthstarMLS as distributed by MLS GRID #7069878 Report a problem | ||
| 7/16/2026 | Price change | $379,500-1.3%$199/sqft |
Source: NorthstarMLS as distributed by MLS GRID #7069878 Report a problem | ||
| 7/1/2026 | Price change | $384,500-1.2%$202/sqft |
Source: NorthstarMLS as distributed by MLS GRID #7069878 Report a problem | ||
| 6/1/2026 | Price change | $389,000-1.4%$204/sqft |
Source: NorthstarMLS as distributed by MLS GRID #7069878 Report a problem | ||
| 5/8/2026 | Listed for sale | $394,500+1.3%$207/sqft |
Source: NorthstarMLS as distributed by MLS GRID #7069878 Report a problem | ||
| 9/13/2024 | Listing removed | $2,790$1/sqft |
Source: Zillow Rentals Report a problem | ||
| 8/30/2024 | Price change | $2,790-0.3%$1/sqft |
Source: Zillow Rentals Report a problem | ||
| 8/28/2024 | Listed for rent | $2,799+0.7%$1/sqft |
Source: Zillow Rentals Report a problem | ||
| 8/3/2023 | Listing removed | -- |
Source: Zillow Rentals Report a problem | ||
| 7/27/2023 | Listed for rent | $2,780$1/sqft |
Source: Zillow Rentals Report a problem | ||
| 9/26/2022 | Listing removed | -- |
Source: NorthstarMLS as distributed by MLS GRID #6233633 Report a problem | ||
| 8/22/2022 | Price change | $389,500-2.4%$204/sqft |
Source: NorthstarMLS as distributed by MLS GRID #6233633 Report a problem | ||
| 8/5/2022 | Price change | $399,000-2.4%$209/sqft |
Source: NorthstarMLS as distributed by MLS GRID #6233633 Report a problem | ||
| 7/15/2022 | Listed for sale | $409,000+46.6%$214/sqft |
Source: NorthstarMLS as distributed by MLS GRID #6233633 Report a problem | ||
| 1/26/2015 | Sold | $279,000$146/sqft |
Source: Public Record Report a problem | ||
Public tax history
| Year | Property taxes | Tax assessment |
|---|---|---|
| 2024 | $3,978 +1% | $360,300 -0.7% |
| 2023 | $3,940 +9.9% | $362,700 +3% |
| 2022 | $3,584 +1% | $352,000 +9.4% |
| 2021 | $3,550 +6.2% | $321,700 +12% |
| 2020 | $3,344 +1.5% | $287,253 +0.3% |
| 2019 | $3,296 | $286,400 +4.1% |
| 2018 | $3,296 +10.3% | $275,200 +10.2% |
| 2017 | $2,988 +7.8% | $249,700 +0% |
| 2016 | $2,773 -4.6% | $249,600 +22.6% |
| 2015 | $2,908 +13.7% | $203,650 +883.8% |
| 2014 | $2,557 +241.3% | $20,700 +23.2% |
| 2013 | $749 | $16,800 |
Find assessor info on the county website
Monthly payment
Est. payment
Payment breakdown
Explore the cost of this home by adjusting the details. Changes won't be saved.Climate risks
Neighborhood: 55123
Similar homes
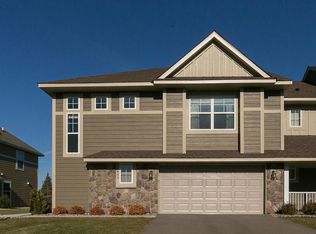
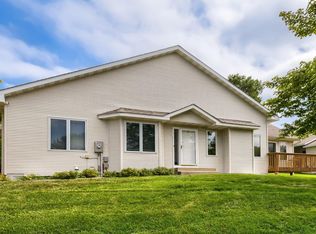
- $384,9004 bd3 ba2.2k sqft834 Wescott Sq, Eagan, MN 55123For Sale
 MLS ID #7073811, Yu Jie Chen, RE/MAX Results. NorthstarMLS as distributed by MLS GRID
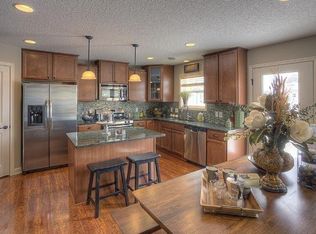
 - $379,9003 bd2 ba1.8k sqft3888 Gibraltar Trl, Eagan, MN 55123For Sale
 MLS ID #7136637, Brian D. Peterson, Peterson & Associates Realty. NorthstarMLS as distributed by MLS GRID
 - $399,9004 bd4 ba2.4k sqft1783 Talon Trl, Eagan, MN 55122For Sale
 MLS ID #7143598, Lori A McCahey, Coldwell Banker Realty. NorthstarMLS as distributed by MLS GRID
 - $340,0003 bd4 ba2.6k sqft3696 Widgeon Way, Eagan, MN 55123For Sale
 MLS ID #7135939, Lezlie Dekko Bork, Edina Realty, Inc.. NorthstarMLS as distributed by MLS GRID
 - $370,0006 bd3 ba2.2k sqft4516 Whitetail Way, Eagan, MN 55123For SaleMLS ID #7084731, Heidi Huseth, RE/MAX Advantage Plus. NorthstarMLS as distributed by MLS GRID
- $339,0003 bd4 ba2.8k sqft3676 Widgeon Way, Eagan, MN 55123For SaleMLS ID #7123360, John D Schuster, Coldwell Banker Realty - Southwest Regional. NorthstarMLS as distributed by MLS GRID
- $405,0004 bd3 ba2k sqft3554 Widgeon Way, Eagan, MN 55123For SaleMLS ID #7137248, Jeffrey Hagel, Jeff Hagel. NorthstarMLS as distributed by MLS GRID
- $325,0002 bd3 ba2.4k sqft3683 Widgeon Way, Eagan, MN 55123For SaleMLS ID #7137258, Tina Lockner, RE/MAX Results. NorthstarMLS as distributed by MLS GRID
- $354,9003 bd3 ba1.9k sqft901 Oakwood Heights Cir #7, Saint Paul, MN 55123For SaleMLS ID #7112714, Tim Freeland, Edina Realty, Inc.. NorthstarMLS as distributed by MLS GRID
- $359,9004 bd3 ba1.9k sqft1007 Briar Creek Rd, Eagan, MN 55123For SaleMLS ID #7104880, Bruce A Nelson, Bridge Realty, LLC. NorthstarMLS as distributed by MLS GRID
- $375,0004 bd2 ba1.8k sqft972 Pointe Way, Eagan, MN 55123For SaleMLS ID #7126446, Melanie Willy, Edina Realty, Inc.. NorthstarMLS as distributed by MLS GRID
- $385,0003 bd2 ba1.5k sqft4233 Braddock Trl, Eagan, MN 55123For SaleMLS ID #7134786, Megan Moreau, Kris Lindahl Real Estate. NorthstarMLS as distributed by MLS GRID
- $390,0004 bd2 ba1.9k sqft1388 Amaryllis Ln, Eagan, MN 55123For SaleMLS ID #7113385, Sue Nelson, Edina Realty, Inc.. NorthstarMLS as distributed by MLS GRID
- $445,0003 bd2 ba1.9k sqft762 Elrene Ct, Eagan, MN 55123For SaleMLS ID #7138390, Megan Moreau, Kris Lindahl Real Estate. NorthstarMLS as distributed by MLS GRID
- $389,9003 bd2 ba2k sqft2829 Burnside Ave, Eagan, MN 55121For SaleMLS ID #7137516, John D Schuster, Coldwell Banker Realty - Southwest Regional. NorthstarMLS as distributed by MLS GRID
- $449,9003 bd3 ba1.8k sqft4128 New York Ave, Eagan, MN 55123For SaleMLS ID #7141047, Cynthia Novacek, Compass. NorthstarMLS as distributed by MLS GRID
- $399,0004 bd2 ba1.7k sqft1721 Deerwood Dr, Eagan, MN 55122For SaleMLS ID #7142395, Martin P. Morgan, Morgan And Trust Realty. NorthstarMLS as distributed by MLS GRID
