Skip main navigation
Sold for $511,000
  • $511,000

    3437 Colony Dr, Fort Collins, CO 80526

    3beds
    1,437sqft
    Single Family Residence
    Built in 1980
    8,276 Square Feet Lot
    $522,600 Zestimate®
    $356/sqft
    $2,430 Estimated rent

    Home value

    $522,600

    $496,000 - $549,000

    $2,430/mo

    Zestimate® history
    Loading
    Loading...

    Owner options

    List your home for rent

    $2,430/mo

    Rent Zestimate®

    Find your next renter with Zillow Rental Manager. Plus, with online applications, you can quickly screen prospective tenants – for free.

    Learn more

    $2,430/mo

    Rent Zestimate®

    Refinance and save

    $2,977/mo

    Est. payment

    Refinancing to a lower rate could help reduce your monthly payments and save thousands over the life of the loan.

    See today's rates

    $2,977/mo

    Est. payment

    Explore your selling options

    Work with a Zillow partner agent

    Leverage their expertise and Zillow's premium Showcase listings to get your home seen by more buyers.

    Get started

    List with your own agent

    Get your home in front of millions of buyers by listing it on Zillow.

    Learn how to do it

    Sell it yourself

    Take full control of how buyers see your home on Zillow by listing For Sale by Owner (FSBO).

    List your home

    What's special

    This property is ideally situated near a wealth of amenities and a range of biking and hiking trails. Inside, you'll find a bright and airy atmosphere highlighted by striking vaulted ceilings that create an open, inviting space. The main bedrooms feature generously sized walk-in closets, and the efficient radiant heating system is complemented by individual room thermostats for customized comfort. The garage is notably spacious, extending 23 feet in depth and equipped with extra shelving for enhanced organization. Additionally, the backyard offers a practical shed and mature landscaping, adding to the property's appeal. Professional photos are coming next week.

    Zillow last checked:

    Listing updated:

    Listed by:

    Cory Younie 970-391-8236,

    Group Centerra

    Bought with:

    Becky Cramer, 100086415

    Group Mulberry

    Source: IRES as distributed by MLS GRID,MLS#: 1017672MLS Logo

    Facts & features

    Interior

    Bedrooms & bathrooms
    • Bedrooms: 3
    • Bathrooms: 2
    • Full bathrooms: 1
    • 3/4 bathrooms: 1
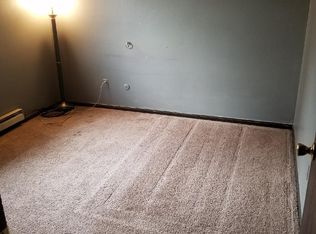
    Primary bedroom
    • Description: Carpet
    • Level: Upper
    • Area: 182 Square Feet
    • Dimensions: 14 x 13
    Bedroom 2
    • Description: Carpet
    • Level: Upper
    • Area: 143 Square Feet
    • Dimensions: 11 x 13
    Bedroom 3
    • Description: Carpet
    • Level: Lower
    • Area: 110 Square Feet
    • Dimensions: 11 x 10
    Dining room
    • Description: Wood
    • Level: Upper
    • Area: 108 Square Feet
    • Dimensions: 12 x 9
    Kitchen
    • Description: Wood
    • Level: Upper
    • Area: 100 Square Feet
    • Dimensions: 10 x 10
    Laundry
    • Description: Luxury Vinyl
    • Level: Lower
    • Area: 24 Square Feet
    • Dimensions: 8 x 3
    Living room
    • Description: Carpet
    • Level: Main
    • Area: 221 Square Feet
    • Dimensions: 13 x 17
    Heating
    • Zoned, Radiant
    Cooling
    • Ceiling Fan(s)
    Appliances
    • Included: Electric Range, Dishwasher, Refrigerator, Microwave, Disposal
    • Laundry: Washer/Dryer Hookup
    Features
    • Windows: Window Coverings
    • Basement: None
    Interior area
    • Total structure area: 1,437
    • Total interior livable area: 1,437 sqft
    • Finished area above ground: 1,437

    Property

    Parking
    • Total spaces: 2
    • Parking features: Garage Door Opener, Oversized
    • Attached garage spaces: 2
    • Details: Attached
    Features
    • Levels: Tri-Level
    • Patio & porch: Deck
    • Exterior features: Sprinkler System
    • Fencing: Fenced
    Lot
    • Size: 8,276 Square Feet
    • Features: Paved, Gutters
    Details
    • Additional structures: Storage
    • Parcel number: R0689360
    • Zoning: RES
    • Special conditions: Private Owner

    Construction

    Type & style
    • Home type: SingleFamily
    • Architectural style: Contemporary
    • Property subtype: Single Family Residence
    Materials
    • Frame
    • Roof: Composition
    Condition
    • New construction: No
    • Year built: 1980

    Utilities & green energy

    • Electric: City of FTC
    • Gas: Xcel Energy
    • Sewer: Public Sewer
    • Water: City
    • Utilities for property: Electricity Available, Cable Available, High Speed Avail

    Community & HOA

    Community
    • Security: Fire Alarm
    • Subdivision: Foothills Park
    HOA
    • Has HOA: No
    Location
    • Region: Fort Collins

    Financial & listing details

    • Price per square foot: $356/sqft
    • Tax assessed value: $482,300
    • Annual tax amount: $2,614
    • Date on market: 8/30/2024
    • Listing terms: Cash,Conventional,FHA,VA Loan
    • Exclusions: Seller's Personal Property
    • Electric utility on property: Yes
    • Road surface type: Asphalt

    Price history

    DateEventPrice
    9/25/2024Sold$511,000+3.2%$356/sqft
    Source: IRES as distributed by MLS GRID #1017672 Report a problem
    9/10/2024Pending sale$495,000$344/sqft
    Source: REcolorado as distributed by MLS GRID #IR1017672 Report a problem
    9/6/2024Listed for sale$495,000+37.5%$344/sqft
    Source: IRES as distributed by MLS GRID #1017672 Report a problem
    6/19/2019Sold$360,000+1.4%$251/sqft
    Source: IRES as distributed by MLS GRID #881954 Report a problem
    5/21/2019Listed for sale$355,000+22.4%$247/sqft
    Source: Boardwalk Real Estate Brokers #881954 Report a problem
    4/28/2016Sold$290,000$202/sqft
    Source: Public Record Report a problem
    3/31/2016Pending sale$290,000$202/sqft
    Source: RE/MAX Alliance-FTC South #784994 Report a problem
    3/19/2016Price change$290,000+3.6%$202/sqft
    Source: RE/MAX Alliance-FTC South #784994 Report a problem
    3/9/2016Pending sale$280,000$195/sqft
    Source: RE/MAX Alliance-FTC South #784994 Report a problem
    3/5/2016Listed for sale$280,000$195/sqft
    Source: RE/MAX Alliance-FTC South #784994 Report a problem

    Public tax history

    YearProperty taxesTax assessment
    2024$2,747 +19.7%$32,314 -1%
    2023$2,296 -1%$32,628 +34.2%
    2022$2,320 +6%$24,311 -2.8%
    2021$2,188 -0.4%$25,011 +7%
    2020$2,197 +14.6%$23,381 -0.7%
    2019$1,917 $23,544 +11.9%
    2018$1,917 $21,038
    2017$1,917 +0.3%$21,038 +13.3%
    2016$1,911 +13.6%$18,563 +0%
    2015$1,682 +15.3%$18,560 +16%
    2014$1,459 $16,000
    2013-- $16,000 +3.2%
    2012-- $15,500
    2011-- $15,500 +2.4%
    2010-- $15,130
    2009-- $15,130 +2.2%
    2008-- $14,810
    2007-- $14,810 +6.4%
    2006-- $13,920
    2005-- $13,920 +6.4%
    2004-- $13,080 +2.6%
    2002-- $12,750
    2001-- $12,750
    Find assessor info on the county website

    Neighborhood: Foothills Park

    Nearby schools

    GreatSchools rating
    Schools provided by the listing agent
    • Elementary: Beattie
    • Middle: Blevins
    • High: Rocky Mountain

    Source: IRES as distributed by MLS GRID. This data may not be complete. We recommend contacting the local school district to confirm school assignments for this home.

    Get a cash offer in 3 minutes
    Find out how much your home could sell for in as little as 3 minutes with a no-obligation cash offer.
    Estimated market value
    $522,600
    Get a cash offer in 3 minutes
    Find out how much your home could sell for in as little as 3 minutes with a no-obligation cash offer.
    Estimated market value
    $522,600