Skip main navigation
Off market
  • $2,980,300

    3437 Daybreaker Dr, Park City, UT 84098

    6beds
    5,384sqft
    Single Family Residence
    Built in ----
    -- sqft lot
    $2,980,300 Zestimate®
    $554/sqft
    $7,960 Estimated rent

    Home value

    $2,980,300

    $2.50M - $3.58M

    $7,960/mo

    Zestimate® history
    Loading
    Loading...

    Owner options

    List your home for rent

    $7,960/mo

    Rent Zestimate®

    Find your next renter with Zillow Rental Manager. Plus, with online applications, you can quickly screen prospective tenants – for free.

    Learn more

    $7,960/mo

    Rent Zestimate®

    Refinance and save

    $13,469/mo

    Est. payment

    Refinancing to a lower rate could help reduce your monthly payments and save thousands over the life of the loan.

    See today's rates

    $13,469/mo

    Est. payment

    Explore your selling options

    Work with a Zillow partner agent

    Leverage their expertise and Zillow's premium Showcase listings to get your home seen by more buyers.

    Get started

    List with your own agent

    Get your home in front of millions of buyers by listing it on Zillow.

    Learn how to do it

    Sell it yourself

    Take full control of how buyers see your home on Zillow by listing For Sale by Owner (FSBO).

    List your home

    What's special

    Pool table areaLuxury thermador appliancesExpansive deckFormal diningOpen floor planGourmet kitchenEn-suite guest room

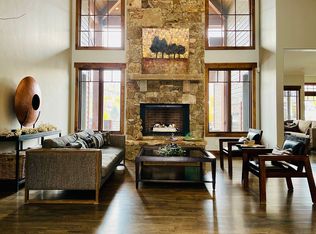
    Escape to Park City and stay in a custom mountain contemporary home located in Jeremy Ranch, a family-oriented community situated around a 18-hole golf course that turns into a Nordic track each winter season. Located on the 8th hole in Jeremy Ranch's coveted Back Nine neighborhood, this home enjoys southern exposure, striking golf course and mountain views, and easy access to the Park City trail system. It's the perfect mix of mountain and golf course living. The main level open floor plan features vaulted ceilings, a gourmet kitchen with luxury Thermador appliances, spacious walk-in pantry, formal dining, informal family room with indoor-outdoor fireplace, magnificent great room with floor-to-ceiling gas fireplace, spacious primary suite with fireplace and luxurious bath, additional en-suite guest room and an expansive deck with spectacular views from every angle. The lower-level features three additional en-suite bedrooms plus additional bunk bedroom that sleeps six, a large media room, wine cellar, wet bar and pool table area. From the pool table area, you can access a secluded covered patio with hot tub; the perfect place to relax after a fun day enjoying everything Park City has to offer. At the back of the home, you can walk-out to a deck that overlooks a rolling creek, unwind or watch the sunrise and stars at night. Tenant is responsible for payment of the following utilities and shall connect service in its Tenant's name: water, power, gas, internet, cable. Tenant is responsible for seasonal maintenance of the landscaping at the property or payment of such services. This includes but is not limited to trimming, weeding, raking and removing leaves, and any other necessary tasks to maintain the appearance and health of the landscaping. The Tenant agrees to perform these tasks regularly and to keep the landscaping in good condition during the lease term. Landlord is responsible for payment of the following and shall keep such services in the Landlord's name: sewer, HOA dues, trash and recycling removal, property taxes, hot tub maintenance, snow removal on driveway, and insurance. Landlord will have all ducts and dryer hose cleaned and blown out prior to the Commencement Date at Landlord's expense.

    This property is not currently displayed as for sale or rent on Zillow. This may be different from what's on other websites or public sources.

    Zillow last checked:

    Listing updated:

    Source: Zillow Rentals

    Facts & features

    Interior

    Bedrooms & bathrooms
    • Bedrooms: 6
    • Bathrooms: 5
    • Full bathrooms: 5
    Heating
    • Forced Air
    Cooling
    • Central Air
    Appliances
    • Included: Dishwasher, Dryer, Freezer, Microwave, Oven, Refrigerator, Washer
    • Laundry: In Unit
    Features
    • Flooring: Carpet, Hardwood, Tile
    • Furnished: Yes
    Interior area
    • Total interior livable area: 5,384 sqft

    Property

    Parking
    • Parking features: Attached
    • Has attached garage: Yes
    • Details: Contact manager
    Features
    • Exterior features: Cable not included in rent, Electric Vehicle Charging Station, Gas not included in rent, Heating system: Forced Air, Internet not included in rent, Water not included in rent
    Details
    • Parcel number: BNA115

    Construction

    Type & style
    • Home type: SingleFamily
    • Property subtype: Single Family Residence

    Community & HOA

    Community
    • Deposit fee: $11,000
    • Pet deposit fee: $1,000
    Location
    • Region: Park City

    Financial & listing details

    • Price per square foot: $554/sqft
    • Date on market: 3/13/2025
    • Date available: 07/01/2025
    • Lease term: 1 Year

    Price history

    DateEventPrice
    3/28/2025Listing removed$11,000$2/sqft
    Source: Zillow Rentals Report a problem
    3/14/2025Listed for rent$11,000$2/sqft
    Source: Zillow Rentals Report a problem
    5/28/2020Sold--
    Source: PCBR #12000515 Report a problem

    Public tax history

    Tax history is unavailable.

    Neighborhood: 84098

    Nearby schools

    GreatSchools rating
    Get a cash offer in 3 minutes
    Find out how much your home could sell for in as little as 3 minutes with a no-obligation cash offer.
    Estimated market value
    $2,980,300
    Get a cash offer in 3 minutes
    Find out how much your home could sell for in as little as 3 minutes with a no-obligation cash offer.
    Estimated market value
    $2,980,300