Skip main navigation
Sold for $1,505,000
  • Listing Provided by: COMPASS
    Bought with: COMPASS
    $1,505,000

    3437 Downing Ave, Glendale, CA 91208

    2beds
    1,275sqft
    Single Family Residence
    Built in 1941
    6,391 Square Feet Lot
    $1,538,800 Zestimate®
    $1,180/sqft
    $4,752 Estimated rent

    Home value

    $1,538,800

    $1.46M - $1.62M

    $4,752/mo

    Zestimate® history
    Loading
    Loading...

    Owner options

    List your home for rent

    $4,752/mo

    Rent Zestimate®

    Find your next renter with Zillow Rental Manager. Plus, with online applications, you can quickly screen prospective tenants – for free.

    Learn more

    $4,752/mo

    Rent Zestimate®

    Refinance and save

    $9,533/mo

    Est. payment

    Refinancing to a lower rate could help reduce your monthly payments and save thousands over the life of the loan.

    See today's rates

    $9,533/mo

    Est. payment

    Explore your selling options

    Work with a Zillow partner agent

    Leverage their expertise and Zillow's premium Showcase listings to get your home seen by more buyers.

    Get started

    List with your own agent

    Get your home in front of millions of buyers by listing it on Zillow.

    Learn how to do it

    Sell it yourself

    Take full control of how buyers see your home on Zillow by listing For Sale by Owner (FSBO).

    List your home

    What's special

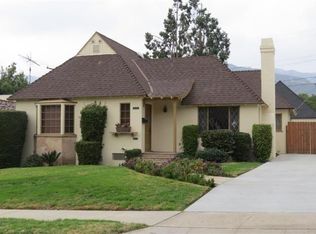
    Welcome to a well-maintained, traditional home in the highly sought-after Sparr Heights neighborhood, easy walking distance from acclaimed Fremont Elementary School, Berolina Bakery and Pastry Shop, Shreiner's Fine Sausages Market and other retail on Verdugo Blvd and Montrose shopping. A beautifully landscaped front yard invites one up to the newly-painted front porch. The front door opens into the freshly-painted living room area anchored by a wood burning fireplace with attractive tile and wood mantel and quartz hearth. The flooring throughout the home is an attractive natural laminate wood. Also, recessed lighting is throughout. Plenty of natural light bathes the room through double-pane, vinyl frame sash and casement windows. The dining area has a new contemporary ceiling light and easily seats six around a table. This flows into the kitchen area with a cozy breakfast corner with a sitting bench that also offers extra storage. The updated kitchen has quartz counters, subway tile splashback, stainless steel appliances including Frigidaire refrigerator, Bertazzoni 4-burner stove with an overhead vent available, Frigidaire microwave and Samsung dishwasher. Off the kitchen is a laundry area and access to the backyard. The spacious primary bedroom has ample closet space with sliding mirror doors, built-in cabinets both above and below the closet, baseboard molding and recessed lights. The full bathroom off the hallway has a tub, walk-in shower, vanity with new stylish light fixture overhead and quartz hexagonal tile floor. The second bedroom has a half bathroom with quartz hexagonal tile floor, closet with mirrored sliding glass doors, recessed lights and baseboard molding. The hallway offers built-in cabinets and closet with sliding mirror doors. Out the back door discover a good sized patio with freshly stained pergola to allow relaxed evenings of watching the sun set behind the Verdugo Mountains. The flat, fully enclosed backyard has plenty of space for play and is beautifully landscaped. There is a detached double garage with finished interior and automatic door, plus an attached office/work-out room with new stylish ceiling lights and plenty of windows for natural lighting. There is a whole-house security system, Nest thermostat, beautiful stained wood driveway gate and architectural plans for a second floor. This home has it all: charm and functionality in a wonderful neighborhood! Easy access to freeways too! What are you waiting for?

    Zillow last checked:

    Listing updated:

    Listing Provided by:

    Cheyenne Wilbur DRE #01292401 cheyenne@wilburrealestate.com,

    COMPASS

    Bought with:

    Valerie Talbert, DRE #01320897

    COMPASS

    Source: CRMLS,MLS#: P1-26900MLS LogoOriginating MLS: California Regional MLS (Ventura & Pasadena-Foothills AORs)

    Facts & features

    Interior

    Bedrooms & bathrooms
    • Bedrooms: 2
    • Bathrooms: 2
    • Full bathrooms: 1
    • 1/2 bathrooms: 1
    • Main level bathrooms: 2
    • Main level bedrooms: 2
    Primary bedroom
    • Features: Main Level Primary
    Bedroom
    • Features: Bedroom on Main Level
    Bathroom
    • Features: Bathroom Exhaust Fan, Bathtub, Full Bath on Main Level, Quartz Counters, Remodeled, Separate Shower, Upgraded, Walk-In Shower
    Kitchen
    • Features: Quartz Counters, Remodeled, Self-closing Drawers, Updated Kitchen
    Heating
    • Forced Air, Fireplace(s)
    Cooling
    • Central Air
    Appliances
    • Included: Dishwasher, Free-Standing Range, Gas Oven, Gas Range, Microwave, Refrigerator, Water Heater
    • Laundry: Washer Hookup, Gas Dryer Hookup, Inside, Laundry Room
    Features
    • Built-in Features, Breakfast Area, Separate/Formal Dining Room, Open Floorplan, Quartz Counters, Stone Counters, Recessed Lighting, Bedroom on Main Level, Main Level Primary
    • Flooring: Laminate, Tile
    • Doors: Mirrored Closet Door(s)
    • Windows: Casement Window(s), Double Pane Windows, Drapes, Insulated Windows, Screens
    • Has fireplace: Yes
    • Fireplace features: Living Room, Wood Burning
    • Common walls with other units/homes: No Common Walls
    Interior area
    • Total interior livable area: 1,275 sqft

    Property

    Parking
    • Total spaces: 4
    • Parking features: Concrete, Driveway Level, Door-Single, Driveway, Garage Faces Front, Garage, Garage Door Opener, One Space, Community Structure
    • Garage spaces: 2
    Features
    • Levels: One
    • Stories: 1
    • Patio & porch: Rear Porch, Concrete, Open, Patio
    • Exterior features: Lighting, Rain Gutters
    • Pool features: None
    • Spa features: None
    • Fencing: Wood
    • Has view: Yes
    • View description: Mountain(s), Neighborhood
    Lot
    • Size: 6,391 sqft
    • Features: Back Yard, Front Yard, Sprinklers In Rear, Sprinklers In Front, Sprinkler System, Walkstreet, Yard
    Details
    • Parcel number: 5615012010
    • Special conditions: Standard

    Construction

    Type & style
    • Home type: SingleFamily
    • Architectural style: Traditional
    • Property subtype: Single Family Residence
    Materials
    • Stucco
    • Foundation: Raised
    • Roof: Composition
    Condition
    • Updated/Remodeled
    • Year built: 1941

    Utilities & green energy

    • Sewer: Sewer Tap Paid
    • Water: Public
    • Utilities for property: Electricity Connected, Natural Gas Connected, Sewer Connected, Water Connected

    Community & neighborhood

    Security
    • Security features: Prewired, Security System, Carbon Monoxide Detector(s), Smoke Detector(s), Security Lights
    Community
    • Community features: Biking, Curbs, Dog Park, Foothills, Gutter(s), Park, Storm Drain(s), Street Lights, Suburban, Sidewalks
    Location
    • Region: Glendale

    Other

    Other facts
    • Listing terms: Cash,Cash to New Loan
    • Road surface type: Paved

    Price history

    DateEventPrice
    6/4/2026Sold$1,505,000+2.1%$1,180/sqft
    Source: CRMLS #P1-26900 Report a problem
    5/25/2026Pending sale$1,474,000$1,156/sqft
    Source: CRMLS #P1-26900 Report a problem
    5/14/2026Contingent$1,474,000$1,156/sqft
    Source: CRMLS #P1-26900 Report a problem
    4/30/2026Listed for sale$1,474,000+64%$1,156/sqft
    Source: CRMLS #P1-26900 Report a problem
    3/28/2019Sold$899,000$705/sqft
    Source: Public Record Report a problem
    2/27/2019Pending sale$899,000$705/sqft
    Source: JohnHart Real Estate #319000718 Report a problem
    2/22/2019Listed for sale$899,000+989.7%$705/sqft
    Source: JohnHart Real Estate #319000718 Report a problem
    12/4/2018Sold$82,500-89.7%$65/sqft
    Source: Public Record Report a problem
    9/14/2018Price change$799,000-3.6%$627/sqft
    Source: JohnHart Real Estate #318002889 Report a problem
    8/18/2018Price change$829,000-1.2%$650/sqft
    Source: JohnHart Real Estate #318002889 Report a problem
    7/19/2018Listed for sale$839,000+10.4%$658/sqft
    Source: JohnHart Real Estate #318002889 Report a problem
    6/15/2018Sold$760,000+1.5%$596/sqft
    Source: CLAW #18346078 Report a problem
    5/30/2018Pending sale$749,000$587/sqft
    Source: Keller Williams Larchmont #18346078 Report a problem
    5/28/2018Listed for sale$749,000$587/sqft
    Source: Keller Williams Larchmont #18346078 Report a problem

    Public tax history

    YearProperty taxesTax assessment
    2025$11,140 +2.3%$1,002,847 +2%
    2024$10,888 +2.3%$983,184 +2%
    2023$10,639 +1.8%$963,907 +2%
    2022$10,454 +1.7%$945,008 +2%
    2021$10,278 +1.5%$926,479 +1%
    2020$10,131 $916,980 +18.3%
    2019$10,131 +791.3%$775,200 +680.2%
    2018$1,137 $99,361 +2%
    2017$1,137 +1.8%$97,413 +2%
    2016$1,116 +4.5%$95,504 +1.5%
    2015$1,068 +2%$94,071 +2%
    2014$1,047 $92,229 +2.5%
    2012-- $90,014 +2%
    2011-- $88,250 +0.8%
    2010-- $87,591 -0.2%
    2009-- $87,800 +2%
    2008-- $86,080 +2%
    2007-- $84,393 +2%
    2006-- $82,739
    2005-- $82,739 +4%
    2004-- $79,529 +1.9%
    2003-- $78,072 +2%
    2002-- $76,542 +4%
    2000-- $73,572

    Find assessor info on the county website

    Neighborhood: Sparr Heights

    Nearby schools

    GreatSchools rating
    Schools provided by the listing agent
    • Middle: Rosemont

    Source: CRMLS. This data may not be complete. We recommend contacting the local school district to confirm school assignments for this home.

    Get a cash offer in 3 minutes
    Find out how much your home could sell for in as little as 3 minutes with a no-obligation cash offer.
    Estimated market value
    $1,538,800
    Get a cash offer in 3 minutes
    Find out how much your home could sell for in as little as 3 minutes with a no-obligation cash offer.
    Estimated market value
    $1,538,800