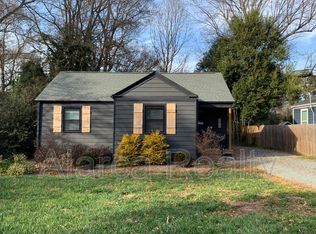
Experience urban sophistication in this stunning 2020-built home, perfectly tucked away on a quiet street in the highly desirable Merry Oaks neighborhood. Spanning 2,288 square feet of custom-designed living space, this extremely well-maintained residence seamlessly blends modern comfort with the designer finishes today’s buyer craves. From the moment you arrive, the welcoming rocking-chair front porch invites you into an airy, open-concept layout featuring stunning hardwood floors throughout the main level. The heart of the home is a true chef’s kitchen, boasting a large island with upgraded quartz countertops, sleek white cabinetry with soft-close drawers, and designer pendant lighting.
Natural light pours through three-inch custom plantation shutters throughout the home, leading you to an inviting living room anchored by a cozy fireplace. The first floor includes a versatile flex space with a walk-in closet, perfect for a home office or guest bedroom. Upstairs, the primary suite serves as a true sanctuary with hardwood floors and a spa-inspired bath featuring a frameless walk-in shower and dual quartz vanities. Two additional bedrooms upstairs offer newly upgraded carpet for added comfort and space. The transition to outdoor living is effortless, with a large screened-in back porch overlooking a large manicured private backyard...a rare, sprawling find so close to the city center. Practicality meets luxury with an oversized two-car garage and a spacious driveway for ample guest parking. Located just moments from the vibrant dining and nightlife of Plaza Midwood and Country Club Heights, this home offers an unbeatable lifestyle in one of the Queen City’s most sought-after enclaves.
Closed
Zillow last checked:
Listing updated:
Bought with:
Breanne Flowers
Keller Williams Ballantyne Area
Source: Canopy MLS as distributed by MLS GRID,MLS#: 4364902
Price history
| Date | Event | Price |
|---|---|---|
| 5/12/2026 | Sold | $950,000$415/sqft |
Source:  Canopy MLS as distributed by MLS GRID #4364902 Report a problem Canopy MLS as distributed by MLS GRID #4364902 Report a problem | ||
| 4/10/2026 | Listed for sale | $950,000+58.3%$415/sqft |
Source: Canopy MLS as distributed by MLS GRID #4364902 Report a problem | ||
| 4/17/2020 | Sold | $600,000+3.4%$262/sqft |
Source: Canopy MLS as distributed by MLS GRID #3597946 Report a problem | ||
| 3/9/2020 | Pending sale | $580,000$253/sqft |
Source: Sell Your Home Charlotte #3597946 Report a problem | ||
| 2/4/2020 | Listed for sale | $580,000+190.1%$253/sqft |
Source: Sell Your Home Charlotte #3582745 Report a problem | ||
| 2/2/2019 | Listing removed | $199,900$87/sqft |
Source: Maureen Mahood Realty LLC #3419949 Report a problem | ||
| 10/15/2018 | Price change | $199,900-7%$87/sqft |
Source: Maureen Mahood Realty LLC #3419949 Report a problem | ||
| 8/1/2018 | Listed for sale | $215,000+26.5%$94/sqft |
Source: Maureen Mahood Realty LLC #3419949 Report a problem | ||
| 5/10/2018 | Sold | $170,000$74/sqft |
Source: Public Record Report a problem | ||


Get a cash offer in 3 minutes
Find out how much your home could sell for in as little as 3 minutes with a no-obligation cash offer.
Estimated market value
$943,300
