PRICED TO SELL AND BELOW NEIGHBORHOOD COMPS!!! Enjoy peace of mind with two brand new 2024 Trane HVAC units, new energy-efficient windows and sliding glass door (Lifetime Transferable Warranty), a 2023 water heater and owned water softener. The irrigation system, pool and pool equipment have also been recently updated.
This beautifully remodeled 4 bed + downstairs Den/Office, 2.5 bath home in Peterson Farms offers space, style, and unbeatable value. With a flexible downstairs room that can function as a 5th bedroom, office, or den (no closet), this layout adapts to your lifestyle needs. The half-bathroom is conveniently located downstairs. Inside, you'll find a bright, neutral color scheme, wood-look flooring throughout, and both formal and casual living spaces. The spacious great room opens to the backyard, while the eat-in kitchen features granite countertops, a tile backsplash, stainless steel appliances, gas range, and center island with breakfast bar.
Upstairs offers even more flexibility with a versatile loft, perfect as a playroom, game room, or media space. The primary suite includes a walk-in closet and en-suite bath with dual sinks and separate shower/tub and a barn door for privacy.
The backyard was designed for entertainingcomplete with a covered patio, pavers, fire pit, built-in BBQ, and a fenced-in saltwater pool.
Located just minutes from shopping, dining, and top amenitiesthis move-in ready home is priced to sell and packed with upgrades. Don't miss out!
Sold for $705,000
Street View
$705,000
3437 E KINGBIRD Place, Chandler, AZ 85286
4beds
3,015sqft
Single Family Residence
Built in 2003
7,800 Square Feet Lot
$706,500 Zestimate®
$234/sqft
$3,524 Estimated rent
Home value
$706,500
$650,000 - $770,000
$3,524/mo
Zestimate® history
Owner options
List your home for rent
$3,524/mo
Rent Zestimate®
Find your next renter with Zillow Rental Manager. Plus, with online applications, you can quickly screen prospective tenants – for free.
$3,524/mo
Rent Zestimate®
Refinance and save
$3,521/mo
Est. payment
Refinancing to a lower rate could help reduce your monthly payments and save thousands over the life of the loan.
$3,521/mo
Est. payment
Explore your selling options
Work with a Zillow partner agent
Leverage their expertise and Zillow's premium Showcase listings to get your home seen by more buyers.
Get startedList with your own agent
Get your home in front of millions of buyers by listing it on Zillow.
Learn how to do itSell it yourself
Take full control of how buyers see your home on Zillow by listing For Sale by Owner (FSBO).
List your homeWhat's special
Fenced-in saltwater poolCovered patioOwned water softenerTile backsplashBright neutral color schemeBuilt-in bbqGas range
Zillow last checked:
Listing updated:
Listed by:
Alexandria Brescia 480-213-8183,
Real Broker,
Krzysztof Okolita 480-334-8101,
Real Broker
Bought with:
Carlos A Hidalgo, SA708783000
My Home Group Real Estate
Source: ARMLS,MLS#: 6853282
Facts & features
Interior
Bedrooms & bathrooms
- Bedrooms: 4
- Bathrooms: 3
- Full bathrooms: 2
- 1/2 bathrooms: 1
Heating
- Natural Gas
Cooling
- Central Air, Ceiling Fan(s), Programmable Thmstat
Appliances
- Included: Dryer, Washer, Refrigerator, Built-in Microwave, Dishwasher, Disposal, Gas Range, Gas Oven
- Laundry: Inside
Features
- High Speed Internet, Granite Counters, Double Vanity, Upstairs, Eat-in Kitchen, Breakfast Bar, Kitchen Island, Full Bth Master Bdrm, Separate Shwr & Tub
- Flooring: Laminate, Vinyl, Tile
- Windows: Double Pane Windows
- Has basement: No
- Has fireplace: No
Interior area
- Total structure area: 3,015
- Total interior livable area: 3,015 sqft
Property
Parking
- Total spaces: 9
- Parking features: RV Gate, Garage Door Opener, Direct Access, Attch'd Gar Cabinets
- Garage spaces: 3
- Uncovered spaces: 6
Accessibility
- Accessibility features: Lever Handles, Bath Lever Faucets
Features
- Stories: 2
- Patio & porch: Covered, Patio
- Exterior features: Built-in Barbecue
- Has private pool: Yes
- Pool features: Fenced
- Spa features: None
- Fencing: Block
Lot
- Size: 7,800 Square Feet
- Features: North/South Exposure, Desert Front, Gravel/Stone Front, Gravel/Stone Back
Details
- Parcel number: 30456236
Construction
Type & style
- Home type: SingleFamily
- Architectural style: Contemporary
- Property subtype: Single Family Residence
Materials
- Stucco, Wood Frame, Painted
- Roof: Tile
Condition
- Year built: 2003
Details
- Builder name: Standard Pacific Homes
Utilities & green energy
- Sewer: Public Sewer
- Water: City Water
Community & HOA
Community
- Features: Playground, Biking/Walking Path
- Subdivision: PETERSON FARMS UNIT 2
HOA
- Has HOA: Yes
- Services included: Maintenance Grounds
- HOA fee: $300 quarterly
- HOA name: PETERSON FARMS HOA
- HOA phone: 480-345-0046
Location
- Region: Chandler
Financial & listing details
- Price per square foot: $234/sqft
- Tax assessed value: $556,000
- Annual tax amount: $2,792
- Date on market: 8/15/2025
- Cumulative days on market: 306 days
- Listing terms: Cash,Conventional,FHA,VA Loan
- Ownership: Fee Simple
Price history
| Date | Event | Price |
|---|---|---|
| 3/2/2026 | Sold | $705,000-0.7%$234/sqft |
Source:  ARMLS #6853282 Report a problem ARMLS #6853282 Report a problem | ||
| 2/18/2026 | Pending sale | $710,000$235/sqft |
Source: ARMLS #6853282 Report a problem | ||
| 1/12/2026 | Price change | $710,000-0.7%$235/sqft |
Source: ARMLS #6853282 Report a problem | ||
| 12/23/2025 | Price change | $715,000-1.4%$237/sqft |
Source: ARMLS #6853282 Report a problem | ||
| 12/15/2025 | Price change | $725,000-1.4%$240/sqft |
Source: ARMLS #6853282 Report a problem | ||
| 11/6/2025 | Price change | $735,000-1.3%$244/sqft |
Source: ARMLS #6853282 Report a problem | ||
| 10/10/2025 | Listing removed | $4,300$1/sqft |
Source: ARMLS #6842544 Report a problem | ||
| 10/7/2025 | Price change | $745,000-1.3%$247/sqft |
Source: ARMLS #6853282 Report a problem | ||
| 9/19/2025 | Price change | $755,000-1.3%$250/sqft |
Source: ARMLS #6853282 Report a problem | ||
| 8/23/2025 | Price change | $765,000-1.3%$254/sqft |
Source: ARMLS #6853282 Report a problem | ||
| 8/3/2025 | Price change | $775,000-2.5%$257/sqft |
Source: ARMLS #6853282 Report a problem | ||
| 6/10/2025 | Price change | $795,000-2.9%$264/sqft |
Source: ARMLS #6853282 Report a problem | ||
| 5/26/2025 | Price change | $819,000-0.7%$272/sqft |
Source: ARMLS #6853282 Report a problem | ||
| 4/30/2025 | Price change | $825,000-0.6%$274/sqft |
Source: ARMLS #6853282 Report a problem | ||
| 4/17/2025 | Listed for sale | $829,900+99.5%$275/sqft |
Source: ARMLS #6853282 Report a problem | ||
| 4/17/2025 | Price change | $4,300-4.4%$1/sqft |
Source: ARMLS #6842544 Report a problem | ||
| 3/28/2025 | Listed for rent | $4,500$1/sqft |
Source: ARMLS #6842544 Report a problem | ||
| 1/18/2019 | Sold | $416,000-0.7%$138/sqft |
Source: ARMLS #5792354 Report a problem | ||
| 12/1/2018 | Pending sale | $419,000$139/sqft |
Source: Opendoor Homes #5792354 Report a problem | ||
| 11/8/2018 | Price change | $419,000-0.2%$139/sqft |
Source: Opendoor #5792354 Report a problem | ||
| 10/25/2018 | Price change | $420,000-0.2%$139/sqft |
Source: Opendoor #5792354 Report a problem | ||
| 10/11/2018 | Price change | $421,000-0.2%$140/sqft |
Source: Opendoor #5792354 Report a problem | ||
| 9/27/2018 | Price change | $422,000-0.2%$140/sqft |
Source: Opendoor #5792354 Report a problem | ||
| 9/20/2018 | Price change | $423,000-0.2%$140/sqft |
Source: Opendoor #5792354 Report a problem | ||
| 9/6/2018 | Price change | $424,000-0.2%$141/sqft |
Source: Opendoor #5792354 Report a problem | ||
| 8/30/2018 | Listed for sale | $425,000+7.3%$141/sqft |
Source: Opendoor #5792354 Report a problem | ||
| 6/21/2018 | Sold | $396,200+17.8%$131/sqft |
Source: Public Record Report a problem | ||
| 4/23/2015 | Sold | $336,400+24.6%$112/sqft |
Source: Public Record Report a problem | ||
| 6/22/2004 | Sold | $270,000+23.9%$90/sqft |
Source: Public Record Report a problem | ||
| 9/4/2003 | Sold | $217,908$72/sqft |
Source: Public Record Report a problem | ||
Public tax history
| Year | Property taxes | Tax assessment |
|---|---|---|
| 2025 | $2,786 +1.6% | $55,600 -6% |
| 2024 | $2,742 -19.5% | $59,120 +71.9% |
| 2023 | $3,406 +1.6% | $34,402 -8.5% |
| 2022 | $3,351 -1.9% | $37,580 +5.2% |
| 2021 | $3,417 +3.6% | $35,730 +8.4% |
| 2020 | $3,298 +3% | $32,950 +8.5% |
| 2019 | $3,203 | $30,380 +4.2% |
| 2018 | $3,203 +27.1% | $29,160 +2.2% |
| 2017 | $2,520 +7.2% | $28,520 -1.5% |
| 2016 | $2,350 -1.6% | $28,950 +7.9% |
| 2015 | $2,389 | $26,830 +17.4% |
| 2014 | -- | $22,850 +13.3% |
| 2013 | -- | $20,160 -0.9% |
| 2012 | -- | $20,350 -7.8% |
| 2011 | -- | $22,080 -13.3% |
| 2010 | -- | $25,470 -19.4% |
| 2009 | -- | $31,610 -10.3% |
| 2008 | -- | $35,250 +10.3% |
| 2007 | -- | $31,950 +56.6% |
| 2006 | -- | $20,400 +4.1% |
| 2005 | -- | $19,600 +353.7% |
| 2004 | -- | $4,320 |
Find assessor info on the county website
Neighborhood: 85286
Nearby homes
- $262,2004 bd3 ba2.7k sqft3457 E Kingbird Pl, Chandler, AZ 85286Off Market
- $285,2004 bd3 ba2.8k sqft3417 E Kingbird Pl, Chandler, AZ 85286Off Market
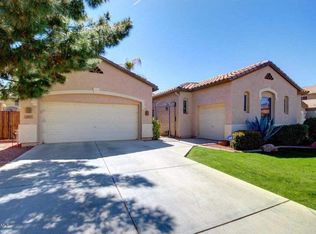
- $636,700-- bd3 ba3k sqft3434 E Sparrow Pl, Chandler, AZ 85286Off Market
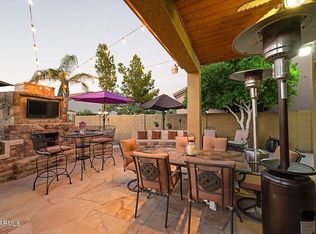
- $665,0004 bd2 ba2.4k sqft3477 E Kingbird Pl, Chandler, AZ 85286Sold
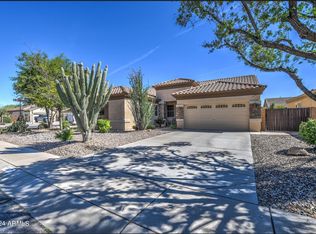
- $239,800-- bd-- ba2.3k sqft3477 E Kingbird Pl, Chandler, AZ 85286Off Market
- $737,2004 bd2 ba2.6k sqft3454 E Sparrow Pl, Chandler, AZ 85286Off Market
- $843,2005 bd4 ba4k sqft3414 E Sparrow Pl, Chandler, AZ 85286Off Market
- $604,8003 bd2 ba2.3k sqft3397 E Kingbird Pl, Chandler, AZ 85286Off Market
Nearby schools
GreatSchools rating
- 8/10Haley Elementary SchoolGrades: PK-6Distance: 1.2 mi
- 10/10Perry High SchoolGrades: 8-12Distance: 2.1 mi
- 8/10Santan Junior High SchoolGrades: 7-8Distance: 3.2 mi
Schools provided by the listing agent
- Elementary: Haley Elementary
- Middle: Santan Junior High School
- High: Perry High School
- District: Chandler Unified District #80
Source: ARMLS. This data may not be complete. We recommend contacting the local school district to confirm school assignments for this home.
Get a cash offer in 3 minutes
Find out how much your home could sell for in as little as 3 minutes with a no-obligation cash offer.
Estimated market value
$706,500
Get a cash offer in 3 minutes
Find out how much your home could sell for in as little as 3 minutes with a no-obligation cash offer.
Estimated market value
$706,500
- Arizona
- Maricopa County
- Chandler
- 85286
- 3437 E KINGBIRD Place
Nearby cities
Nearby neighborhoods
Nearby zip codes
Other Chandler Topics
