LISTED BELOW APPRAISED VALUE. This 5-bedroom, 3-bath home with 2,532 sq.ft. of living is truly one of a kind. This home has gone repiped in 2021, new hot water heater in 2021, new breaker box in 2025, new roof in 2021, new windows in 2024, and new split in 2021, and mini split in April 2026. The home has a great open floor plan with luxury vinyl planking, and a large kitchen with an oversized island that features stainless steel appliances. The bonus for this property is the bonus lot with an above-ground pool. Both lots feature white vinyl fencing throughout the property. Additional detached two-car garage with room for working as storage.
Pending
$350,000
3437 Edward St, Lake Wales, FL 33859
5beds
2,532sqft
:
Get pre-qualified$2,294/mo
Single Family Residence
Built in 1951
0.34 Acres Lot
$339,800 Zestimate®
$138/sqft
$-- HOA
What's special
Great open floor planLuxury vinyl plankingStainless steel appliances
- 54 days |
- 458 |
- 32 |
Zillow last checked:
Listing updated:
Listed by:
Renee Butler 863-294-6773,
BROKERS REALTY OF CENTRAL FLOR 863-294-6773
Source: Stellar MLS,MLS#: P4938806 Originating MLS: East Polk
Originating MLS: East Polk
Facts & features
Interior
Bedrooms & bathrooms
- Bedrooms: 5
- Bathrooms: 3
- Full bathrooms: 3
Primary bedroom
- Features: Walk-In Closet(s)
- Level: First
- Area: 230 Square Feet
- Dimensions: 23x10
Bedroom 2
- Features: Built-in Closet
- Level: First
- Area: 182 Square Feet
- Dimensions: 13x14
Bedroom 3
- Features: Built-in Closet
- Level: First
- Area: 104 Square Feet
- Dimensions: 8x13
Bedroom 4
- Features: Built-in Closet
- Level: First
- Area: 156 Square Feet
- Dimensions: 12x13
Bedroom 5
- Features: Built-in Closet
- Level: First
- Area: 117 Square Feet
- Dimensions: 9x13
Bonus room
- Features: No Closet
- Level: First
- Area: 126 Square Feet
- Dimensions: 9x14
Kitchen
- Level: First
- Area: 315 Square Feet
- Dimensions: 21x15
Living room
- Level: First
- Area: 396 Square Feet
- Dimensions: 22x18
Heating
- Zoned
Cooling
- Ductless
Appliances
- Included: Dishwasher, Dryer, Microwave, Range, Refrigerator, Washer, Water Filtration System
- Laundry: Inside, Laundry Room
Features
- Ceiling Fan(s), Split Bedroom, Stone Counters, Walk-In Closet(s)
- Flooring: Luxury Vinyl
- Doors: French Doors
- Windows: Window Treatments
- Has fireplace: No
Interior area
- Total structure area: 2,532
- Total interior livable area: 2,532 sqft
Video & virtual tour
Property
Parking
- Total spaces: 2
- Parking features: Garage
- Garage spaces: 2
Features
- Levels: One
- Stories: 1
- Patio & porch: Covered
- Exterior features: Lighting
- Has private pool: Yes
- Pool features: Above Ground
- Fencing: Vinyl
Lot
- Size: 0.34 Acres
- Dimensions: 65 x 225
- Features: In County
Details
- Additional parcels included: 27-29-32-871200-000200
- Parcel number: 272932871200000210
- Zoning: R-3
- Special conditions: None
Construction
Type & style
- Home type: SingleFamily
- Property subtype: Single Family Residence
Materials
- Block
- Foundation: Slab
- Roof: Other,Shingle
Condition
- New construction: No
- Year built: 1951
Utilities & green energy
- Sewer: Septic Tank
- Water: Well
- Utilities for property: Electricity Connected
Community & HOA
Community
- Pet fee: $0 monthly
- Subdivision: STONES SUB
HOA
- Has HOA: No
Location
- Region: Lake Wales
Financial & listing details
- Price per square foot: $138/sqft
- Tax assessed value: $109,822
- Annual tax amount: $1,590
- Date on market: 5/29/2026
- Cumulative days on market: 37 days
- Listing terms: Cash,Conventional
- Ownership: Fee Simple
- Total actual rent: 0
- Electric utility on property: Yes
- Road surface type: Paved
Estimated market value
$339,800
$323,000 - $357,000
$2,430/mo
Price history
| Date | Event | Price |
|---|---|---|
| 7/2/2026 | Pending sale | $350,000$138/sqft |
Source:  Stellar MLS #P4938806 Report a problem Stellar MLS #P4938806 Report a problem | ||
| 5/30/2026 | Listed for sale | $350,000+1650%$138/sqft |
Source: Stellar MLS #P4938806 Report a problem | ||
| 9/21/2021 | Sold | $20,000-81.8%$8/sqft |
Source: Public Record Report a problem | ||
| 9/21/2009 | Listing removed | $110,000$43/sqft |
Source: ERA Crown Jewel Properties #P4605793 Report a problem | ||
| 8/28/2009 | Listed for sale | $110,000$43/sqft |
Source: ERA Crown Jewel Properties #P4605793 Report a problem | ||
Public tax history
| Year | Property taxes | Tax assessment |
|---|---|---|
| 2025 | $831 +4% | $104,461 +2.9% |
| 2024 | $799 +3.5% | $101,517 +3% |
| 2023 | $772 -23.6% | $98,560 +29.5% |
| 2022 | $1,011 +26% | $76,135 +38.6% |
| 2021 | $802 +4.2% | $54,921 +10% |
| 2020 | $770 +4.9% | $49,928 +10% |
| 2019 | $734 -36% | $45,389 -17.3% |
| 2018 | $1,147 +6.5% | $54,876 +46.3% |
| 2017 | $1,077 +102.8% | $37,512 +4.4% |
| 2016 | $531 +716.5% | $35,930 +22.7% |
| 2015 | $65 -82.7% | $29,293 +0.8% |
| 2014 | $376 +566.2% | $29,061 +1.5% |
| 2013 | $56 +16.3% | $28,632 +1.7% |
| 2012 | $49 +33.6% | $28,153 +3% |
| 2011 | $36 +18.6% | $27,333 +1.5% |
| 2010 | $31 -96.8% | $26,929 -52.8% |
| 2009 | $962 -13% | $57,031 -19% |
| 2008 | $1,106 | $70,409 |
| 2007 | -- | -- |
| 2006 | -- | -- |
| 2005 | -- | -- |
| 2004 | -- | -- |
| 2003 | -- | $22,461 +2.4% |
| 2002 | -- | $21,935 +1.6% |
| 2001 | -- | $21,590 |
Find assessor info on the county website
Monthly payment
Est. payment
Payment breakdown
Explore the cost of this home by adjusting the details. Changes won't be saved.Climate risks
Neighborhood: 33859
Nearby schools
GreatSchools rating
- 2/10Spook Hill Elementary SchoolGrades: PK-5Distance: 3.7 mi
- 2/10Mclaughlin Middle School And Fine Arts AcademyGrades: 6-11Distance: 4.3 mi
- 3/10Winter Haven Senior High SchoolGrades: 9-12Distance: 7.8 mi
- $12,009-- bd-- ba-- sqftGary St, Lake wales, FL 33859Off Market
- $34,443-- bd-- ba370 sqft1618 Gary St, Lake Wales, FL 33859Off Market
- $178,600-- bd-- ba924 sqft1602 Gary St, Lake Wales, FL 33859Off Market
- $1,0073 bd2 ba1.9k sqft3502 Mountain Lake Cutoff Rd, Lake wales, FL 33859Off Market
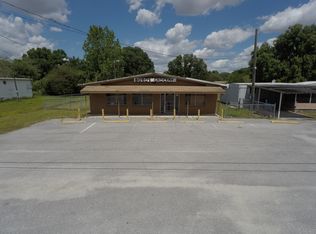
- $66,018-- bd-- ba1.6k sqft3502 Mountain Lake Cutoff Rd, Lake wales, FL 33859Off Market
- $111,4002 bd1 ba980 sqft1625 Sanford St, Lake Wales, FL 33859Off Market
- $80,700-- bd-- ba480 sqft3400 Edward St, Lake Wales, FL 33859Off Market
- $149,500-- bd-- ba1.8k sqft3502 Mountain Lake Cut Off Rd, Lake Wales, FL 33859Off Market
A local agent can set up tours, give advice and negotiate with sellers.
Similar homes
- $359,9996 bd3 ba2k sqft4350 Timmerman Ave, Lake Wales, FL 33859For Sale
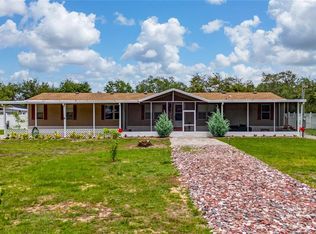
 MLS ID #S5141886, Yesenia Quintero, EXP REALTY LLC. Stellar MLS
 - $409,9004 bd3 ba2.4k sqft144 Beverly Dr, Winter Haven, FL 33884For Sale
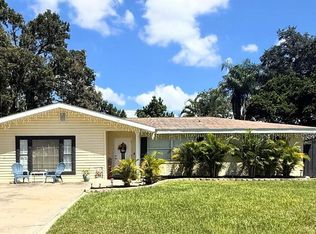 MLS ID #O6426623, Christina Loesch, PALMANO GROUP RE BROKERAGE LLC. Stellar MLS
 - $360,0005 bd3 ba2.8k sqft1501 7th St SE, Winter Haven, FL 33880For Sale
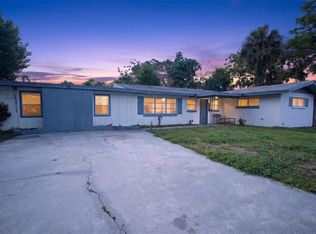 MLS ID #A4689208, Laura Auten, ELEVATE REALTY LLC. Stellar MLS
 - $359,9003 bd2 ba1.9k sqft1003 Old Cutler Rd, Lake Wales, FL 33898For Sale
 MLS ID #P4939046, Kathy Alexander, CENTURY 21 WATSON & MYERS REALTY. Stellar MLS
 - $379,9984 bd3 ba1.6k sqft215 Kilmer Ln, Winter Haven, FL 33884For SaleMLS ID #O6409847, Elizabeth Rodriguez, CAISSA REALTY INVESTMENT INC. Stellar MLS
- $325,0003 bd2 ba1.4k sqft1020 S Scenic Hwy, Lake Wales, FL 33853For SaleMLS ID #O6408036, Jessica Falvey, ELITE REAL ESTATE AND PROPERTY MANAGEMENT. Stellar MLS
- $--4 bd2 ba2.2k sqft434 Diamond Acres Rd, Davenport, FL 33837AuctionServiceLink Auction
- $302,0003 bd2 ba1.9k sqft1147 Circle Dr, Lake Wales, FL 33853For SaleMLS ID #P4938253, Don Cleveland, JR, COLDWELL BANKER REALTY. Stellar MLS
- $310,0004 bd2 ba1.9k sqft372 Lake Daisy Cir, Winter Haven, FL 33884For SaleMLS ID #P4939239, Chrissi Jasso, ASSOCIATE REALTY. Stellar MLS
- $289,0003 bd3 ba2.2k sqft1018 Roberta Rd, Lake Wales, FL 33853For SaleMLS ID #S5151620, Susana Martin, GRAND STATE REALTY. Stellar MLS
- $350,0003 bd2 ba1.7k sqft8812 Oakwood Dr, Lake Wales, FL 33898For SaleMLS ID #O6376340, Daniel Betancourt, EXP REALTY LLC. Stellar MLS
- $320,0003 bd2 ba1.4k sqft622 Bell Prairie Cir, Lake Wales, FL 33859For SaleMLS ID #O6371922, Gilson Rodrigues, KARDOSH REALTY. Stellar MLS
- $359,0003 bd2 ba1.3k sqft3070 E Central Ave, Bartow, FL 33830For SaleMLS ID #O6394202, Kathi Zerilli, REDFIN CORPORATION. Stellar MLS
- $285,0004 bd2 ba1.7k sqft1593 Lemon Ave, Winter Haven, FL 33881For SaleMLS ID #TB8531542, Giselle Rachels, SOUTH CEDAR REAL ESTATE, INC. Stellar MLS
- $329,9004 bd2 ba1.8k sqft2610 San Marco Way, Winter Haven, FL 33884For SaleMLS ID #L4962574, Veronica Bard, LA ROSA REALTY PRESTIGE. Stellar MLS
- $374,9005 bd2 ba2.7k sqft301 Salmon Way, Poinciana, FL 34759For SaleMLS ID #O6418256, Julimar Barreiro Pastrana, SERHANT. Stellar MLS
- $339,9003 bd2 ba1.7k sqft54 Lake Link Cir SE, Winter Haven, FL 33884For SaleMLS ID #L4962810, Thomas Pais, Jr, KELLER WILLIAMS REALTY. Stellar MLS
- $369,0003 bd2 ba1.6k sqft516 Alachua Dr, Winter Haven, FL 33884For SaleMLS ID #O6416706, Daniel Robinson, HOUWZER INC. Stellar MLS
- $319,9003 bd2 ba1.7k sqft328 Vail Dr, Winter Haven, FL 33884For SaleMLS ID #TB8511866, Patty Hernandez, CENTURY 21 BE3. Stellar MLS
- $256,0003 bd2 ba1.9k sqft305 S Sharp St, Lake Wales, FL 33853For SaleMLS ID #S5151291, Santiago Brito, LPT REALTY, LLC. Stellar MLS
