Charming Brick Bungalow in the Heart of Avondale. This beautifully updated brick bungalow blends timeless character with thoughtful modern updates. Located in desirable Avondale, this home features classic arched doorways, original hardwood floors, and a cozy wood-burning fireplace that creates a warm, inviting atmosphere. The remodeled kitchen (2022) boasts butcher block countertops, stainless steel appliances, a stylist tile floor, and a reverse osmosis water system, perfect for today's lifestyle. The main level includes two comfortable bedrooms, a full bath, and an eat-in kitchen, offering an easy and functional layout. Upstairs, you'll find a spacious primary suite complete with a full bath, a large walk-in closet, abundant storage, and on-trend lighting fixtures throughout the home. The basement includes a washer and dryer (2022) that stay, an additional fireplace, and a convenient commode, making it ideal for future finishing. Step outside to enjoy a fully fenced backyard retreat with a patio, plenty of flower beds, and a charming garden shed for effortless upkeep. An enthusiastic gardener could make this a paradise with a little TLC. A gated iron fence (2022) encloses the yard and leads to the extended driveway allowing for easy rear access to the garage, adding to the home's functionality and appeal. Other updates include a new roof (2025), hot water heater (2023), water softener (2022), and furnace (2024). Don't miss your opportunity to own this character-filled yet updated home in one of the area's most beloved neighborhoods.
Closed
$302,900
3437 Fulton Dr NW, Canton, OH 44718
3beds
1,730sqft
Single Family Residence
Built in 1951
0.48 Acres Lot
$314,700 Zestimate®
$175/sqft
$2,263 Estimated rent
Home value
$314,700
$277,000 - $359,000
$2,263/mo
Zestimate® history
Owner options
List your home for rent
$2,263/mo
Rent Zestimate®
Find your next renter with Zillow Rental Manager. Plus, with online applications, you can quickly screen prospective tenants – for free.
$2,263/mo
Rent Zestimate®
Refinance and save
$2,355/mo
Est. payment
Refinancing to a lower rate could help reduce your monthly payments and save thousands over the life of the loan.
$2,355/mo
Est. payment
Explore your selling options
Work with a Zillow partner agent
Leverage their expertise and Zillow's premium Showcase listings to get your home seen by more buyers.
Get startedList with your own agent
Get your home in front of millions of buyers by listing it on Zillow.
Learn how to do itSell it yourself
Take full control of how buyers see your home on Zillow by listing For Sale by Owner (FSBO).
List your homeWhat's special
Gated iron fenceFlower bedsReverse osmosis water systemSpacious primary suiteOn-trend lighting fixturesStainless steel appliancesFully fenced backyard
Zillow last checked:
Listing updated:
Listed by:
Meredith L Bailey 330-495-7430 mbailey@cutlerhomes.com,
Cutler Real Estate,
Nancy A Platek 330-323-6023,
Cutler Real Estate
Bought with:
Julie J Day, 2018005832
Keller Williams Legacy Group Realty
Source: MLS Now,MLS#: 5134217 Originating MLS: Stark Trumbull Area REALTORS
Originating MLS: Stark Trumbull Area REALTORSFacts & features
Interior
Bedrooms & bathrooms
- Bedrooms: 3
- Bathrooms: 3
- Full bathrooms: 2
- 1/2 bathrooms: 1
- Main level bathrooms: 1
- Main level bedrooms: 2
Primary bedroom
- Description: Flooring: Hardwood
- Level: First
- Dimensions: 37 x 13
Bedroom
- Description: Flooring: Hardwood
- Level: First
- Dimensions: 14 x 13
Bedroom
- Description: Flooring: Hardwood
- Level: First
- Dimensions: 11 x 13
Primary bathroom
- Level: Second
- Dimensions: 14 x 13
Bathroom
- Level: First
- Dimensions: 9 x 7
Dining room
- Description: Flooring: Hardwood
- Level: First
- Dimensions: 10 x 13
Kitchen
- Description: Flooring: Ceramic Tile
- Level: First
- Dimensions: 10 x 16
Living room
- Description: Flooring: Hardwood
- Level: First
- Dimensions: 20 x 13
Heating
- Forced Air, Gas
Cooling
- Central Air
Appliances
- Included: Dryer, Dishwasher, Disposal, Range, Refrigerator, Water Softener, Washer
Features
- Basement: Full,Unfinished
- Number of fireplaces: 1
Interior area
- Total structure area: 1,730
- Total interior livable area: 1,730 sqft
- Finished area above ground: 1,730
Property
Parking
- Total spaces: 2
- Parking features: Attached, Garage
- Attached garage spaces: 2
Features
- Levels: Two
- Stories: 2
- Fencing: Back Yard
Lot
- Size: 0.48 Acres
Details
- Additional structures: Shed(s)
- Parcel number: 05208932
Construction
Type & style
- Home type: SingleFamily
- Architectural style: Bungalow
- Property subtype: Single Family Residence
Materials
- Brick
- Roof: Asphalt
Condition
- Year built: 1951
Utilities & green energy
- Sewer: Public Sewer
- Water: Public
Community & HOA
Community
- Security: Carbon Monoxide Detector(s), Smoke Detector(s)
HOA
- Has HOA: Yes
- Services included: Other, Security
- HOA fee: $375 annually
- HOA name: Avondale Associates
Location
- Region: Canton
Financial & listing details
- Price per square foot: $175/sqft
- Tax assessed value: $238,600
- Annual tax amount: $3,077
- Date on market: 6/26/2025
- Cumulative days on market: 29 days
Price history
| Date | Event | Price |
|---|---|---|
| 8/18/2025 | Sold | $302,900-2.3%$175/sqft |
Source:  MLS Now #5134217 Report a problem MLS Now #5134217 Report a problem | ||
| 7/25/2025 | Pending sale | $309,900$179/sqft |
Source: MLS Now #5134217 Report a problem | ||
| 6/26/2025 | Listed for sale | $309,900+7.3%$179/sqft |
Source: MLS Now #5134217 Report a problem | ||
| 10/24/2022 | Sold | $288,900+3.2%$167/sqft |
Source: MLS Now #4411013 Report a problem | ||
| 9/25/2022 | Pending sale | $279,900$162/sqft |
Source: MLS Now #4411013 Report a problem | ||
| 9/23/2022 | Listed for sale | $279,900+71.9%$162/sqft |
Source: MLS Now #4411013 Report a problem | ||
| 10/25/2021 | Sold | $162,800$94/sqft |
Source: Public Record Report a problem | ||
Public tax history
| Year | Property taxes | Tax assessment |
|---|---|---|
| 2024 | $3,177 -4% | $83,520 +13.6% |
| 2023 | $3,311 +44.9% | $73,540 +50.7% |
| 2022 | $2,285 +30.7% | $48,800 +6.3% |
| 2021 | $1,748 +13.5% | $45,890 +17.2% |
| 2020 | $1,540 | $39,140 |
| 2019 | $1,540 | $39,140 |
| 2018 | $1,540 -2.8% | $39,140 +4.5% |
| 2017 | $1,584 -0.3% | $37,460 |
| 2016 | $1,588 +3.4% | $37,460 |
| 2015 | $1,535 | $37,460 +6.6% |
| 2014 | $1,535 +117.6% | $35,150 |
| 2013 | $705 | $35,150 -14.5% |
| 2012 | -- | $41,130 |
| 2011 | -- | $41,130 -13% |
| 2010 | -- | $47,290 |
| 2009 | $1,912 +20.1% | -- |
| 2008 | $1,592 -0.9% | -- |
| 2007 | $1,606 +7.2% | -- |
| 2005 | $1,498 -2.5% | -- |
| 2004 | $1,536 +1.1% | -- |
| 2003 | $1,520 +1.5% | -- |
| 2002 | $1,497 +15.2% | -- |
| 2001 | $1,300 +4.3% | -- |
| 2000 | $1,247 | -- |
Find assessor info on the county website
Neighborhood: 44718
Nearby homes
- $434,1003 bd2 ba2.5k sqft3447 Fulton Dr NW, Canton, OH 44718Off Market
- $643,7004 bd4 ba3k sqft3427 Fulton Dr NW, Canton, OH 44718Off Market
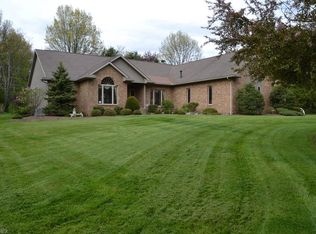
- $479,4004 bd4 ba3.5k sqft3422 Croydon Dr NW, Canton, OH 44718Off Market
- $416,7004 bd2 ba3.9k sqft3515 Fulton Dr NW, Canton, OH 44718Off Market
- $313,3004 bd3 ba2k sqft3500 Fulton Dr NW, Canton, OH 44708Off Market
- $322,2003 bd1 ba2.4k sqft3434 Fulton Dr NW, Canton, OH 44718Off Market
- $730,6004 bd4 ba4.2k sqft3442 Croydon Dr NW, Canton, OH 44718Off Market
- $403,6005 bd3 ba3.3k sqft2935 Darlington Ave NW, Canton, OH 44718Off Market
Nearby schools
GreatSchools rating
- 7/10Avondale Elementary SchoolGrades: K-4Distance: 0.4 mi
- 6/10Oakwood Junior High SchoolGrades: 7-8Distance: 4.4 mi
- 5/10GlenOak High SchoolGrades: 9-12Distance: 4.2 mi
Schools provided by the listing agent
- District: Plain LSD - 7615
Source: MLS Now. This data may not be complete. We recommend contacting the local school district to confirm school assignments for this home.
Get a cash offer in 3 minutes
Find out how much your home could sell for in as little as 3 minutes with a no-obligation cash offer.
Estimated market value
$314,700
Get a cash offer in 3 minutes
Find out how much your home could sell for in as little as 3 minutes with a no-obligation cash offer.
Estimated market value
$314,700
- Ohio
- Stark County
- Canton
- 44718
- 3437 Fulton Dr NW
Nearby cities
Nearby neighborhoods
Nearby zip codes
Other Canton Topics
