Spacious tri-level home located in Warren Township, minutes away from highways, shops and Dubarry Park. Recent paint and new laminate flooring provide a fresh and modern ambiance. The large living room offers ample room for relaxation, and the remodeled kitchen shines with new stainless steel appliances. The spacious bedrooms ensure everyone has their own comfortable retreat. You'll love entertaining in the large, mature tree-lined backyard, complete with a fence and a great patio for outdoor gatherings. Additionally, a convenient 2-car garage adds ease to your daily life.
Sold
$170,000
3437 Harvest Ave, Indianapolis, IN 46226
4beds
2,000sqft
Residential, Single Family Residence
Built in 1968
6,969 Square Feet Lot
$192,200 Zestimate®
$85/sqft
$1,752 Estimated rent
Home value
$192,200
$169,000 - $213,000
$1,752/mo
Zestimate® history
Owner options
List your home for rent
$1,752/mo
Rent Zestimate®
Find your next renter with Zillow Rental Manager. Plus, with online applications, you can quickly screen prospective tenants – for free.
$1,752/mo
Rent Zestimate®
Refinance and save
$1,107/mo
Est. payment
Refinancing to a lower rate could help reduce your monthly payments and save thousands over the life of the loan.
$1,107/mo
Est. payment
Explore your selling options
Work with a Zillow partner agent
Leverage their expertise and Zillow's premium Showcase listings to get your home seen by more buyers.
Get startedList with your own agent
Get your home in front of millions of buyers by listing it on Zillow.
Learn how to do itSell it yourself
Take full control of how buyers see your home on Zillow by listing For Sale by Owner (FSBO).
List your homeWhat's special
Zillow last checked:
Listing updated:
Listed by:
Devon Shaw 317-702-7148,
T&H Realty Services, Inc.,
Rosie Berzenye,
T&H Realty Services, Inc.
Bought with:
Gabriela Pitts
Highgarden Real Estate
Source: MIBOR as distributed by MLS GRID,MLS#: 21965621
Facts & features
Interior
Bedrooms & bathrooms
- Bedrooms: 4
- Bathrooms: 2
- Full bathrooms: 1
- 1/2 bathrooms: 1
- Main level bathrooms: 2
- Main level bedrooms: 4
Primary bedroom
- Features: Laminate
- Level: Main
- Area: 132 Square Feet
- Dimensions: 11x12
Bedroom 2
- Features: Laminate
- Level: Main
- Area: 100 Square Feet
- Dimensions: 10x10
Bedroom 3
- Features: Laminate
- Level: Main
- Area: 120 Square Feet
- Dimensions: 10x12
Bedroom 4
- Features: Laminate
- Level: Main
- Area: 100 Square Feet
- Dimensions: 10x10
Kitchen
- Features: Laminate
- Level: Main
- Area: 72 Square Feet
- Dimensions: 9x8
Living room
- Features: Laminate
- Level: Main
- Area: 168 Square Feet
- Dimensions: 14x12
Heating
- Forced Air
Cooling
- Has cooling: Yes
Appliances
- Included: Dishwasher, Laundry Connection in Unit, Microwave, Electric Oven, Refrigerator
- Laundry: Laundry Connection in Unit
Features
- Windows: Wood Frames
- Has basement: No
Interior area
- Total structure area: 2,000
- Total interior livable area: 2,000 sqft
Property
Parking
- Total spaces: 2
- Parking features: Attached
- Attached garage spaces: 2
Features
- Levels: Multi/Split
- Patio & porch: Patio, Porch
- Fencing: Fenced,Fence Complete,Fence Full Rear
Lot
- Size: 6,969 Square Feet
- Features: Mature Trees
Details
- Parcel number: 490819104076000701
- Special conditions: As Is
- Horse amenities: None
Construction
Type & style
- Home type: SingleFamily
- Architectural style: Multi Level
- Property subtype: Residential, Single Family Residence
Materials
- Aluminum Siding
- Foundation: Concrete Perimeter
Condition
- New construction: No
- Year built: 1968
Utilities & green energy
- Water: Municipal/City
Community & HOA
Community
- Subdivision: Franklin Heights
HOA
- Has HOA: No
Location
- Region: Indianapolis
Financial & listing details
- Price per square foot: $85/sqft
- Annual tax amount: $1,668
- Date on market: 2/28/2024
- Cumulative days on market: 3 days
Price history
| Date | Event | Price |
|---|---|---|
| 3/19/2024 | Sold | $170,000+0.1%$85/sqft |
Source:  MIBOR as distributed by MLS GRID #21965621 Report a problem MIBOR as distributed by MLS GRID #21965621 Report a problem | ||
| 3/1/2024 | Pending sale | $169,900$85/sqft |
Source: MIBOR as distributed by MLS GRID #21965621 Report a problem | ||
| 2/28/2024 | Listed for sale | $169,900+61.7%$85/sqft |
Source: MIBOR as distributed by MLS GRID #21965621 Report a problem | ||
| 2/15/2024 | Listing removed | -- |
Source: Zillow Rentals Report a problem | ||
| 1/12/2024 | Price change | $1,550+3.3%$1/sqft |
Source: Zillow Rentals Report a problem | ||
| 12/15/2023 | Listed for rent | $1,500$1/sqft |
Source: Zillow Rentals Report a problem | ||
| 12/21/2021 | Sold | $105,100+5.1%$53/sqft |
Source: MIBOR as distributed by MLS GRID #21828357 Report a problem | ||
| 12/10/2021 | Pending sale | $100,000$50/sqft |
Source: MIBOR as distributed by MLS GRID #21828357 Report a problem | ||
| 12/8/2021 | Listed for sale | $100,000$50/sqft |
Source: MIBOR as distributed by MLS GRID #21828357 Report a problem | ||
Public tax history
Tax history is unavailable.
Neighborhood: Far Eastside
Nearby homes
- $170,0004 bd1 ba2k sqft3437 N Harvest Ave, Indianapolis, IN 46226Sold
- $141,0003 bd-- ba817 sqft3431 N Harvest Ave, Indianapolis, IN 46226Off Market
- $155,5003 bd-- ba1k sqft3443 N Harvest Ave, Indianapolis, IN 46226Off Market
- $185,9004 bd2 ba1.9k sqft3425 N Harvest Ave, Indianapolis, IN 46226Off Market
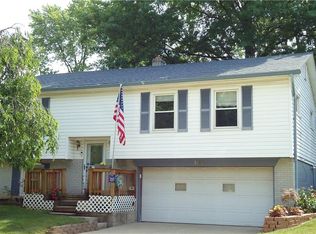
- $189,2004 bd2 ba1.9k sqft3425 Harvest Ave, Indianapolis, IN 46226Off Market
- $142,9003 bd0 ba993 sqft3501 N Harvest Ave, Indianapolis, IN 46226Off Market
- $179,8004 bd2 ba1.9k sqft3426 Lombardy Pl, Indianapolis, IN 46226Off Market
- $144,9003 bd0 ba993 sqft3438 N Harvest Ave, Indianapolis, IN 46226Sold
Nearby schools
GreatSchools rating
- 3/10Charles Warren Fairbanks School 105Grades: PK-5Distance: 0.8 mi
- 3/10H.L. Harshman Magnet Middle SchoolGrades: 6-8Distance: 6.5 mi
- 1/10Arsenal Technical High SchoolGrades: 9-12Distance: 6.7 mi
Get a cash offer in 3 minutes
Find out how much your home could sell for in as little as 3 minutes with a no-obligation cash offer.
Estimated market value
$192,200
Get a cash offer in 3 minutes
Find out how much your home could sell for in as little as 3 minutes with a no-obligation cash offer.
Estimated market value
$192,200
- Indiana
- Marion County
- Indianapolis
- 46226
- Far Eastside
- 3437 Harvest Ave
Nearby cities
Nearby neighborhoods
Nearby zip codes
Other Indianapolis Topics
