This 4-5 Bedroom home sits on a deep double lot with over 1/2 acre that goes over to 3454 Margery Street. First Floor Master Bedroom! There's a big 24x42 pole barn with a 12 foot overhang for great storage! A mechanics dream! This big home has 2 full updated baths with bidets! One has a brand new sink and corner shower. The updated kitchen has Corian solid surface counters, new cabinets and ceiling fan. There's a walk in pantry for great storage. The dining room walks out to the big back deck and also has access to the huge bonus room with Laundry and tons of storage. There's new flooring in the 20 x 15.6 living room, bedrooms and baths. The 65" flat screen TV in the living room is possibly negotiable. There's childproof outlets and new outlets in every room with new switches. New french doors and front door. New light fixtures and ceiling fans. Seller's made a nice fire pit area out back to enjoy! Relax on the covered front porch or entertain on the back deck!
Sold for $200,000
$200,000
3437 Mildred St, Binghamton, NY 13903
4beds
2,758sqft
Single Family Residence
Built in 1943
0.68 Acres Lot
$263,800 Zestimate®
$73/sqft
$2,655 Estimated rent
Home value
$263,800
$237,000 - $290,000
$2,655/mo
Zestimate® history
Owner options
List your home for rent
$2,655/mo
Rent Zestimate®
Find your next renter with Zillow Rental Manager. Plus, with online applications, you can quickly screen prospective tenants – for free.
$2,655/mo
Rent Zestimate®
Refinance and save
$1,264/mo
Est. payment
Refinancing to a lower rate could help reduce your monthly payments and save thousands over the life of the loan.
$1,264/mo
Est. payment
Explore your selling options
Work with a Zillow partner agent
Leverage their expertise and Zillow's premium Showcase listings to get your home seen by more buyers.
Get startedList with your own agent
Get your home in front of millions of buyers by listing it on Zillow.
Learn how to do itSell it yourself
Take full control of how buyers see your home on Zillow by listing For Sale by Owner (FSBO).
List your homeWhat's special
Zillow last checked:
Listing updated:
Listed by:
Donna A. Fairchild,
EXIT REALTY HOMEWARD BOUND
Bought with:
Ameshia P Prevalus, 10401364963
HOWARD HANNA
Source: GBMLS,MLS#: 326080 Originating MLS: Greater Binghamton Association of REALTORS
Originating MLS: Greater Binghamton Association of REALTORSFacts & features
Interior
Bedrooms & bathrooms
- Bedrooms: 4
- Bathrooms: 2
- Full bathrooms: 2
Primary bedroom
- Level: First
- Dimensions: 11x13 w/double closets
Bedroom
- Level: First
- Dimensions: 13x9
Bedroom
- Level: Second
- Dimensions: 15.6x10
Bedroom
- Level: Second
- Dimensions: 15.6x9
Bathroom
- Level: First
- Dimensions: 5x7 updated
Bathroom
- Level: First
- Dimensions: 6x8 updated
Bonus room
- Level: Second
- Dimensions: 23.6x7 BIG hallway-playroom,office?
Dining room
- Level: First
- Dimensions: 10x11
Kitchen
- Level: First
- Dimensions: 10x12
Laundry
- Level: First
- Dimensions: 15x26 jog -enclosed heated bonus area
Living room
- Level: First
- Dimensions: 20x15.6
Office
- Level: First
- Dimensions: 13x9.6 OR 5th Bedroom
Heating
- Electric, Gas
Cooling
- Ceiling Fan(s)
Appliances
- Included: Dryer, Dishwasher, Free-Standing Range, Gas Water Heater, Microwave, Oven, Refrigerator, Range Hood, Washer
- Laundry: Washer Hookup, Dryer Hookup
Features
- Pantry, Pull Down Attic Stairs
- Flooring: Hardwood, Laminate, Vinyl
- Basement: Crawl Space,Partial
Interior area
- Total interior livable area: 2,758 sqft
- Finished area above ground: 2,758
- Finished area below ground: 0
Property
Parking
- Total spaces: 1
- Parking features: Attached, Barn, Electricity, Garage, One Car Garage
- Attached garage spaces: 1
Features
- Levels: Two
- Stories: 2
- Patio & porch: Covered, Deck, Open, Porch
- Exterior features: Deck, Porch
Lot
- Size: 0.68 Acres
- Dimensions: 120 x 250
- Features: Level, Landscaped
Details
- Parcel number: 03220017601400030170000000
- Zoning: R
- Zoning description: R
- Other equipment: Dehumidifier
Construction
Type & style
- Home type: SingleFamily
- Architectural style: Two Story
- Property subtype: Single Family Residence
Materials
- Vinyl Siding
- Foundation: Basement, Block, Crawlspace, Poured
Condition
- Year built: 1943
Utilities & green energy
- Sewer: Public Sewer
- Water: Public
Community & HOA
Community
- Subdivision: Wilbur Tr
Location
- Region: Binghamton
Financial & listing details
- Price per square foot: $73/sqft
- Tax assessed value: $85,500
- Annual tax amount: $5,820
- Date on market: 6/22/2024
- Listing agreement: Exclusive Right To Sell
- Inclusions: CARBON MONOXIDE DETECTOR, LIGHTING FIXTURE, MIRRORS-Perm affixed, SHELVING-Builtin/affixed, SMOKE DETECTORS, SUMP PUMP, WINDOW TREATMENTS-ALL
- Ownership: OWNER
Price history
| Date | Event | Price |
|---|---|---|
| 9/25/2024 | Sold | $200,000-13%$73/sqft |
Source:  GBMLS #326080 Report a problem GBMLS #326080 Report a problem | ||
| 8/22/2024 | Pending sale | $230,000$83/sqft |
Source: GBMLS #326080 Report a problem | ||
| 7/10/2024 | Contingent | $230,000$83/sqft |
Source: GBMLS #326080 Report a problem | ||
| 6/22/2024 | Listed for sale | $230,000$83/sqft |
Source: GBMLS #326080 Report a problem | ||
Public tax history
| Year | Property taxes | Tax assessment |
|---|---|---|
| 2025 | -- | $72,700 |
| 2024 | -- | $72,700 |
| 2023 | -- | $72,700 |
| 2022 | -- | $72,700 |
| 2021 | -- | $72,700 |
| 2020 | -- | $72,700 |
| 2019 | -- | $72,700 |
| 2018 | -- | $72,700 |
| 2017 | $2,966 +8.1% | $72,700 |
| 2016 | $2,744 | $72,700 |
| 2015 | $2,744 | $72,700 |
| 2014 | $2,744 | $72,700 |
| 2013 | -- | $72,700 |
| 2012 | -- | $72,700 |
| 2011 | -- | $72,700 |
| 2010 | -- | $72,700 |
| 2009 | -- | $72,700 |
| 2008 | -- | $72,700 |
| 2007 | -- | $72,700 |
| 2006 | -- | $72,700 |
| 2005 | -- | $72,700 |
| 2004 | -- | $72,700 |
| 2003 | -- | $72,700 |
| 2002 | -- | $72,700 |
| 2001 | -- | $72,700 |
| 2000 | -- | $72,700 |
Find assessor info on the county website
Neighborhood: 13903
Nearby homes
- $121,9003 bd1 ba936 sqft2010 Rexford St, Binghamton, NY 13903Off Market
- $153,20010,018 Square Feet3443 Mildred St, Binghamton, NY 13903Off Market
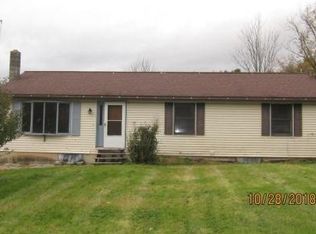
- $26,900-- bd-- ba-- sqft3454 Margery St, Binghamton, NY 13903Off Market
- $5,900-- bd-- ba-- sqft3450 Margery St, Binghamton, NY 13903Off Market
- $5,900-- bd-- ba-- sqft3448 Margery St, Binghamton, NY 13903Off Market
- $68,2002 bd1 ba628 sqft3444 Mildred St, Binghamton, NY 13903Off Market
- $177,800-- bd-- ba-- sqft3458 Margery St, Binghamton, NY 13903Off Market
- $210,3003 bd1 ba1.3k sqft3440 Mildred St, Binghamton, NY 13903Off Market
Nearby schools
GreatSchools rating
- 4/10Brookside Elementary SchoolGrades: PK-5Distance: 3.2 mi
- 6/10Richard T Stank Middle SchoolGrades: 6-8Distance: 4.9 mi
- 7/10Susquehanna Valley Senior High SchoolGrades: 9-12Distance: 4.9 mi
Schools provided by the listing agent
- Elementary: Brookside
- District: Susquehanna Valley
Source: GBMLS. This data may not be complete. We recommend contacting the local school district to confirm school assignments for this home.
- New York
- Broome County
- Binghamton
- 13903
- 3437 Mildred St
Nearby cities
Nearby neighborhoods
Nearby zip codes
Other Binghamton Topics
