Skip main navigation
Sold for $245,000
  • $245,000

    3437 Mount Vernon Drive, Augusta, GA

    3beds
    1,868sqft
    Single Family Residence
    Built in 1965
    0.36 Acres Lot
    $244,100 Zestimate®
    $131/sqft
    $1,599 Estimated rent

    Home value

    $244,100

    $212,000 - $281,000

    $1,599/mo

    Zestimate® history
    Loading
    Loading...

    Owner options

    List your home for rent

    $1,599/mo

    Rent Zestimate®

    Find your next renter with Zillow Rental Manager. Plus, with online applications, you can quickly screen prospective tenants – for free.

    Learn more

    $1,599/mo

    Rent Zestimate®

    Refinance and save

    $1,601/mo

    Est. payment

    Refinancing to a lower rate could help reduce your monthly payments and save thousands over the life of the loan.

    See today's rates

    $1,601/mo

    Est. payment

    Explore your selling options

    Work with a Zillow partner agent

    Leverage their expertise and Zillow's premium Showcase listings to get your home seen by more buyers.

    Get started

    List with your own agent

    Get your home in front of millions of buyers by listing it on Zillow.

    Learn how to do it

    Sell it yourself

    Take full control of how buyers see your home on Zillow by listing For Sale by Owner (FSBO).

    List your home

    What's special

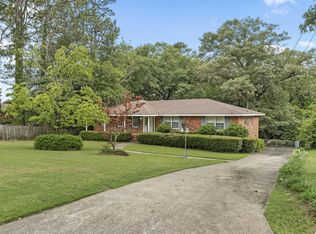
    Welcome to this beautifully renovated 3-bedroom, 2-bathroom home in a quiet, well-established neighborhood, where thoughtful design meets modern living. Every inch of this home has been meticulously updated to blend contemporary style with the charm and character of the original architecture. Step inside from the covered, rocking chair front porch, to find brand-new LVP flooring, all new windows, and new lighting and plumbing fixtures throughout. The layout offers spacious living areas, including a bright living room and a versatile formal dining room, perfect for everyday living or entertaining. The gorgeous kitchen is sure to impress with all-new stainless steel appliances, solid-surface countertops, new cabinetry, a stylish tiled backsplash, and excellent storage. A casual dining space leads directly out to the expansive, covered deck overlooking a lush backyard—ideal for hosting or simply relaxing outdoors. The primary suite features a remodeled bathroom complete with a luxurious, fully tiled shower and modern finishes. Two additional roomy bedrooms share a spacious, beautifully updated bathroom showcasing contemporary design touches. A large laundry room, conveniently located off the kitchen, adds everyday practicality. Completing this exceptional property is a heated and cooled, 2-room finished basement with a private entrance—perfect for a home office, workshop, craft room, gaming area, studio space, home gym or even a small business. The long driveway provides ample extra parking, making this home as functional as it is stylish. Perfectly located close to Ft. Gordon, schools, and Augusta's great shopping and dining, this move-in-ready home delivers modern upgrades, timeless charm, and endless possibilities.

    Zillow last checked:

    Listing updated:

    Listed by:

    Cherise Anne d'Abadie 832-226-2792,

    Southern Homes Group Real Estate

    Bought with:

    Brandi Nichole Ledford, 338325

    RE/MAX Reinvented

    Source: Hive MLS,MLS#: 98251519MLS LogoOriginating MLS: REALTORS® of Greater Augusta

    Facts & features

    Interior

    Bedrooms & bathrooms
    • Bedrooms: 3
    • Bathrooms: 2
    • Full bathrooms: 2
    Primary bedroom
    • Level: Main
    • Dimensions: 13 x 15
    Bedroom 2
    • Level: Main
    • Dimensions: 11 x 13
    Bedroom 3
    • Level: Main
    • Dimensions: 12 x 13
    Bathroom 1
    • Level: Main
    • Dimensions: 5 x 9
    Bathroom 2
    • Level: Main
    • Dimensions: 7 x 9
    Dining room
    • Level: Main
    • Dimensions: 16 x 12
    Kitchen
    • Level: Main
    • Dimensions: 28 x 13
    Laundry
    • Level: Main
    • Dimensions: 12 x 8
    Living room
    • Level: Main
    • Dimensions: 18 x 12
    Heating
    • Forced Air
    Cooling
    • Central Air, Ceiling Fan(s)
    Appliances
    • Included: Built-In Microwave, Refrigerator, Range
    • Laundry: Washer Hookup
    Features
    • Eat-in Kitchen
    • Flooring: LVT/LVP, Ceramic Tile
    • Basement: None
    • Attic: Other
    Interior area
    • Total structure area: 1,868
    • Total interior livable area: 1,868 sqft

    Property

    Parking
    • Total spaces: 1
    • Parking features: Carport, Attached, Concrete
    • Has attached garage: Yes
    • Carport spaces: 1
    Features
    • Levels: One
    • Patio & porch: Covered, Deck, Porch, Front Porch, Rear Porch
    • Exterior features: Other
    • Fencing: Fenced
    Lot
    • Size: 0.36 Acres
    • Dimensions: 94 x 153 x 83 x 12 x 188
    • Features: Landscaped
    Details
    • Parcel number: 00002
    • Special conditions: Standard

    Construction

    Type & style
    • Home type: SingleFamily
    • Property subtype: Single Family Residence
    Materials
    • Brick
    • Foundation: Crawl Space
    • Roof: Composition
    Condition
    • New construction: No
    • Year built: 1965

    Utilities & green energy

    • Sewer: Public Sewer
    • Water: Public

    Community & neighborhood

    Location
    • Region: Augusta
    • Subdivision: Shangrala Estates

    HOA & financial

    HOA
    • Has HOA: No

    Other

    Other facts
    • Listing agreement: Exclusive Right To Sell
    • Listing terms: Cash,Conventional,FHA,VA Loan

    Price history

    DateEventPrice
    1/16/2026Sold$245,000$131/sqft
    Source: Hive MLS #98251519 Report a problem
    12/15/2025Pending sale$245,000$131/sqft
    Source: Hive MLS #550039 Report a problem
    12/11/2025Listed for sale$245,000+145%$131/sqft
    Source: Hive MLS #550039 Report a problem
    1/13/2025Sold$100,000$54/sqft
    Source: Public Record Report a problem

    Public tax history

    YearProperty taxesTax assessment
    2025$2,331 +143%$69,960 -8.8%
    2024$959 +26.3%$76,752 +11.2%
    2023$760 -20.8%$69,036 +7.1%
    2022$959 +14.6%$64,456 +35.3%
    2021$837 -3.6%$47,631
    2020$868 -0.4%$47,631
    2019$872 +5.2%$47,631
    2018$829 -4.9%$47,631
    2017$872 +5.1%$47,631
    2016$830 $47,631
    2015$830 +0%$47,631
    2014$829 $47,631
    2013-- --
    2012-- --
    2011-- --
    2010-- --
    2009-- --
    2008-- --
    2007-- --
    2005-- --
    2004-- --
    2001-- --
    2000-- --

    Find assessor info on the county website

    Neighborhood: Southside

    Nearby schools

    GreatSchools rating
    Schools provided by the listing agent
    • Elementary: Richmond Hill K-
    • Middle: Richmond Hill K-
    • High: Butler Comp.

    Source: Hive MLS. This data may not be complete. We recommend contacting the local school district to confirm school assignments for this home.

    Get pre-qualified for a loan
    At Zillow Home Loans, we can pre-qualify you in as little as 5 minutes with no impact to your credit score.

    An equal housing lender. NMLS #10287.

    Sell for more on Zillow
    Get a Zillow Showcase℠ listing at no additional cost and you could sell for .
    $244,100
    2% more
    +$4,882
    With Zillow Showcase(estimated)
    $248,982