Welcome to this lovingly maintained home-on the market for the first time by its original owner. Located on a picturesque, tree-lined street, this home offers charm, functionality, and timeless appeal. Enjoy mornings and evenings on the beautifully sized front porch, perfect for relaxing. Inside, the main level features gleaming hardwood floors throughout the oversized living room and two bedrooms. The kitchen boasts generous counter space, plenty of cabinetry for storage, and bright skylights that fill the room with natural light. The primary bedroom includes a walk-in closet with a convenient laundry chute, adding an extra touch of functionality. The finished lower level includes a third bedroom (or a great option for a home office, guest room, or hobby space), a full bathroom, a second refrigerator and sink, and a separate enclosed room that was once used as a wine cellar. A crawl space built on a slab offers even more storage. This is a home that offers more than just space-it promises perfect night sleeps, love that lingers around every corner, and comfort to everyone who walks through the door. Additional highlights include a detached 2-car garage, ample storage throughout the home, and meticulous care and maintenance by the original owner. Conveniently located near the HIP, top restaurants, Metra, bus lines to the city, and I-90, this home is perfectly positioned for both quiet living and city access.
Closed
$360,000
3437 N Overhill Ave, Chicago, IL 60634
2beds
1,007sqft
Single Family Residence
Built in 1927
3,774 Square Feet Lot
$385,800 Zestimate®
$357/sqft
$2,287 Estimated rent
Home value
$385,800
$359,000 - $417,000
$2,287/mo
Zestimate® history
Owner options
List your home for rent
$2,287/mo
Rent Zestimate®
Find your next renter with Zillow Rental Manager. Plus, with online applications, you can quickly screen prospective tenants – for free.
$2,287/mo
Rent Zestimate®
Refinance and save
$2,655/mo
Est. payment
Refinancing to a lower rate could help reduce your monthly payments and save thousands over the life of the loan.
$2,655/mo
Est. payment
Explore your selling options
Work with a Zillow partner agent
Leverage their expertise and Zillow's premium Showcase listings to get your home seen by more buyers.
Get startedList with your own agent
Get your home in front of millions of buyers by listing it on Zillow.
Learn how to do itSell it yourself
Take full control of how buyers see your home on Zillow by listing For Sale by Owner (FSBO).
List your homeWhat's special
Tree-lined streetThird bedroomBright skylightsWine cellarAmple storageGleaming hardwood floorsGenerous counter space
Zillow last checked:
Listing updated:
Listed by:
Stephanie Albanese 773-996-1608,
Berkshire Hathaway HomeServices Chicago
Bought with:
Al Rodriguez
RE/MAX City
Source: MRED as distributed by MLS GRID,MLS#: 12445207
Facts & features
Interior
Bedrooms & bathrooms
- Bedrooms: 2
- Bathrooms: 2
- Full bathrooms: 2
Rooms
- Room types: Bonus Room, Dark Room, Foyer, Storage
Primary bedroom
- Features: Flooring (Hardwood), Window Treatments (Blinds)
- Level: Main
- Area: 110 Square Feet
- Dimensions: 11X10
Bedroom 2
- Features: Flooring (Hardwood), Window Treatments (Blinds)
- Level: Main
- Area: 176 Square Feet
- Dimensions: 11X16
Bonus room
- Features: Flooring (Carpet)
- Level: Lower
- Area: 110 Square Feet
- Dimensions: 11X10
Other
- Features: Flooring (Ceramic Tile)
- Level: Lower
- Area: 50 Square Feet
- Dimensions: 10X5
Family room
- Features: Flooring (Wood Laminate)
- Level: Lower
- Area: 308 Square Feet
- Dimensions: 22X14
Foyer
- Features: Flooring (Hardwood), Window Treatments (Screens)
- Level: Main
- Area: 20 Square Feet
- Dimensions: 4X5
Kitchen
- Features: Kitchen (Eating Area-Table Space, Pantry), Flooring (Vinyl), Window Treatments (Blinds)
- Level: Main
- Area: 204 Square Feet
- Dimensions: 17X12
Laundry
- Features: Flooring (Wood Laminate)
- Level: Lower
- Area: 126 Square Feet
- Dimensions: 14X9
Living room
- Features: Flooring (Hardwood), Window Treatments (Blinds)
- Level: Main
- Area: 275 Square Feet
- Dimensions: 25X11
Storage
- Features: Flooring (Other)
- Level: Lower
- Area: 104 Square Feet
- Dimensions: 13X8
Heating
- Natural Gas
Cooling
- Central Air
Appliances
- Included: Microwave, Dishwasher, Refrigerator, Gas Oven
- Laundry: Gas Dryer Hookup, In Unit, Laundry Chute, Sink
Features
- 1st Floor Bedroom, 1st Floor Full Bath, Walk-In Closet(s)
- Flooring: Hardwood, Laminate
- Windows: Skylight(s), Window Treatments, Drapes
- Basement: Finished,Full
Interior area
- Total structure area: 2,014
- Total interior livable area: 1,007 sqft
- Finished area below ground: 1,007
Property
Parking
- Total spaces: 2
- Parking features: Off Alley, On Site, Garage Owned, Detached, Garage
- Garage spaces: 2
Accessibility
- Accessibility features: No Disability Access
Features
- Stories: 1.5
- Patio & porch: Porch
- Fencing: Fenced
Lot
- Size: 3,774 Square Feet
- Dimensions: 30x125.81x30x125.81
Details
- Parcel number: 12243140090000
- Special conditions: None
Construction
Type & style
- Home type: SingleFamily
- Property subtype: Single Family Residence
Materials
- Vinyl Siding, Synthetic Stucco
- Roof: Asphalt
Condition
- New construction: No
- Year built: 1927
Utilities & green energy
- Sewer: Public Sewer
- Water: Public
Community & HOA
Community
- Features: Curbs, Sidewalks, Street Lights, Street Paved
HOA
- Services included: None
Location
- Region: Chicago
Financial & listing details
- Price per square foot: $357/sqft
- Tax assessed value: $240,000
- Annual tax amount: $2,606
- Date on market: 8/13/2025
- Listing terms: Cash
- Ownership: Fee Simple
Price history
| Date | Event | Price |
|---|---|---|
| 9/29/2025 | Sold | $360,000+2.9%$357/sqft |
Source:  MRED as distributed by MLS GRID #12445207 Report a problem MRED as distributed by MLS GRID #12445207 Report a problem | ||
| 8/14/2025 | Contingent | $350,000$348/sqft |
Source: MRED as distributed by MLS GRID #12445207 Report a problem | ||
| 8/13/2025 | Listed for sale | $350,000$348/sqft |
Source: MRED as distributed by MLS GRID #12445207 Report a problem | ||
Public tax history
| Year | Property taxes | Tax assessment |
|---|---|---|
| 2024 | $2,465 -5.4% | $24,000 +9.1% |
| 2023 | $2,606 -0.6% | $22,003 |
| 2022 | $2,621 +5% | $22,003 |
| 2021 | $2,495 +2.4% | $22,003 +28.4% |
| 2020 | $2,436 -5.8% | $17,134 -10% |
| 2019 | $2,586 -31.3% | $19,038 |
| 2018 | $3,763 +32% | $19,038 -1.4% |
| 2017 | $2,850 -15.4% | $19,309 |
| 2016 | $3,369 +15.3% | $19,309 |
| 2015 | $2,922 +19.3% | $19,309 +17.1% |
| 2014 | $2,449 +2.6% | $16,492 |
| 2013 | $2,386 +0% | $16,492 |
| 2012 | $2,386 -21.3% | $16,492 -29.1% |
| 2011 | $3,030 +18.7% | $23,271 |
| 2010 | $2,553 +9.8% | $23,271 |
| 2009 | $2,326 +0% | $23,271 -14.6% |
| 2008 | $2,326 +3.2% | $27,239 |
| 2007 | $2,254 +3.6% | $27,239 |
| 2006 | $2,175 -5.2% | $27,239 +41.5% |
| 2005 | $2,294 +1.9% | $19,255 |
| 2004 | $2,251 +4.4% | $19,255 |
| 2003 | $2,155 -5.4% | $19,255 +32.9% |
| 2002 | $2,278 +5.3% | $14,491 |
| 2001 | $2,163 +10.7% | $14,491 |
| 2000 | $1,954 0% | $14,491 +19.2% |
| 1999 | $1,955 | $12,153 |
Find assessor info on the county website
Neighborhood: Belmont Heights
Nearby homes
- $376,8004 bd2 ba700 sqft3433 N Overhill Ave, Chicago, IL 60634Off Market

- $312,6003 bd1 ba900 sqft3439 N Overhill Ave, Chicago, IL 60634Off Market
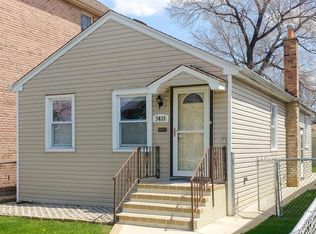
- $274,3002 bd1 ba655 sqft3431 N Overhill Ave, Chicago, IL 60634Off Market
- $527,2003 bd1 ba2k sqft3441 N Overhill Ave, Chicago, IL 60634Off Market
- $315,0002 bd2 ba-- sqft3427 N Overhill Ave, Chicago, IL 60634Sold
- $470,8004 bd2 ba1.6k sqft3445 N Overhill Ave, Chicago, IL 60634Off Market
- $391,4005 bd3 ba1.7k sqft3423 N Overhill Ave, Chicago, IL 60634Off Market
- $268,9003 bd1 ba1.3k sqft3447 N Overhill Ave, Chicago, IL 60634Sold
Nearby schools
GreatSchools rating
- 4/10Dever Elementary SchoolGrades: PK-8Distance: 0.3 mi
- 1/10Steinmetz Academic Centre High SchoolGrades: 9-12Distance: 1.9 mi
Schools provided by the listing agent
- District: 299
Source: MRED as distributed by MLS GRID. This data may not be complete. We recommend contacting the local school district to confirm school assignments for this home.
Get a cash offer in 3 minutes
Find out how much your home could sell for in as little as 3 minutes with a no-obligation cash offer.
Estimated market value
$385,800
Get a cash offer in 3 minutes
Find out how much your home could sell for in as little as 3 minutes with a no-obligation cash offer.
Estimated market value
$385,800
- Illinois
- Cook County
- Chicago
- 60634
- Belmont Heights
- 3437 N Overhill Ave
