Experience the perfect balance of refined country living and modern convenience on this exceptional 12.13± acre estate. Thoughtfully designed with approximately 2,400 square feet of living space, this beautiful home offers 3 bedrooms plus a dedicated office that can easily serve as a fourth bedroom, along with 3 full bathrooms. A rare feature, two of the bedrooms are private primary suites, providing outstanding flexibility for multi-generational living, extended guests, or luxurious owner accommodations.
At the heart of the home, the spacious kitchen showcases durable Corian countertops and abundant workspace, flowing seamlessly into inviting living areas centered around a wood-burning fireplace with an insert that creates warmth and character. The impressive 25’ x 25’ sunroom offers an ideal space to relax, entertain, or simply enjoy panoramic views of the surrounding countryside throughout every season.
Outside, the amenities continue to impress. A substantial 30’ x 50’ shop with electricity provides endless possibilities for hobbies, equipment, or business use, while the fenced pasture and private pond are perfectly suited for livestock or recreational enjoyment. The property also features both well water and public water, offering added convenience and peace of mind.
Recent upgrades, including a new roof and new HVAC system, provide confidence for years to come. With ample space for RVs, boats, trailers, and additional equipment, this property is designed to accommodate every lifestyle. Located outside the city limits, you’ll enjoy the freedom, privacy, and tranquility of country living without sacrificing comfort.
Whether you’re searching for a private retreat, an equestrian or hobby farm, a multi-generational homestead, or a property designed for greater self-sufficiency, this remarkable estate delivers a rare opportunity to own acreage, functionality, and timeless appeal in one extraordinary package.
For sale
Price cut: $14.9K (9/9)
$405,000
3437 Oak Bend Rd, Cecil, AR 72930
3beds
2,396sqft
Single Family Residence
Built in 1996
12.13 Acres Lot
$390,100 Zestimate®
$169/sqft
$-- HOA
What's special
Abundant workspacePrivate pondSpacious kitchenFenced pastureDurable corian countertops
- 50 days
- 548
- 41
Zillow last checked:
Listing updated:
Listed by:
Chaney Brewer 479-719-6874,
Jim White Realty 479-632-3000
Source: Western River Valley BOR,MLS#: 1090936Originating MLS: Fort Smith Board of Realtors
Facts & features
Interior
Bedrooms & bathrooms
- Bedrooms: 3
- Bathrooms: 3
- Full bathrooms: 3
Heating
- Electric
Cooling
- Electric
Appliances
- Included: Some Electric Appliances, Dishwasher, Electric Water Heater, Range, Plumbed For Ice Maker
- Laundry: Electric Dryer Hookup, Washer Hookup, Dryer Hookup
Features
- Built-in Features, Ceiling Fan(s), Cathedral Ceiling(s), Programmable Thermostat, Split Bedrooms, Solid Surface Counters, Walk-In Closet(s), Storage, Sun Room
- Flooring: Carpet, Ceramic Tile, Laminate, Simulated Wood
- Windows: Double Pane Windows
- Basement: None
- Number of fireplaces: 1
- Fireplace features: Insert, Living Room
Interior area
- Total interior livable area: 2,396 sqft
Video & virtual tour
Property
Parking
- Total spaces: 6
- Parking features: Detached, Garage, Garage Door Opener
- Has garage: Yes
- Covered spaces: 6
Features
- Levels: One
- Stories: 1
- Patio & porch: Deck, Patio, Porch
- Exterior features: Concrete Driveway
- Pool features: None
- Fencing: Back Yard,Full,Wire
Lot
- Size: 12.13 Acres
- Dimensions: 12.13 ac m/l
- Features: Cleared, Hardwood Trees, Level, Not In Subdivision, Outside City Limits, Open Lot, Rural Lot, Secluded
Details
- Additional structures: Barn(s), Workshop, Outbuilding
- Parcel number: 00103442000
- Zoning description: None
- Special conditions: None
Construction
Type & style
- Home type: SingleFamily
- Architectural style: Traditional
- Property subtype: Single Family Residence
Materials
- Brick
- Foundation: Slab
- Roof: Architectural,Shingle
Condition
- New construction: No
- Year built: 1996
Utilities & green energy
- Sewer: Septic Tank
- Water: Public, Well
- Utilities for property: Cable Available, Electricity Available, Septic Available, Water Available
Community & HOA
Community
- Security: Smoke Detector(s)
- Subdivision: 0
Location
- Region: Cecil
Financial & listing details
- Price per square foot: $169/sqft
- Tax assessed value: $218,700
- Annual tax amount: $1,496
- Date on market: 8/6/2026
- Listing terms: ARM,Conventional,FHA,USDA Loan
- Road surface type: Paved
Estimated market value
$390,100
$371,000 - $410,000
$2,242/mo
Price history
| Date | Event | Price |
|---|---|---|
| 9/9/2026 | Price change | $405,000-3.5%$169/sqft |
Source: Western River Valley BOR #1090936 Report a problem | ||
| 8/6/2026 | Listed for sale | $419,900+57.9%$175/sqft |
Source: Western River Valley BOR #1090936 Report a problem | ||
| 10/29/2020 | Sold | $266,000+32.9%$111/sqft |
Source: Western River Valley BOR #1035095 Report a problem | ||
| 5/22/2020 | Sold | $200,200-23%$84/sqft |
Source: Western River Valley BOR #1031125 Report a problem | ||
| 3/13/2018 | Sold | $260,000+36.8%$109/sqft |
Source: Western River Valley BOR #1007098 Report a problem | ||
| 10/16/2015 | Sold | $190,000-12.4%$79/sqft |
Source: Western River Valley BOR #744654 Report a problem | ||
| 11/4/2014 | Listing removed | $217,000$91/sqft |
Source: Ozark Realty Co. Inc #720132 Report a problem | ||
| 11/2/2014 | Listed for sale | $217,000$91/sqft |
Source: Ozark Realty Co. Inc #720132 Report a problem | ||
Public tax history
| Year | Property taxes | Tax assessment |
|---|---|---|
| 2025 | $1,496 -6.3% | $43,740 |
| 2024 | $1,596 -4.5% | $43,740 |
| 2023 | $1,671 -2.3% | $43,740 +0.5% |
| 2022 | $1,710 +5.8% | $43,528 +4.7% |
| 2021 | $1,617 +6.2% | $41,574 +5% |
| 2020 | $1,523 -19.6% | $39,600 +0.1% |
| 2019 | $1,895 +66.6% | $39,550 |
| 2018 | $1,137 +0.1% | $39,550 |
| 2017 | $1,137 +0.2% | $39,550 +27.6% |
| 2016 | $1,135 | $30,996 -7.6% |
| 2015 | -- | $33,551 -1.6% |
| 2013 | -- | $34,100 +19.4% |
| 2012 | -- | $28,568 +4.8% |
| 2011 | -- | $27,249 +5.1% |
| 2010 | $749 | $25,930 |
| 2009 | $749 | $25,930 |
Find assessor info on the county website
Monthly payment
Est. payment
Payment breakdown
Explore the cost of this home by adjusting the details. Changes won't be saved.Climate risks
Neighborhood: 72930
Nearby schools
Schools provided by the listing agent
- Elementary: Ozark
- Middle: Ozark
- High: Ozark
- District: Ozark
Source: Western River Valley BOR. This data may not be complete. We recommend contacting the local school district to confirm school assignments for this home.
Similar homes
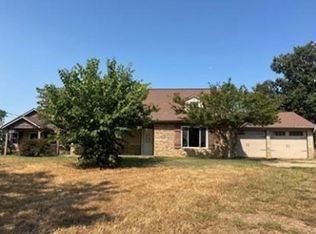
- $--3 bd3 ba2.7k sqft8225 S Highway 23, Ozark, AR 72949Auction
 Xome
Xome - $295,0003 bd2 ba2.1k sqft4108 S Highway 23, Ozark, AR 72949For Sale
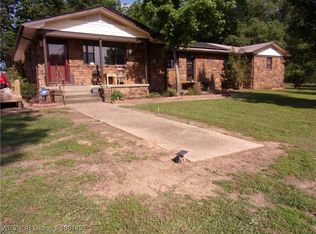 MLS ID #1081433, Donald Robinson, Hillbilly Realty. Western River Valley BOR
 - $368,0003 bd3 ba2.9k sqft6805 W Creek Rd, Ozark, AR 72949For Sale
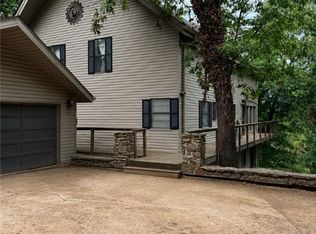 MLS ID #1090826, Cara Crocker, Crocker Real Estate. Western River Valley BOR
 - $289,0003 bd2 ba1.9k sqft5831 S Ozark Est, Ozark, AR 72949For Sale
 MLS ID #1091413, Jason Burt, O'Neal Real Estate. Western River Valley BOR
 - $399,0003 bd2 ba1.4k sqft19025 Highway 41, Magazine, AR 72943For Sale
 MLS ID #26024751, Ashley Watters, Exp Realty. CARMLS
