Motivated Sellers—Bring Us an Offer! Dreaming of a backyard oasis? This property offers the perfect space to create it! Located on a desirable corner lot, this beautifully maintained 3-bedroom, 2-bathroom home combines inviting curb appeal, lush landscaping, and a private, fenced backyard. Whether you’re looking to design a tranquil retreat or an outdoor entertainment area, this space is ready for your vision. Inside, the bright and thoughtfully designed layout features vaulted ceilings, crown molding, and updated light fixtures. Check out the cozy fireplace update and remodeled primary bathroom in the photos! The living room provides a welcoming space for relaxation or hosting guests. The kitchen is equipped with modern appliances, ample cabinetry, and generous counter space, offering functionality with the opportunity to personalize to your style. The adjoining dining area overlooks the backyard, enhancing the connection between indoor and outdoor living. The primary suite includes an en-suite bathroom, large windows that bring in natural light, and a remodeled closet with shelving for added organization. Two additional bedrooms and a nearby hall bath provide versatile options for living, working, or hosting. Enjoy the convenience of living just minutes from the heart of Nashville, while appreciating the peaceful surroundings of suburban life. Situated 10 minutes from the airport and 20 minutes from downtown, this home offers a great balance of accessibility and tranquility. The neighborhood features low HOA fees and community events, fostering a welcoming environment. This property won’t last long—schedule your private tour today! Stop by our open house this weekend to experience this amazing home for yourself! Seller has an accepted offer with a 24-hour right of first refusal contingency.
Closed
$404,000
3437 Parkwood Ct, Hermitage, TN 37076
3beds
1,655sqft
Single Family Residence, Residential
Built in 1989
6,534 Square Feet Lot
$401,100 Zestimate®
$244/sqft
$2,476 Estimated rent
Home value
$401,100
$373,000 - $429,000
$2,476/mo
Zestimate® history
Owner options
List your home for rent
$2,476/mo
Rent Zestimate®
Find your next renter with Zillow Rental Manager. Plus, with online applications, you can quickly screen prospective tenants – for free.
$2,476/mo
Rent Zestimate®
Refinance and save
$2,730/mo
Est. payment
Refinancing to a lower rate could help reduce your monthly payments and save thousands over the life of the loan.
$2,730/mo
Est. payment
Explore your selling options
Work with a Zillow partner agent
Leverage their expertise and Zillow's premium Showcase listings to get your home seen by more buyers.
Get startedList with your own agent
Get your home in front of millions of buyers by listing it on Zillow.
Learn how to do itSell it yourself
Take full control of how buyers see your home on Zillow by listing For Sale by Owner (FSBO).
List your homeWhat's special
Private fenced backyardCharming curb appealAmple cabinetryCounter spaceModern appliancesVaulted ceilingsLarge windows
Zillow last checked:
Listing updated:
Listed by:
Tyler Turley 615-684-3992,
Berkshire Hathaway HomeServices Woodmont Realty
Bought with:
Micah Paul Hartsfield, 359250
TriStar Elite Realty
Source: RealTracs MLS as distributed by MLS GRID,MLS#: 2758117
Facts & features
Interior
Bedrooms & bathrooms
- Bedrooms: 3
- Bathrooms: 2
- Full bathrooms: 2
- Main level bedrooms: 3
Bedroom 1
- Features: Full Bath
- Level: Full Bath
- Area: 195 Square Feet
- Dimensions: 15x13
Bedroom 2
- Area: 144 Square Feet
- Dimensions: 12x12
Bedroom 3
- Area: 100 Square Feet
- Dimensions: 10x10
Dining room
- Area: 121 Square Feet
- Dimensions: 11x11
Kitchen
- Features: Pantry
- Level: Pantry
- Area: 156 Square Feet
- Dimensions: 13x12
Living room
- Area: 210 Square Feet
- Dimensions: 15x14
Heating
- Central, Furnace
Cooling
- Ceiling Fan(s), Central Air
Appliances
- Included: Dishwasher, Disposal, Ice Maker, Microwave, Refrigerator, Gas Oven, Cooktop
- Laundry: Electric Dryer Hookup, Washer Hookup
Features
- Ceiling Fan(s), Entrance Foyer, High Ceilings, Open Floorplan, Pantry, Walk-In Closet(s)
- Flooring: Carpet, Laminate, Tile
- Number of fireplaces: 1
- Fireplace features: Gas, Living Room
Interior area
- Total structure area: 1,655
- Total interior livable area: 1,655 sqft
- Finished area above ground: 1,655
Property
Parking
- Total spaces: 2
- Parking features: Garage Door Opener, Garage Faces Front, Driveway
- Attached garage spaces: 2
- Has uncovered spaces: Yes
Features
- Levels: One
- Stories: 1
- Patio & porch: Patio
- Exterior features: Smart Lock(s)
Lot
- Size: 6,534 Square Feet
- Dimensions: 45 x 98
Details
- Parcel number: 086140B11800CO
- Special conditions: Standard
Construction
Type & style
- Home type: SingleFamily
- Architectural style: Traditional
- Property subtype: Single Family Residence, Residential
Materials
- Brick
- Roof: Asphalt
Condition
- New construction: No
- Year built: 1989
Utilities & green energy
- Sewer: Public Sewer
- Water: Public
- Utilities for property: Water Available
Green energy
- Energy efficient items: Thermostat
Community & HOA
Community
- Security: Carbon Monoxide Detector(s), Fire Alarm, Smart Camera(s)/Recording
- Subdivision: Fleetwood
HOA
- Has HOA: Yes
- Services included: Maintenance Grounds
- HOA fee: $341 annually
Location
- Region: Hermitage
Financial & listing details
- Price per square foot: $244/sqft
- Tax assessed value: $373,200
- Annual tax amount: $2,080
- Date on market: 11/9/2024
Price history
| Date | Event | Price |
|---|---|---|
| 1/31/2025 | Sold | $404,000-2.7%$244/sqft |
Source:  RealTracs MLS as distributed by MLS GRID #2758117 Report a problem RealTracs MLS as distributed by MLS GRID #2758117 Report a problem | ||
| 1/6/2025 | Contingent | $415,000$251/sqft |
Source: RealTracs MLS as distributed by MLS GRID #2758117 Report a problem | ||
| 1/6/2025 | Pending sale | $415,000$251/sqft |
Source: RealTracs MLS as distributed by MLS GRID #2758117 Report a problem | ||
| 1/2/2025 | Price change | $415,000-1%$251/sqft |
Source: RealTracs MLS as distributed by MLS GRID #2758117 Report a problem | ||
| 12/21/2024 | Price change | $419,000-0.7%$253/sqft |
Source: RealTracs MLS as distributed by MLS GRID #2758117 Report a problem | ||
| 12/17/2024 | Listed for sale | $422,000$255/sqft |
Source: RealTracs MLS as distributed by MLS GRID #2758117 Report a problem | ||
| 12/13/2024 | Pending sale | $422,000$255/sqft |
Source: RealTracs MLS as distributed by MLS GRID #2758117 Report a problem | ||
| 11/10/2024 | Listed for sale | $422,000+12.5%$255/sqft |
Source: RealTracs MLS as distributed by MLS GRID #2758117 Report a problem | ||
| 9/30/2021 | Sold | $375,000+219.1%$227/sqft |
Source: RealTracs MLS as distributed by MLS GRID #2289940 Report a problem | ||
| 2/29/1996 | Sold | $117,500$71/sqft |
Source: Public Record Report a problem | ||
Public tax history
| Year | Property taxes | Tax assessment |
|---|---|---|
| 2025 | $2,596 +24.8% | $93,300 +31% |
| 2024 | $2,080 | $71,200 |
| 2023 | $2,080 | $71,200 |
| 2022 | $2,080 -1.1% | $71,200 |
| 2021 | $2,103 +8.9% | $71,200 +39.7% |
| 2020 | $1,931 +37.5% | $50,975 |
| 2019 | $1,404 | $50,975 |
| 2018 | $1,404 0% | $50,975 |
| 2017 | $1,404 | $50,975 +26.9% |
| 2016 | -- | $40,175 |
| 2015 | $1,576 | $40,175 |
| 2014 | $1,576 | $40,175 |
| 2013 | -- | $40,175 +2.3% |
| 2012 | -- | $39,275 |
| 2011 | -- | $39,275 |
| 2010 | -- | $39,275 |
| 2009 | -- | $39,275 +7.8% |
| 2008 | -- | $36,425 |
| 2007 | -- | $36,425 |
| 2006 | -- | -- |
| 2005 | -- | -- |
| 2004 | -- | -- |
| 2003 | -- | -- |
| 2002 | -- | -- |
| 2001 | -- | -- |
| 2000 | -- | -- |
Find assessor info on the county website
Neighborhood: Fleetwood
Nearby homes
- $369,8003 bd2 ba1.4k sqft3441 Parkwood Ct, Hermitage, TN 37076Off Market
- $381,8003 bd2 ba1.6k sqft3536 Greenwood Dr, Hermitage, TN 37076Off Market
- $395,8003 bd2 ba1.6k sqft3433 Parkwood Ct, Hermitage, TN 37076Off Market

- $377,5003 bd2 ba1.4k sqft3540 Greenwood Dr, Hermitage, TN 37076Off Market
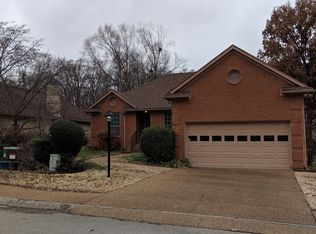
- $380,2003 bd2 ba1.5k sqft3445 Parkwood Ct, Hermitage, TN 37076Off Market
- $429,3003 bd3 ba2.4k sqft3436 Parkwood Ct, Hermitage, TN 37076Off Market
- $392,3003 bd2 ba1.6k sqft100 Goose Creek Dr, Hermitage, TN 37076Off Market
- $476,1003 bd2 ba3k sqft3440 Parkwood Ct, Hermitage, TN 37076Off Market
Nearby schools
GreatSchools rating
- 4/10Tulip Grove Elementary SchoolGrades: PK-5Distance: 1.7 mi
- 5/10Dupont Tyler Middle SchoolGrades: 6-8Distance: 1.8 mi
- 3/10McGavock High SchoolGrades: 9-12Distance: 3.5 mi
Schools provided by the listing agent
- Elementary: Tulip Grove Elementary
- Middle: DuPont Tyler Middle
- High: McGavock Comp High School
Source: RealTracs MLS as distributed by MLS GRID. This data may not be complete. We recommend contacting the local school district to confirm school assignments for this home.
Get a cash offer in 3 minutes
Find out how much your home could sell for in as little as 3 minutes with a no-obligation cash offer.
Estimated market value
$401,100
Get a cash offer in 3 minutes
Find out how much your home could sell for in as little as 3 minutes with a no-obligation cash offer.
Estimated market value
$401,100
- Tennessee
- Davidson County
- Nashville
- 37076
- Fleetwood
- 3437 Parkwood Ct
Nearby cities
Nearby neighborhoods
Nearby zip codes
Other Nashville Topics
