Skip main navigation
Closed
  • $890,000

    3437 Red Oak Trl, Murfreesboro, TN 37130

    5beds
    7,197sqft
    Single Family Residence, Residential
    Built in 1982
    1.13 Acres Lot
    $889,200 Zestimate®
    $124/sqft
    $5,026 Estimated rent

    Home value

    $889,200

    $836,000 - $951,000

    $5,026/mo

    Zestimate® history
    Loading
    Loading...

    Owner options

    List your home for rent

    $5,026/mo

    Rent Zestimate®

    Find your next renter with Zillow Rental Manager. Plus, with online applications, you can quickly screen prospective tenants – for free.

    Learn more

    $5,026/mo

    Rent Zestimate®

    Refinance and save

    $5,167/mo

    Est. payment

    Refinancing to a lower rate could help reduce your monthly payments and save thousands over the life of the loan.

    See today's rates

    $5,167/mo

    Est. payment

    Explore your selling options

    Work with a Zillow partner agent

    Leverage their expertise and Zillow's premium Showcase listings to get your home seen by more buyers.

    Get started

    List with your own agent

    Get your home in front of millions of buyers by listing it on Zillow.

    Learn how to do it

    Sell it yourself

    Take full control of how buyers see your home on Zillow by listing For Sale by Owner (FSBO).

    List your home

    What's special

    Commercial-grade gas stoveAmple counter spaceAmple parkingExpansive outdoor spaces
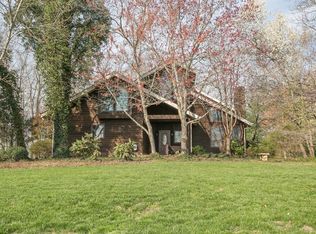
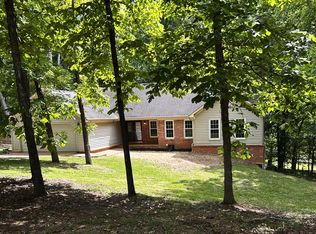
    This incredible property isn’t just a house—it’s a whole way of living. Thoughtfully designed with flexibility in mind, this stunning 5-bedroom home offers something special for everyone. Whether you're raising a big family, living with loved ones across generations, or dreaming of starting your own business, this home is ready to meet you where you are. One of the standout features is the private apartment with its own elevator—perfect for a parent who needs a little extra independence, a college-aged child, or even a potential rental to bring in extra income. Want to dream a little bigger? With five spacious bedrooms, each with its own ensuite bath, this place is practically made for a charming bed and breakfast. The kitchen is a showstopper—a true chef’s kitchen with a commercial-grade gas stove, tons of counter space, and more cabinets than you’ll know what to do with. It opens right into a spacious dining room that’s just waiting to host family dinners, birthday parties, or holiday feasts. Step outside and you’ll find even more to love. The outdoor spaces are perfect for relaxing or entertaining—think cozy evenings around a fire pit, outdoor dinners under the stars, and wide open areas for kids or guests to enjoy. And with plenty of parking, convenience is never a concern. That separate apartment? It adds even more options—perfect for extended family, live-in help, or another income opportunity. Whether you’re looking to launch a business, bring generations together, or simply enjoy more space and freedom, this home offers the flexibility and comfort to make it happen. This is more than a home—it’s a place where your vision can come to life. Come take a look and start imagining the future you could build here.

    Zillow last checked:

    Listing updated:

    Listed by:

    Crystal Ragan 615-956-5250,

    Keller Williams Realty - Murfreesboro

    Bought with:

    Mark Anthony Eischeid, 354926

    Exit Realty Bob Lamb & Associates

    Source: RealTracs MLS as distributed by MLS GRID,MLS#: 2776896MLS Logo

    Facts & features

    Interior

    Bedrooms & bathrooms
    • Bedrooms: 5
    • Bathrooms: 5
    • Full bathrooms: 5
    • Main level bedrooms: 2
    Bedroom 1
    • Features: Suite
    • Level: Suite
    • Area: 255 Square Feet
    • Dimensions: 15x17
    Bedroom 2
    • Features: Bath
    • Level: Bath
    • Area: 156 Square Feet
    • Dimensions: 12x13
    Bedroom 3
    • Features: Bath
    • Level: Bath
    • Area: 180 Square Feet
    • Dimensions: 12x15
    Bedroom 4
    • Features: Bath
    • Level: Bath
    • Area: 315 Square Feet
    • Dimensions: 15x21
    Primary bathroom
    • Features: Double Vanity
    • Level: Double Vanity
    Dining room
    • Features: Formal
    • Level: Formal
    • Area: 252 Square Feet
    • Dimensions: 14x18
    Other
    • Area: 238 Square Feet
    • Dimensions: 14x17
    Kitchen
    • Area: 360 Square Feet
    • Dimensions: 18x20
    Living room
    • Features: Great Room
    • Level: Great Room
    • Area: 396 Square Feet
    • Dimensions: 18x22
    Other
    • Features: Bedroom 5
    • Level: Bedroom 5
    • Area: 306 Square Feet
    • Dimensions: 17x18
    Other
    • Features: Office
    • Level: Office
    • Area: 560 Square Feet
    • Dimensions: 14x40
    Recreation room
    • Features: Second Floor
    • Level: Second Floor
    • Area: 648 Square Feet
    • Dimensions: 18x36
    Heating
    • Central
    Cooling
    • Central Air
    Appliances
    • Included: Dishwasher, Disposal, Microwave, Refrigerator, Built-In Electric Oven, Cooktop
    • Laundry: Electric Dryer Hookup, Washer Hookup
    Features
    • Bookcases, Built-in Features, Ceiling Fan(s), Elevator, Entrance Foyer, Extra Closets, High Ceilings, In-Law Floorplan, Pantry, Redecorated, Walk-In Closet(s), High Speed Internet
    • Flooring: Carpet, Laminate
    • Basement: Partial
    • Number of fireplaces: 1
    • Fireplace features: Family Room, Wood Burning
    Interior area
    • Total structure area: 7,197
    • Total interior livable area: 7,197 sqft
    • Finished area above ground: 6,840
    • Finished area below ground: 357

    Property

    Parking
    • Total spaces: 13
    • Parking features: Garage Door Opener, Attached, Concrete, Driveway, Gravel
    • Attached garage spaces: 5
    • Uncovered spaces: 8
    Accessibility
    • Accessibility features: Accessible Elevator Installed, Accessible Entrance
    Features
    • Levels: Three Or More
    • Stories: 3
    • Patio & porch: Deck, Covered, Porch
    • Has spa: Yes
    • Spa features: Private
    • Has view: Yes
    • View description: Valley
    Lot
    • Size: 1.13 Acres
    • Dimensions: 140 x 376.35 IRR
    • Features: Sloped, Wooded
    • Topography: Sloped,Wooded
    Details
    • Parcel number: 067F B 00600 R0036427
    • Special conditions: Standard,Owner Agent
    • Other equipment: Air Purifier

    Construction

    Type & style
    • Home type: SingleFamily
    • Architectural style: Traditional
    • Property subtype: Single Family Residence, Residential
    Materials
    • Brick
    • Roof: Shingle
    Condition
    • New construction: No
    • Year built: 1982

    Utilities & green energy

    • Sewer: Septic Tank
    • Water: Public
    • Utilities for property: Water Available, Cable Connected

    Community & HOA

    Community
    • Subdivision: Briarwood Sec 4
    HOA
    • Has HOA: No
    Location
    • Region: Murfreesboro

    Financial & listing details

    • Price per square foot: $124/sqft
    • Tax assessed value: $947,600
    • Annual tax amount: $4,445
    • Date on market: 1/10/2025

    Price history

    DateEventPrice
    8/21/2025Sold$890,000-4.3%$124/sqft
    Source: RealTracs MLS as distributed by MLS GRID #2776896 Report a problem
    8/13/2025Pending sale$929,900$129/sqft
    Source: RealTracs MLS as distributed by MLS GRID #2776896 Report a problem
    7/8/2025Contingent$929,900$129/sqft
    Source: RealTracs MLS as distributed by MLS GRID #2776896 Report a problem
    6/9/2025Price change$929,900-2.1%$129/sqft
    Source: RealTracs MLS as distributed by MLS GRID #2776896 Report a problem
    4/24/2025Price change$950,000-4%$132/sqft
    Source: RealTracs MLS as distributed by MLS GRID #2776896 Report a problem
    3/31/2025Listed for sale$989,900-0.5%$138/sqft
    Source: RealTracs MLS as distributed by MLS GRID #2776896 Report a problem
    3/25/2025Contingent$995,000$138/sqft
    Source: RealTracs MLS as distributed by MLS GRID #2776896 Report a problem
    1/10/2025Listed for sale$995,000-0.4%$138/sqft
    Source: RealTracs MLS as distributed by MLS GRID #2776896 Report a problem
    12/19/2024Listing removed$998,500$139/sqft
    Source: RealTracs MLS as distributed by MLS GRID #2677325 Report a problem
    11/12/2024Price change$998,500-4.9%$139/sqft
    Source: RealTracs MLS as distributed by MLS GRID #2677325 Report a problem
    10/4/2024Price change$1,050,000-2.8%$146/sqft
    Source: RealTracs MLS as distributed by MLS GRID #2677325 Report a problem
    9/23/2024Listed for sale$1,080,000$150/sqft
    Source: RealTracs MLS as distributed by MLS GRID #2677325 Report a problem
    9/6/2024Contingent$1,080,000$150/sqft
    Source: RealTracs MLS as distributed by MLS GRID #2677325 Report a problem
    8/14/2024Price change$1,080,000-1.8%$150/sqft
    Source: RealTracs MLS as distributed by MLS GRID #2677325 Report a problem
    7/18/2024Listed for sale$1,100,000+290.1%$153/sqft
    Source: RealTracs MLS as distributed by MLS GRID #2677325 Report a problem
    1/27/2017Sold$282,000-5.7%$39/sqft
    Source: RealTracs MLS as distributed by MLS GRID #1788306 Report a problem
    12/21/2016Listed for sale$299,000-12.1%$42/sqft
    Source: Murfreesboro - Weichert Realtors - The Andrews Group #1788306 Report a problem
    2/2/2016Sold$340,001+30.8%$47/sqft
    Source: Public Record Report a problem
    3/25/2013Sold$260,000-7.1%$36/sqft
    Source: Public Record Report a problem
    10/26/2012Price change$279,900-11.1%$39/sqft
    Source: Adex! Homesellers #1383569 Report a problem
    8/3/2012Listed for sale$315,000+26.1%$44/sqft
    Source: Adex! Homesellers #1383569 Report a problem
    5/19/2012Listing removed$249,900$35/sqft
    Source: Adex! Homesellers #1294742 Report a problem
    10/12/2011Price change$249,900-16.7%$35/sqft
    Source: Adex! Homesellers #1294742 Report a problem
    7/30/2011Listed for sale$299,900+666.8%$42/sqft
    Source: TheDailyClassifieds.Com #1294742 Report a problem
    3/17/2011Sold$39,109$5/sqft
    Source: Public Record Report a problem

    Public tax history

    YearProperty taxesTax assessment
    2025$4,445 $236,900
    2024$4,445 $236,900
    2023$4,445 +17.2%$236,900 +1%
    2022$3,791 +15%$234,575 +57.9%
    2021$3,297 $148,550
    2020$3,297 +9.3%$148,550
    2019$3,016 $148,550 +3.4%
    2018$3,016 +2.4%$143,675 +30.7%
    2017$2,945 $109,900
    2016$2,945 $109,900
    2015$2,945 $109,900 +19.1%
    2013$2,945 +29.2%$92,300
    2012$2,280 -17.9%$92,300 -18.1%
    2011$2,777 $112,650
    2010$2,777 -11.8%$112,650 -12.7%
    2008$3,148 $129,000
    2007$3,148 $129,000
    2006$3,148 +3.3%$129,000 +18.6%
    2005$3,046 $108,782
    2004$3,046 +2.5%$108,782 +2.5%
    2002$2,973 $106,161
    2001-- $106,161 -71.3%
    2000-- $369,926
    Find assessor info on the county website

    Neighborhood: 37130

    Nearby schools

    GreatSchools rating
    Schools provided by the listing agent
    • Elementary: Lascassas Elementary
    • Middle: Oakland Middle School
    • High: Oakland High School

    Source: RealTracs MLS as distributed by MLS GRID. This data may not be complete. We recommend contacting the local school district to confirm school assignments for this home.

    Get a cash offer in 3 minutes
    Find out how much your home could sell for in as little as 3 minutes with a no-obligation cash offer.
    Estimated market value
    $889,200
    Get a cash offer in 3 minutes
    Find out how much your home could sell for in as little as 3 minutes with a no-obligation cash offer.
    Estimated market value
    $889,200