Skip main navigation
Closed
  • $343,000

    3437 River Rock Dr, Cuyahoga Falls, OH 44223

    3beds
    3,153sqft
    Condominium, Multi Family, Single Family Residence
    Built in 2006
    -- sqft lot
    $405,700 Zestimate®
    $109/sqft
    $3,242 Estimated rent

    Home value

    $405,700

    $385,000 - $426,000

    $3,242/mo

    Zestimate® history
    Loading
    Loading...

    Owner options

    List your home for rent

    $3,242/mo

    Rent Zestimate®

    Find your next renter with Zillow Rental Manager. Plus, with online applications, you can quickly screen prospective tenants – for free.

    Learn more

    $3,242/mo

    Rent Zestimate®

    Refinance and save

    $2,613/mo

    Est. payment

    Refinancing to a lower rate could help reduce your monthly payments and save thousands over the life of the loan.

    See today's rates

    $2,613/mo

    Est. payment

    Explore your selling options

    Work with a Zillow partner agent

    Leverage their expertise and Zillow's premium Showcase listings to get your home seen by more buyers.

    Get started

    List with your own agent

    Get your home in front of millions of buyers by listing it on Zillow.

    Learn how to do it

    Sell it yourself

    Take full control of how buyers see your home on Zillow by listing For Sale by Owner (FSBO).

    List your home

    What's special

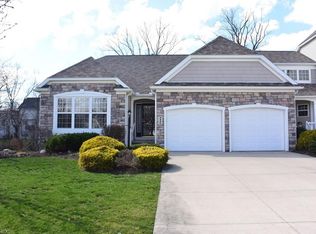
    This stunning condo offers the perfect blend of luxury & comfort. With 3 bedrooms/3.5 baths this residence epitomizes modern living. As you step inside, you're greeted by the inviting ambiance of the open-concept living space, adorned with vaulted ceilings. The expansive living room invites relaxation, boasting ample natural light streaming through large windows, creating an airy atmosphere. With access to the private composite deck--you'll find a lovely outdoor space ready for entertaining or taking your morning coffee. The gas fireplace makes the great room a cozy space on winter nights. The heart of the home lies in the gourmet eat-in kitchen. This quaint space offers stainless steel appliances, a pantry outfitted by California Closet Systems, and a custom built-in China cabinet. Adjacent to the kitchen is a cozy dining area, perfect for intimate meals or lively gatherings. The main floor is graced with a luxurious primary bedroom retreat, offering tranquility and privacy complete with two spacious closets. There is an updated ensuite bathroom featuring dual sinks with granite countertops, large walk-in shower, & charming built-in linen cabinet. Upstairs, a generously sized loft area provides versatile space for a home office or media area. Two additional bedrooms, each with their own walk-in closet, offer comfort and convenience. A full bath with linen closet and a bonus room which is great for storage or even a small office space rounds out the 2nd floor. Downstairs, the finished walk-out basement extends the living space and offers endless possibilities. It can be used as a craft room, home gym, or in-law suite. Also, there is a kitchenette complete with refrigerator, stove and sink, as well as a full bath. Outside, a private patio provides the perfect spot for al fresco dining or enjoying the serene surroundings. All of this with a 2-car attached garage will make you want to call this beautiful space home!

    Zillow last checked:

    Listing updated:

    Listed by:

    Joie L Boughner joieboughner@stoufferrealty.com330-573-9719,

    Berkshire Hathaway HomeServices Stouffer Realty

    Bought with:

    Erin Lennon, 2022005628

    McDowell Homes Real Estate Services

    Jodi A Consolo, 2014004164

    McDowell Homes Real Estate Services

    Source: MLS Now,MLS#: 5044654MLS LogoOriginating MLS: Akron Cleveland Association of REALTORS

    Facts & features

    Interior

    Bedrooms & bathrooms
    • Bedrooms: 3
    • Bathrooms: 4
    • Full bathrooms: 3
    • 1/2 bathrooms: 1
    • Main level bathrooms: 2
    • Main level bedrooms: 1
    Primary bedroom
    • Description: Vaulted primary suite with en suite and double closets--one walk in,Flooring: Carpet
    • Features: Primary Downstairs, Vaulted Ceiling(s), Walk-In Closet(s), Window Treatments
    • Level: First
    • Dimensions: 18 x 13
    Bedroom
    • Description: Spacious bedroom with double window and walk-in closet,Flooring: Carpet
    • Features: Walk-In Closet(s), Window Treatments
    • Level: Second
    • Dimensions: 13 x 10
    Bedroom
    • Description: Spacious bedroom with double window and walk-in closet,Flooring: Carpet
    • Features: Walk-In Closet(s), Window Treatments
    • Level: Second
    • Dimensions: 13 x 10
    Primary bathroom
    • Description: Newly remodeled primary bath with built in linen cupboard and tiled, oversized walk-in shower,Flooring: Ceramic Tile
    • Features: Built-in Features, Granite Counters, Solar Tube(s)
    • Level: First
    • Dimensions: 9 x 8
    Bathroom
    • Description: Full Guest Bath,Flooring: Luxury Vinyl Tile
    • Features: Solar Tube(s)
    • Level: Second
    • Dimensions: 8 x 7
    Bathroom
    • Description: Full basement bath with shower,Flooring: Laminate
    • Level: Basement
    • Dimensions: 9 x 8
    Bonus room
    • Description: Large closet or small office space with shelving,Flooring: Carpet
    • Level: Second
    Eat in kitchen
    • Description: Bright kitchen with two windows, built-in china cabinet, pantry with California Closet system, double wall ovens, stainless steel double sink, built-in cooktop, and skylight,Flooring: Ceramic Tile
    • Features: Breakfast Bar, Built-in Features, High Ceilings, Laminate Counters
    • Level: First
    • Dimensions: 16 x 13
    Entry foyer
    • Description: Flooring: Ceramic Tile
    • Level: First
    • Dimensions: 11 x 5
    Great room
    • Description: Vaulted great room with dining area, fireplace with oversized mantle, french door access to back deck, 2 skylights and ceiling fan,Flooring: Wood
    • Features: Fireplace, High Ceilings, Vaulted Ceiling(s)
    • Level: First
    • Dimensions: 22 x 18
    Kitchen
    • Description: Kitchenette with refrigerator, stove and sink, spacious enough for table and chairs,Flooring: Laminate
    • Level: Basement
    • Dimensions: 12 x 9
    Laundry
    • Description: Washer and Dryer will stay, utility sink, California Closet system in closet and shelving,Flooring: Ceramic Tile
    • Level: First
    • Dimensions: 10 x 7
    Loft
    • Description: Gigantic loft space with four windows allowing tons of light.,Flooring: Carpet
    • Level: Second
    • Dimensions: 21 x 10
    Recreation
    • Description: Huge walk-out basement with spacious double closet,Flooring: Carpet
    • Level: Basement
    • Dimensions: 36 x 23
    Heating
    • Forced Air, Fireplace(s), Gas
    Cooling
    • Central Air, Ceiling Fan(s)
    Appliances
    • Included: Built-In Oven, Cooktop, Dryer, Dishwasher, Disposal, Microwave, Refrigerator, Washer
    • Laundry: Electric Dryer Hookup, Main Level, Laundry Room
    Features
    • Ceiling Fan(s), Double Vanity, Eat-in Kitchen, High Ceilings, His and Hers Closets, Primary Downstairs, Multiple Closets, Vaulted Ceiling(s), Walk-In Closet(s)
    • Windows: Skylight(s)
    • Basement: Full,Finished,Storage Space,Walk-Out Access
    • Number of fireplaces: 1
    • Fireplace features: Great Room, Gas
    Interior area
    • Total structure area: 3,153
    • Total interior livable area: 3,153 sqft
    • Finished area above ground: 2,398
    • Finished area below ground: 755

    Property

    Parking
    • Total spaces: 2
    • Parking features: Additional Parking, Attached, Concrete, Direct Access, Driveway, Garage Faces Front, Garage, Garage Door Opener, Lighted, Water Available
    • Attached garage spaces: 2
    Features
    • Levels: Two
    • Stories: 2
    • Patio & porch: Awning(s), Deck
    • Exterior features: Awning(s)
    • Fencing: None
    • Has view: Yes
    • View description: Neighborhood
    Lot
    • Size: 2,400 Square Feet
    Details
    • Parcel number: 3506240

    Construction

    Type & style
    • Home type: Condo
    • Architectural style: Cluster Home
    • Property subtype: Condominium, Multi Family, Single Family Residence
    • Attached to another structure: Yes
    Materials
    • Vinyl Siding
    • Foundation: Block
    • Roof: Asphalt
    Condition
    • Year built: 2006

    Utilities & green energy

    • Sewer: Public Sewer
    • Water: Public

    Community & HOA

    Community
    • Security: Smoke Detector(s)
    • Subdivision: North Point/Hunters Xing Condo
    HOA
    • Has HOA: Yes
    • Services included: Association Management, Common Area Maintenance, Insurance, Maintenance Grounds, Maintenance Structure, Reserve Fund, Roof, Snow Removal
    • HOA fee: $325 monthly
    • HOA name: Northpoint At Hunter's Crossing
    Location
    • Region: Cuyahoga Falls

    Financial & listing details

    • Price per square foot: $109/sqft
    • Tax assessed value: $392,470
    • Annual tax amount: $7,513
    • Date on market: 6/8/2024
    • Cumulative days on market: 102 days
    • Listing terms: Cash,Conventional,VA Loan

    Price history

    DateEventPrice
    10/21/2024Sold$343,000-4.7%$109/sqft
    Source: MLS Now #5044654 Report a problem
    9/17/2024Pending sale$359,900$114/sqft
    Source: MLS Now #5044654 Report a problem
    9/10/2024Price change$359,900-2.7%$114/sqft
    Source: MLS Now #5044654 Report a problem
    8/3/2024Price change$369,9000%$117/sqft
    Source: MLS Now #5044654 Report a problem
    6/28/2024Price change$370,000-2.6%$117/sqft
    Source: MLS Now #5044654 Report a problem
    6/20/2024Price change$380,000-4.8%$121/sqft
    Source: MLS Now #5044654 Report a problem
    6/14/2024Price change$399,000-2.7%$127/sqft
    Source: MLS Now #5044654 Report a problem
    6/8/2024Listed for sale$409,900+44.6%$130/sqft
    Source: MLS Now #5044654 Report a problem
    11/30/2009Sold$283,562$90/sqft
    Source: Public Record Report a problem

    Public tax history

    YearProperty taxesTax assessment
    2025$8,281 +7.7%$137,370
    2024$7,690 +2.4%$137,370
    2023$7,513 +6%$137,370 +17.9%
    2022$7,089 -0.9%$116,554
    2021$7,152 $116,554
    2020-- $116,554 +23.5%
    2019$6,068 -1.8%$94,357 +0%
    2018$6,177 +4.5%$94,350
    2017$5,910 $94,350
    2016$5,910 $94,350
    2015$5,910 +6.2%$94,350
    2014$5,566 +0.2%$94,350 0%
    2013$5,553 -0.1%$94,370
    2012$5,560 +10.1%$94,370 +0%
    2011$5,052 -11.1%$94,361 -6.5%
    2010$5,685 $100,888 +85.1%
    2009-- $54,499 -46%
    2008$5,844 +1120.8%$100,888 +1072.7%
    2007$479 +4348.7%$8,603 +4137.9%
    2006$11 $203
    Find assessor info on the county website

    Neighborhood: 44223

    Nearby schools

    GreatSchools rating
    Schools provided by the listing agent
    • District: Woodridge LSD - 7717

    Source: MLS Now. This data may not be complete. We recommend contacting the local school district to confirm school assignments for this home.

    Get a cash offer in 3 minutes
    Find out how much your home could sell for in as little as 3 minutes with a no-obligation cash offer.
    Estimated market value
    $405,700
    Get a cash offer in 3 minutes
    Find out how much your home could sell for in as little as 3 minutes with a no-obligation cash offer.
    Estimated market value
    $405,700