Skip main navigation
Sold for $518,000
Street View
  • $518,000

    3437 Rosato Drive #C, Highlands Ranch, CO 80126

    2beds
    1,601sqft
    Townhouse
    Built in 2015
    -- sqft lot
    $-- Zestimate®
    $324/sqft
    $3,005 Estimated rent

    Home value

    Not available

    Estimated sales range

    Not available

    $3,005/mo

    Zestimate® history
    Loading
    Loading...

    Owner options

    List your home for rent

    $3,005/mo

    Rent Zestimate®

    Find your next renter with Zillow Rental Manager. Plus, with online applications, you can quickly screen prospective tenants – for free.

    Learn more

    $3,005/mo

    Rent Zestimate®

    Refinance and save

    $3,233/mo

    Est. payment

    Refinancing to a lower rate could help reduce your monthly payments and save thousands over the life of the loan.

    See today's rates

    $3,233/mo

    Est. payment

    Explore your selling options

    Work with a Zillow partner agent

    Leverage their expertise and Zillow's premium Showcase listings to get your home seen by more buyers.

    Get started

    List with your own agent

    Get your home in front of millions of buyers by listing it on Zillow.

    Learn how to do it

    Sell it yourself

    Take full control of how buyers see your home on Zillow by listing For Sale by Owner (FSBO).

    List your home

    What's special

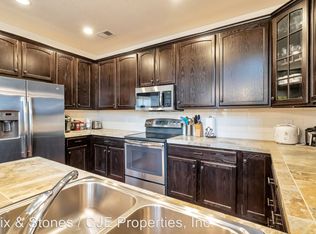
    **WELCOME TO THIS ELEGANT AND SUN-FILLED CONDO BEING OFFERED PARTIALLY FURNISHED INCLUDING MOST ART (see photos) LOCATED IN THE HIGHLY SOUGHT-AFTER TRESANA NEIGHBORHOOD OF HIGHLANDS RANCH.** With a large front yard, stone arched patio, and sunny southern exposure, this home offers unbeatable curb appeal and low-maintenance living with all the perks of resort-style amenities. Interior Features: • Upstairs Primary Suite: A private retreat with ample space and luxury finishes • Roomy Second Bedroom and a full bathroom on the main level • Luxury Vinyl Plank Flooring throughout main living areas, for style and durability • Natural Light flows through both levels, enhanced by high ceilings • Dramatic entry staircase and open landing for a grand first impression • Open-concept layout with a formal dining room for entertaining • Granite countertops, breakfast bar, and high-end finishes throughout • Opens to upper balcony • Laundry room for added convenience Additional Highlights: • 2-car garage with durable epoxy flooring • No yard/building maintenance or snow removal—lock-and-leave lifestyle! • Located in Tresana, which has its own community pool • Access to Highlands Ranch 4 world-class recreation centers with gyms, spas, indoor/outdoor pools, meeting rooms, and more! This luxurious and low-maintenance condo offers the perfect blend of comfort, style, and community living. Don’t miss your chance to own a piece of the amazing Highlands Ranch lifestyle

    Zillow last checked:

    Listing updated:

    Listed by:

    Deborah Swick 303-345-0729 debswick@1percentlists.com,

    1 Percent Lists Mile High

    Bought with:

    Qin Zhou, 100032823

    Realty Trends LLC

    Source: REcolorado as distributed by MLS GRID,MLS#: 8348880MLS Logo

    Facts & features

    Interior

    Bedrooms & bathrooms
    • Bedrooms: 2
    • Bathrooms: 2
    • Full bathrooms: 2
    Primary bedroom
    • Description: Third Floor-Extra Large W/Carpet, Natural Lighting, 3 Large Windows
    • Level: Upper
    Bedroom
    • Description: Second Floor-Roomy With Carpet
    • Level: Upper
    Primary bathroom
    • Description: Third Floor-Luxurious W/Tile Flooring, Walk-In Closet
    • Level: Upper
    Bathroom
    • Description: Second Floor-Tile Flooring
    • Level: Upper
    Dining room
    • Description: Second Floor-Off Of Kitchen
    • Level: Upper
    Kitchen
    • Description: Second Floor-Stainless Steel Appliances & Granite Countertops
    • Level: Upper
    Laundry
    • Description: Second Floor-Full Size Washer & Dryer
    • Level: Upper
    Living room
    • Description: Second Floor-Open W/High Ceiling, Natural Light
    • Level: Upper
    Heating
    • Forced Air, Natural Gas
    Cooling
    • Central Air
    Appliances
    • Included: Dishwasher, Disposal, Dryer, Gas Water Heater, Microwave, Range, Self Cleaning Oven, Washer
    • Laundry: In Unit
    Features
    • Eat-in Kitchen, Entrance Foyer, Granite Counters, High Ceilings, Open Floorplan, Primary Suite, Smoke Free, Vaulted Ceiling(s), Walk-In Closet(s), Wired for Data
    • Flooring: Carpet, Laminate, Tile
    • Windows: Double Pane Windows, Window Coverings, Window Treatments
    • Has basement: No
    • Number of fireplaces: 1
    • Fireplace features: Gas, Gas Log, Living Room
    • Common walls with other units/homes: End Unit
    Interior area
    • Total structure area: 1,601
    • Total interior livable area: 1,601 sqft
    • Finished area above ground: 1,601

    Property

    Parking
    • Total spaces: 2
    • Parking features: Garage - Attached
    • Attached garage spaces: 2
    Features
    • Levels: Three Or More
    • Entry location: Ground
    • Patio & porch: Covered, Front Porch
    • Exterior features: Balcony
    Details
    • Parcel number: R0490895
    • Special conditions: Standard

    Construction

    Type & style
    • Home type: Townhouse
    • Property subtype: Townhouse
    • Attached to another structure: Yes
    Materials
    • Frame, Rock, Stucco
    • Foundation: Slab
    • Roof: Concrete
    Condition
    • Year built: 2015
    Details
    • Builder model: Cossa
    • Builder name: Shea Homes

    Utilities & green energy

    • Sewer: Public Sewer
    • Water: Public
    • Utilities for property: Cable Available, Electricity Connected, Natural Gas Connected

    Community & HOA

    Community
    • Security: Video Doorbell
    • Subdivision: Tresana
    HOA
    • Has HOA: Yes
    • Amenities included: Clubhouse, Fitness Center, Park, Playground, Pool, Sauna, Spa/Hot Tub, Tennis Court(s), Trail(s)
    • Services included: Insurance, Irrigation, Maintenance Grounds, Maintenance Structure, Road Maintenance, Sewer, Snow Removal, Trash, Water
    • HOA fee: $171 quarterly
    • HOA name: Highlands Ranch Community Association
    • HOA phone: 303-471-8858
    • Second HOA fee: $311 monthly
    • Second HOA name: Tresana Condominium Association
    • Second HOA phone: 303-221-1117
    • Third HOA fee: $123 monthly
    • Third HOA name: Tresana Amenities Association
    • Third HOA phone: 303-482-2213
    Location
    • Region: Littleton

    Financial & listing details

    • Price per square foot: $324/sqft
    • Tax assessed value: $418,338
    • Annual tax amount: $3,259
    • Date on market: 5/29/2025
    • Listing terms: Cash,Conventional,FHA,VA Loan
    • Exclusions: Seller's Personal Property
    • Ownership: Individual
    • Electric utility on property: Yes
    • Road surface type: Paved

    Price history

    DateEventPrice
    8/5/2025Sold$518,000-1.9%$324/sqft
    Source: REcolorado as distributed by MLS GRID #8348880 Report a problem
    7/5/2025Pending sale$528,000$330/sqft
    Source: REcolorado as distributed by MLS GRID #8348880 Report a problem
    6/14/2025Price change$528,000-6.5%$330/sqft
    Source: REcolorado as distributed by MLS GRID #8348880 Report a problem
    5/29/2025Listed for sale$565,000$353/sqft
    Source: REcolorado as distributed by MLS GRID #8348880 Report a problem

    Public tax history

    YearProperty taxesTax assessment
    2021-- $29,910
    Find assessor info on the county website

    Neighborhood: 80126

    Nearby schools

    GreatSchools rating
    Schools provided by the listing agent
    • Elementary: Summit View
    • Middle: Mountain Ridge
    • High: Mountain Vista
    • District: Douglas RE-1

    Source: REcolorado as distributed by MLS GRID. This data may not be complete. We recommend contacting the local school district to confirm school assignments for this home.

    Get pre-qualified for a loan
    At Zillow Home Loans, we can pre-qualify you in as little as 5 minutes with no impact to your credit score.

    An equal housing lender. NMLS #10287.