Skip main navigation
Sold for $433,000
  • $433,000

    3437 S Ammons Street #13-7, Lakewood, CO 80227

    2beds
    1,963sqft
    Townhouse
    Built in 1983
    871 Square Feet Lot
    $406,300 Zestimate®
    $221/sqft
    $2,447 Estimated rent

    Home value

    $406,300

    $386,000 - $427,000

    $2,447/mo

    Zestimate® history
    Loading
    Loading...

    Owner options

    List your home for rent

    $2,447/mo

    Rent Zestimate®

    Find your next renter with Zillow Rental Manager. Plus, with online applications, you can quickly screen prospective tenants – for free.

    Learn more

    $2,447/mo

    Rent Zestimate®

    Refinance and save

    $2,846/mo

    Est. payment

    Refinancing to a lower rate could help reduce your monthly payments and save thousands over the life of the loan.

    See today's rates

    $2,846/mo

    Est. payment

    Explore your selling options

    Work with a Zillow partner agent

    Leverage their expertise and Zillow's premium Showcase listings to get your home seen by more buyers.

    Get started

    List with your own agent

    Get your home in front of millions of buyers by listing it on Zillow.

    Learn how to do it

    Sell it yourself

    Take full control of how buyers see your home on Zillow by listing For Sale by Owner (FSBO).

    List your home

    What's special

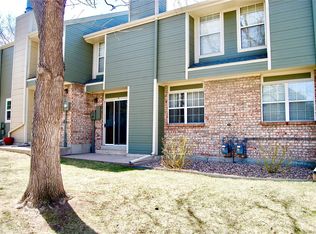
    Your opportunity awaits in the Southampton Community, one of Lakewood’s prime locations! This immaculate, remodeled townhome blends modern sophistication with comfortable updates. Upon entering, you’ll be drawn into the great room by the new plank floors, updated trim and lighting, and calming color palette. In the living room, the gas fireplace serves as a focal point while the new patio door provides access and an abundance of natural light. The open-concept floor plan seamlessly connects the living, dining, and kitchen spaces, creating an ideal environment for both entertaining and everyday living. The kitchen features sleek quartz countertops, stainless steel appliances, ample cabinetry and pantry, ensuring both style and functionality. Rounding out the main level, you will find a remodeled ½ bath and laundry accommodations. Upstairs you will be delighted to find 2 primary suites each featuring a generous layout for a king bed, large windows providing natural light, walk-in closet, new carpeting and remodeled en-suite bathroom. The unfinished basement provides an opportunity for an additional bedroom, rec room, gym or office. Step outside to the private patio, an inviting space for morning coffee or evening relaxation. Park with ease in your 1-car garage or reserved parking space in front of your home. Residents of this community enjoy access to a range of amenities, including pool, landscaped grounds, tennis courts and clubhouse. The location is unbeatable, with quick access to the mountains, parks, shopping, dining, and major highways. Experience the perfect blend of style and convenience at this Lakewood gem. Welcome home! ***Go to www.3437SAmmonsSt.com for more details, video and 3D walkthrough.***

    Zillow last checked:

    Listing updated:

    Listed by:

    Laura D'Ardenne 303-501-2396 laura@rmcherrycreek.com,

    RE/MAX of Cherry Creek

    Bought with:

    Bernadette Lopez, 100038420

    HomeSmart Realty

    Source: REcolorado as distributed by MLS GRID,MLS#: 7733444MLS Logo

    Facts & features

    Interior

    Bedrooms & bathrooms
    • Bedrooms: 2
    • Bathrooms: 3
    • Full bathrooms: 2
    • 1/2 bathrooms: 1
    • Main level bathrooms: 1
    Primary bedroom
    • Level: Upper
    Primary bedroom
    • Level: Upper
    Primary bathroom
    • Level: Upper
    Primary bathroom
    • Level: Upper
    Bathroom
    • Level: Main
    Dining room
    • Level: Main
    Kitchen
    • Level: Main
    Laundry
    • Level: Main
    Living room
    • Level: Main
    Heating
    • Forced Air
    Cooling
    • Central Air
    Appliances
    • Included: Dishwasher, Dryer, Microwave, Oven, Range, Refrigerator, Washer
    • Laundry: In Unit
    Features
    • Pantry, Quartz Counters, Smart Thermostat, Walk-In Closet(s)
    • Flooring: Carpet, Concrete, Laminate, Tile
    • Basement: Full,Unfinished
    • Number of fireplaces: 1
    • Fireplace features: Living Room
    • Common walls with other units/homes: 2+ Common Walls
    Interior area
    • Total structure area: 1,963
    • Total interior livable area: 1,963 sqft
    • Finished area above ground: 1,312
    • Finished area below ground: 0

    Property

    Parking
    • Total spaces: 2
    • Parking features: Exterior Access Door, Lighted
    • Garage spaces: 1
    • Details: Reserved Spaces: 1
    Features
    • Levels: Two
    • Stories: 2
    • Entry location: Ground
    • Patio & porch: Patio
    • Pool features: Outdoor Pool
    • Fencing: None
    Lot
    • Size: 871 Square Feet
    • Features: Landscaped, Near Public Transit
    Details
    • Parcel number: 173252
    • Special conditions: Standard

    Construction

    Type & style
    • Home type: Townhouse
    • Architectural style: Contemporary
    • Property subtype: Townhouse
    • Attached to another structure: Yes
    Materials
    • Brick, Frame, Wood Siding
    • Foundation: Concrete Perimeter, Slab
    • Roof: Composition
    Condition
    • Updated/Remodeled
    • Year built: 1983

    Utilities & green energy

    • Water: Public
    • Utilities for property: Cable Available, Electricity Connected, Internet Access (Wired), Natural Gas Connected, Phone Available
    Green energy
    • Energy efficient items: Thermostat

    Community & HOA

    Community
    • Security: Carbon Monoxide Detector(s), Secured Garage/Parking, Smoke Detector(s), Video Doorbell
    • Subdivision: Southampton
    HOA
    • Has HOA: Yes
    • Amenities included: Clubhouse, Pool, Tennis Court(s)
    • Services included: Insurance, Maintenance Grounds, Maintenance Structure, Recycling, Road Maintenance, Sewer, Snow Removal, Trash, Water
    • HOA fee: $330 monthly
    • HOA name: MSI
    • HOA phone: 303-420-4433
    Location
    • Region: Lakewood

    Financial & listing details

    • Price per square foot: $221/sqft
    • Tax assessed value: $382,746
    • Annual tax amount: $2,157
    • Date on market: 7/11/2024
    • Listing terms: Cash,Conventional,FHA,VA Loan
    • Exclusions: Seller's Personal Property, Staging Furniture And Accessories
    • Ownership: Individual
    • Electric utility on property: Yes
    • Road surface type: Paved

    Price history

    DateEventPrice
    9/6/2024Sold$433,000+0.7%$221/sqft
    Source: REcolorado as distributed by MLS GRID #7733444 Report a problem
    7/29/2024Pending sale$430,000$219/sqft
    Source: REcolorado as distributed by MLS GRID #7733444 Report a problem
    7/11/2024Listed for sale$430,000+34.4%$219/sqft
    Source: REcolorado as distributed by MLS GRID #7733444 Report a problem
    1/4/2021Sold$320,000+0.6%$163/sqft
    Source: Public Record Report a problem
    12/4/2020Pending sale$318,000$162/sqft
    Source: Coldwell Banker Residential 24 #5688305 Report a problem
    12/3/2020Listed for sale$318,000$162/sqft
    Source: Coldwell Banker Residential 24 #5688305 Report a problem

    Public tax history

    YearProperty taxesTax assessment
    2025$2,173 +0.7%$23,922 +4.2%
    2024$2,157 +21.4%$22,968
    2023$1,777 -1.2%$22,968 +24.5%
    2022$1,799 +54.5%$18,447 -2.8%
    2021$1,164 $18,978 -2.5%
    2020$1,164 +1.5%$19,466
    2019$1,147 +28.6%$19,466 +18.4%
    2018$892 $16,444
    2017$892 +35.5%$16,444 +14.6%
    2016$658 $14,352
    2015$658 +21.1%$14,352 +31.3%
    2014$543 -8.1%$10,929
    2013$592 -49%$10,929 -9%
    2012$1,161 -4%$12,012
    2011$1,209 +0%$12,012 -4.6%
    2010$1,208 +82.9%$12,590
    2009$661 -49.9%$12,590 -8.4%
    2008$1,318 +0.4%$13,740
    2007$1,314 +2.3%$13,740 +1.3%
    2006$1,284 -4.2%$13,560 -1.9%
    2005$1,340 +8.6%$13,820
    2004$1,234 +0.6%$13,820
    2003$1,227 +1.5%$13,820 +1.9%
    2002$1,210 +4.8%$13,560 +14.9%
    2001$1,154 -0.9%$11,800
    2000$1,165 $11,800
    Find assessor info on the county website

    Neighborhood: 80227

    Nearby schools

    GreatSchools rating
    Schools provided by the listing agent
    • Elementary: Westgate
    • Middle: Carmody
    • High: Bear Creek
    • District: Jefferson County R-1

    Source: REcolorado as distributed by MLS GRID. This data may not be complete. We recommend contacting the local school district to confirm school assignments for this home.

    Get a cash offer in 3 minutes
    Find out how much your home could sell for in as little as 3 minutes with a no-obligation cash offer.
    Estimated market value
    $406,300
    Get a cash offer in 3 minutes
    Find out how much your home could sell for in as little as 3 minutes with a no-obligation cash offer.
    Estimated market value
    $406,300