Modern Comfort Meets Florida Lifestyle | Pool Home | Crypto-Enhanced Transaction Option
Experience the best of Port Saint Lucie living in this spacious 1,655 sq ft residence, featuring 3 bedrooms, 2 bathrooms, and a screen-enclosed pool lanai perfect for year-round relaxation.
Step inside to soaring vaulted ceilings and an open layout that feels light, bright, and inviting. The large galley kitchen offers a double oven, ample counter space, and a built-in office nook ideal for remote work or household organization.
Enjoy peace of mind with recent updates including a 2017 roof. A/C system, and pool pump, plus accordion hurricane shutters for full storm protection. The home's private, fenced backyard includes a new personal storage shed. Reap the benefits from low-cost utilities with a well, septic, and full water softening/filtration system.
Perfectly situated between Florida's Turnpike and I-95, this home offers easy access to beaches, shopping, and entertainmentwhile supporting crypto-enabled transactions for forward-thinking buyers and investors.
Recreation: Residents have access to community features like parks, sports fields, and pickleball courts, along with nearby golf courses and nature trails. Whispering Pines Community Park is located nearby and includes tennis, playgrounds, and walking trails.
Sold for $372,000
$372,000
3437 SW Ronald Street W, Port St Lucie, FL 34953
3beds
1,652sqft
Single Family Residence
Built in 1992
10,000 Square Feet Lot
$364,800 Zestimate®
$225/sqft
$2,748 Estimated rent
Home value
$364,800
$328,000 - $409,000
$2,748/mo
Zestimate® history
Owner options
List your home for rent
$2,748/mo
Rent Zestimate®
Find your next renter with Zillow Rental Manager. Plus, with online applications, you can quickly screen prospective tenants – for free.
$2,748/mo
Rent Zestimate®
Refinance and save
$2,710/mo
Est. payment
Refinancing to a lower rate could help reduce your monthly payments and save thousands over the life of the loan.
$2,710/mo
Est. payment
Explore your selling options
Work with a Zillow partner agent
Leverage their expertise and Zillow's premium Showcase listings to get your home seen by more buyers.
Get startedList with your own agent
Get your home in front of millions of buyers by listing it on Zillow.
Learn how to do itSell it yourself
Take full control of how buyers see your home on Zillow by listing For Sale by Owner (FSBO).
List your homeWhat's special
Zillow last checked:
Listing updated:
Listed by:
James Joseph Zito III 772-202-2801,
Zito Realty LLC
Bought with:
Angela Santiago, 3614261
LoKation
Source: BeachesMLS,MLS#: R11133624 Originating MLS: BeachesMLS
Originating MLS: BeachesMLSFacts & features
Interior
Bedrooms & bathrooms
- Bedrooms: 3
- Bathrooms: 2
- Full bathrooms: 2
- Main level bathrooms: 2
- Main level bedrooms: 3
Primary bedroom
- Level: Main
- Area: 216
- Dimensions: 18 X 12
Primary bedroom
- Level: Main
- Area: 216
- Dimensions: 18 X 12
Bedroom 2
- Level: Main
- Area: 144
- Dimensions: 12 X 12
Bedroom 2
- Level: Main
- Area: 144
- Dimensions: 12 X 12
Bedroom 3
- Level: Main
- Area: 144
- Dimensions: 12 X 12
Bedroom 3
- Level: Main
- Area: 144
- Dimensions: 12 X 12
Dining room
- Level: Main
- Area: 121
- Dimensions: 11 X 11
Dining room
- Level: Main
- Area: 121
- Dimensions: 11 X 11
Florida room
- Level: Main
- Area: 195
- Dimensions: 13 X 15
Florida room
- Level: Main
- Area: 195
- Dimensions: 13 X 15
Kitchen
- Level: Main
- Area: 170
- Dimensions: 17 X 10
Kitchen
- Level: Main
- Area: 170
- Dimensions: 17 X 10
Living room
- Level: Main
- Area: 252
- Dimensions: 18 X 14
Living room
- Level: Main
- Area: 252
- Dimensions: 18 X 14
Utility room
- Level: Main
- Area: 40
- Dimensions: 8 X 5
Utility room
- Level: Main
- Area: 40
- Dimensions: 8 X 5
Heating
- Central
Cooling
- Central Air, Ceiling Fan(s)
Appliances
- Included: Cooktop, Dryer, Dishwasher, Electric Range, Electric Water Heater, Disposal, Ice Maker, Microwave, Refrigerator, Water Softener Owned, Water Heater, Washer
- Laundry: Washer Hookup, Inside
Features
- Breakfast Area, Bathtub, Dining Area, Separate/Formal Dining Room, Garden Tub/Roman Tub, Pantry, Split Bedrooms, Soaking Tub, Tub Shower, Walk-In Closet(s)
- Flooring: Laminate
- Windows: Metal, Single Hung
Interior area
- Total structure area: 2,493
- Total interior livable area: 1,652 sqft
Property
Parking
- Total spaces: 4
- Parking features: Attached, Garage
- Attached garage spaces: 2
- Uncovered spaces: 2
Features
- Levels: One
- Stories: 1
- Entry location: Entry Level Living Area Y
- Patio & porch: Deck, Patio, Porch, Screened
- Exterior features: Outdoor Living Area
- Has private pool: Yes
- Pool features: In Ground
- Fencing: Fenced
- Waterfront features: None
Lot
- Size: 10,000 Square Feet
- Features: < 1/4 Acre
Details
- Parcel number: 342057013970007
- Zoning: RS-2PS
- Special conditions: Listed As-Is
Construction
Type & style
- Home type: SingleFamily
- Architectural style: Ranch
- Property subtype: Single Family Residence
Materials
- Frame, Stucco
- Roof: Composition,Shingle
Condition
- Resale
- New construction: No
- Year built: 1992
Utilities & green energy
- Electric: 3 Phase
- Sewer: Septic Tank
- Water: Well
- Utilities for property: Cable Available, Water Available
Community & HOA
Community
- Security: None, Smoke Detector(s)
- Subdivision: PORT ST LUCIE SECTION 15
HOA
- Has HOA: No
- Amenities included: None
Location
- Region: Port Saint Lucie
Financial & listing details
- Price per square foot: $225/sqft
- Tax assessed value: $297,500
- Annual tax amount: $4,330
- Date on market: 10/19/2025
- Cumulative days on market: 13 days
- Listing terms: Cash,Conventional,Cryptocurrency,FHA,VA Loan
Price history
| Date | Event | Price |
|---|---|---|
| 12/5/2025 | Sold | $372,000-0.8%$225/sqft |
Source:  BeachesMLS #R11133624 Report a problem BeachesMLS #R11133624 Report a problem | ||
| 10/19/2025 | Listed for sale | $375,000+0.8%$227/sqft |
Source: BeachesMLS #RX-11133624 Report a problem | ||
| 5/9/2025 | Sold | $372,000-2.7%$225/sqft |
Source: BeachesMLS #R11050513 Report a problem | ||
| 4/20/2025 | Pending sale | $382,500$232/sqft |
Source: BeachesMLS #RX-11050513 Report a problem | ||
| 3/28/2025 | Price change | $382,500-1.9%$232/sqft |
Source: BeachesMLS #RX-11050513 Report a problem | ||
| 2/10/2025 | Price change | $390,000-2.5%$236/sqft |
Source: BeachesMLS #RX-11050513 Report a problem | ||
| 1/9/2025 | Listed for sale | $400,000+81.8%$242/sqft |
Source: BeachesMLS #RX-11050513 Report a problem | ||
| 1/16/2018 | Sold | $220,000+1.4%$133/sqft |
Source: BeachesMLS #R10390116 Report a problem | ||
| 12/22/2017 | Pending sale | $217,000$131/sqft |
Source: Keller Williams Realty of PSL #RX-10390116 Report a problem | ||
| 12/17/2017 | Listed for sale | $217,000$131/sqft |
Source: Keller Williams Realty of PSL #RX-10390116 Report a problem | ||
Public tax history
| Year | Property taxes | Tax assessment |
|---|---|---|
| 2025 | $4,473 +3.3% | $214,537 +2.9% |
| 2024 | $4,330 +2.2% | $208,491 +3% |
| 2023 | $4,236 +3.8% | $202,419 +3% |
| 2022 | $4,080 +1.8% | $196,524 +3% |
| 2021 | $4,008 -14.4% | $190,800 +11.3% |
| 2020 | $4,684 | $171,400 -0.4% |
| 2019 | $4,684 -2.1% | $172,100 +6.6% |
| 2018 | $4,784 +26.8% | $161,400 +21.4% |
| 2017 | $3,774 +0% | $132,900 -2.3% |
| 2016 | $3,774 +7.3% | $136,000 +30.9% |
| 2015 | $3,517 +10.9% | $103,900 +20.2% |
| 2014 | $3,170 | $86,460 +10% |
| 2013 | -- | $78,600 +3.1% |
| 2012 | -- | $76,200 +1.7% |
| 2011 | -- | $74,900 -3.1% |
| 2010 | -- | $77,300 -13.1% |
| 2009 | -- | $89,000 -35.5% |
| 2008 | -- | $138,000 +1% |
| 2007 | -- | $136,580 +2.5% |
| 2006 | -- | $133,249 +34.4% |
| 2005 | -- | $99,168 -21% |
| 2004 | -- | $125,600 |
| 2003 | -- | -- |
| 2002 | -- | -- |
| 2001 | -- | -- |
| 2000 | -- | -- |
Find assessor info on the county website
Neighborhood: Tulip Park
Nearby homes
- $430,1004 bd3 ba2.2k sqft3449 SW Ronald St, Port Saint Lucie, FL 34953Off Market

- $390,5004 bd2 ba1.9k sqft3597 SW Ronald St, Port Saint Lucie, FL 34953Off Market
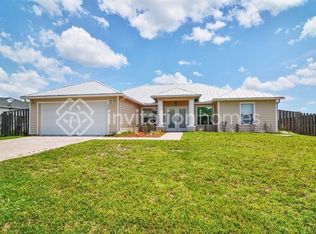
- $353,5003 bd2 ba1.3k sqft3425 SW Ronald St, Port Saint Lucie, FL 34953Off Market
- $315,4003 bd2 ba1.2k sqft3438 SW San Giorgio St, Port Saint Lucie, FL 34953Off Market
- $348,9003 bd2 ba1.4k sqft3450 SW San Giorgio St, Port Saint Lucie, FL 34953Off Market
- $---- bd-- ba-- sqft3450 SW San Giorgio St, Pt Saint Lucie, FL 34953Off Market
- $424,1004 bd3 ba2.3k sqft3461 SW Ronald St, Port Saint Lucie, FL 34953Off Market
- $466,5004 bd3 ba2.3k sqft3426 SW San Giorgio St, Port Saint Lucie, FL 34953Off Market
Nearby schools
GreatSchools rating
- 4/10Floresta Elementary SchoolGrades: PK-5Distance: 4.5 mi
- 7/10Southport Middle SchoolGrades: 6-8Distance: 4.5 mi
- 5/10Treasure Coast High SchoolGrades: 9-12Distance: 0.3 mi
Schools provided by the listing agent
- Elementary: Windmill Point
- Middle: Manatee Academy K-8
- High: Treasure Coast
Source: BeachesMLS. This data may not be complete. We recommend contacting the local school district to confirm school assignments for this home.
Get a cash offer in 3 minutes
Find out how much your home could sell for in as little as 3 minutes with a no-obligation cash offer.
Estimated market value
$364,800
Get a cash offer in 3 minutes
Find out how much your home could sell for in as little as 3 minutes with a no-obligation cash offer.
Estimated market value
$364,800
- Florida
- Saint Lucie County
- Port Saint Lucie
- 34953
- Tulip Park
- 3437 SW Ronald Street W
Nearby cities
Nearby neighborhoods
Nearby zip codes
Other Port Saint Lucie Topics
- Apartments for Rent in 34953
- Houses for Sale in 34953
- Houses for Rent in 34953
- 34953 Real Estate
- Port Saint Lucie Condos
- Houses for Sale in Port Saint Lucie
- Newest Listings in Port Saint Lucie
- Port Saint Lucie Home Values
- Port Saint Lucie Real Estate Agents
- Port Saint Lucie Refinance
- Port Saint Lucie Mortgage Rates
