Charming Completely remodeled home in The Village of Summerhill. Welcome to your new home. This fabulous 3 bedroom, 2 bath model might just be what you have been looking for. You will be impressed from the moment you arrive, from the inviting exterior to the wonderful finish out of the interior. Home features luxury vinyl plank flooring throughout, NO CARPET, Window blinds, neutral paint, crown molding, upscale lighting and ceiling fans. Updated kitchen with all new Stainless-Steel Appliances, granite countertops, with plenty of space for entertaining. Primary Bedroom will fit a king size bed, featuring a walk-in closet and private bath, with walk-in shower and linen closet. The spacious guest bedrooms share a bath with a linen closet. The third bedroom does not have a closet, could be the perfect craft room, den or office. Both bathrooms have been updated including lighting and granite countertops. Open split floor plan, with access to the enclosed lanai through the living area, perfect for enjoying the Florida weather. Roof replaced 2025, Water Heater 2025, HVAC 2018. Home is in a Great Location, with Glenview Champions Golf & Country Club nearby offering fine dining and 27 holes of challenging Golf, the Saddlebrook and Hawkes Bay executive courses are just a short golf cart ride away as well as the Saddlebrook Recreation center offering countless ways to spend your warm sunny days. Come and enjoy all that The Villages has to offer, schedule a private showing today.
Sold for $310,000
$310,000
3437 Sipsey St, The Villages, FL 32162
3beds
1,240sqft
Single Family Residence
Built in 2004
5,400 Square Feet Lot
$310,200 Zestimate®
$250/sqft
$2,439 Estimated rent
Home value
$310,200
$292,000 - $329,000
$2,439/mo
Zestimate® history
Owner options
List your home for rent
$2,439/mo
Rent Zestimate®
Find your next renter with Zillow Rental Manager. Plus, with online applications, you can quickly screen prospective tenants – for free.
$2,439/mo
Rent Zestimate®
Refinance and save
$2,165/mo
Est. payment
Refinancing to a lower rate could help reduce your monthly payments and save thousands over the life of the loan.
$2,165/mo
Est. payment
Explore your selling options
Work with a Zillow partner agent
Leverage their expertise and Zillow's premium Showcase listings to get your home seen by more buyers.
Get startedList with your own agent
Get your home in front of millions of buyers by listing it on Zillow.
Learn how to do itSell it yourself
Take full control of how buyers see your home on Zillow by listing For Sale by Owner (FSBO).
List your homeWhat's special
Spacious guest bedroomsGranite countertopsNeutral paintPrivate bathUpscale lightingCeiling fansOpen split floor plan
Zillow last checked:
Listing updated:
Listed by:
Debbie Brown 239-331-1950,
KELLER WILLIAMS CORNERSTONE RE 352-233-2200
Bought with:
Colleen Cecil, 3367367
RE/MAX PREMIER REALTY
Source: Stellar MLS,MLS#: G5105920 Originating MLS: Ocala - Marion
Originating MLS: Ocala - Marion
Facts & features
Interior
Bedrooms & bathrooms
- Bedrooms: 3
- Bathrooms: 2
- Full bathrooms: 2
Primary bedroom
- Features: Ceiling Fan(s), Walk-In Closet(s)
- Level: First
- Area: 156 Square Feet
- Dimensions: 13x12
Bedroom 2
- Features: Ceiling Fan(s), Built-in Closet
- Level: First
- Area: 130 Square Feet
- Dimensions: 13x10
Bedroom 3
- Features: Ceiling Fan(s), No Closet
- Level: First
- Area: 130 Square Feet
- Dimensions: 13x10
Balcony porch lanai
- Features: Ceiling Fan(s)
- Level: First
- Area: 96 Square Feet
- Dimensions: 12x8
Dining room
- Level: First
- Area: 100 Square Feet
- Dimensions: 10x10
Kitchen
- Features: Granite Counters
- Level: First
- Area: 80 Square Feet
- Dimensions: 10x8
Living room
- Features: Ceiling Fan(s)
- Level: First
- Area: 225 Square Feet
- Dimensions: 15x15
Heating
- Central, Natural Gas
Cooling
- Central Air
Appliances
- Included: Dishwasher, Disposal, Dryer, Exhaust Fan, Gas Water Heater, Microwave, Range, Refrigerator, Washer
- Laundry: Electric Dryer Hookup, Washer Hookup
Features
- Ceiling Fan(s), Crown Molding, Eating Space In Kitchen, Living Room/Dining Room Combo, Open Floorplan, Solid Surface Counters, Split Bedroom, Thermostat, Walk-In Closet(s)
- Flooring: Luxury Vinyl
- Doors: Sliding Doors
- Windows: Blinds, Window Treatments
- Has fireplace: No
Interior area
- Total structure area: 1,766
- Total interior livable area: 1,240 sqft
Property
Parking
- Total spaces: 1
- Parking features: Golf Cart Parking
- Attached garage spaces: 1
Features
- Levels: One
- Stories: 1
- Patio & porch: Enclosed, Patio
- Exterior features: Irrigation System, Rain Gutters
Lot
- Size: 5,400 Square Feet
- Dimensions: 60 x 90
Details
- Parcel number: D09G078
- Zoning: RES
- Special conditions: None
Construction
Type & style
- Home type: SingleFamily
- Property subtype: Single Family Residence
Materials
- Vinyl Siding, Wood Frame
- Foundation: Slab
- Roof: Shingle
Condition
- New construction: No
- Year built: 2004
Utilities & green energy
- Sewer: Public Sewer
- Water: Public
- Utilities for property: Cable Connected, Electricity Connected, Natural Gas Connected, Sewer Connected, Water Connected
Community & HOA
Community
- Features: Deed Restrictions, Golf Carts OK, Golf, Pool, Restaurant, Tennis Court(s)
- Pet fee: $0 monthly
- Senior community: Yes
- Subdivision: VILLAGES OF SUMTER
HOA
- Has HOA: No
- Amenities included: Basketball Court, Gated, Golf Course, Pickleball Court(s), Playground, Pool, Recreation Facilities, Security, Tennis Court(s), Trail(s)
- Services included: Community Pool, Recreational Facilities, Security
- HOA fee: $199 monthly
Location
- Region: The Villages
Financial & listing details
- Price per square foot: $250/sqft
- Tax assessed value: $233,000
- Annual tax amount: $2,735
- Date on market: 1/1/2026
- Cumulative days on market: 16 days
- Listing terms: Cash,Conventional,FHA,VA Loan
- Ownership: Fee Simple
- Total actual rent: 0
- Electric utility on property: Yes
- Road surface type: Asphalt
Price history
| Date | Event | Price |
|---|---|---|
| 2/20/2026 | Sold | $310,000-5.8%$250/sqft |
Source:  Stellar MLS #G5105920 Report a problem Stellar MLS #G5105920 Report a problem | ||
| 1/25/2026 | Pending sale | $329,000$265/sqft |
Source: Stellar MLS #G5105920 Report a problem | ||
| 1/1/2026 | Listed for sale | $329,000+64.5%$265/sqft |
Source: Stellar MLS #G5105920 Report a problem | ||
| 8/14/2025 | Sold | $200,000+0.1%$161/sqft |
Source: Stellar MLS #G5099637 Report a problem | ||
| 7/22/2025 | Pending sale | $199,900$161/sqft |
Source: Stellar MLS #G5099637 Report a problem | ||
| 7/21/2025 | Listed for sale | $199,900+0.5%$161/sqft |
Source: Stellar MLS #G5099637 Report a problem | ||
| 7/21/2017 | Sold | $199,000$160/sqft |
Source: Public Record Report a problem | ||
| 5/22/2017 | Listed for sale | $199,000+37.2%$160/sqft |
Source: REALTY EXECUTIVES IN THE VILLA #G4842775 Report a problem | ||
| 9/15/2009 | Sold | $145,000$117/sqft |
Source: Public Record Report a problem | ||
Public tax history
| Year | Property taxes | Tax assessment |
|---|---|---|
| 2025 | $2,736 +1.1% | $190,290 +2.9% |
| 2024 | $2,707 +8.7% | $184,930 +3% |
| 2023 | $2,491 +2.7% | $179,550 +3% |
| 2022 | $2,426 -4.5% | $174,320 +3% |
| 2021 | $2,540 -6.1% | $169,250 -4.7% |
| 2020 | $2,704 | $177,670 +10.6% |
| 2019 | $2,704 -10.8% | $160,670 -1.7% |
| 2018 | $3,030 +6.1% | $163,510 +6.9% |
| 2017 | $2,856 +3.6% | $152,890 -1% |
| 2016 | $2,757 -0.3% | $154,480 -0.6% |
| 2015 | $2,765 +0.1% | $155,490 +17.6% |
| 2014 | $2,762 +8.2% | $132,210 +8.8% |
| 2013 | $2,552 | $121,540 +10% |
| 2012 | -- | $110,490 -0.9% |
| 2011 | -- | $111,493 -1% |
| 2010 | -- | $112,593 -3.9% |
| 2009 | -- | $117,203 +0.1% |
| 2008 | -- | $117,086 +3% |
| 2007 | -- | $113,676 +2.5% |
| 2006 | -- | $110,904 +3% |
| 2005 | -- | $107,674 +763.2% |
| 2004 | -- | $12,474 |
Find assessor info on the county website
Neighborhood: 32162
Nearby homes
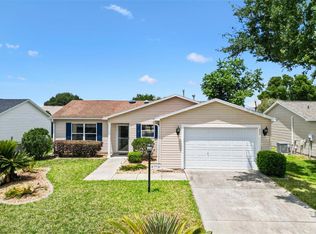
- $300,0002 bd2 ba1.1k sqft3443 Sipsey St, The Villages, FL 32162For Sale
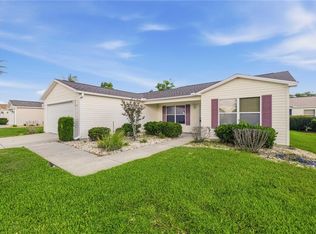
- $289,0003 bd2 ba1.3k sqft3431 Sipsey St, The Villages, FL 32162For Sale
- $299,500-- bd-- ba1.4k sqft3639 Idlewood Loop, The Villages, FL 32162Off Market
- $307,100-- bd-- ba1.3k sqft3635 Idlewood Loop, The Villages, FL 32162Off Market
- $298,500-- bd-- ba1.3k sqft3643 Idlewood Loop, The Villages, FL 32162Off Market
- $297,0003 bd2 ba1.3k sqft3449 Sipsey St, The Villages, FL 32162Off Market
- $370,0003 bd2 ba1.3k sqft3425 Sipsey St, The Villages, FL 32162Sold
- $276,7003 bd2 ba1.2k sqft3631 Idlewood Loop, The Villages, FL 32162Off Market
Nearby schools
GreatSchools rating
- 8/10Wildwood Elementary SchoolGrades: PK-5Distance: 5.8 mi
- 3/10Wildwood Middle/ High SchoolGrades: 6-12Distance: 5.7 mi
Get a cash offer in 3 minutes
Find out how much your home could sell for in as little as 3 minutes with a no-obligation cash offer.
Estimated market value
$310,200
Get a cash offer in 3 minutes
Find out how much your home could sell for in as little as 3 minutes with a no-obligation cash offer.
Estimated market value
$310,200
- Florida
- Sumter County
- The Villages
- 32162
- 3437 Sipsey St
Nearby cities
Nearby zip codes
Other The Villages Topics
