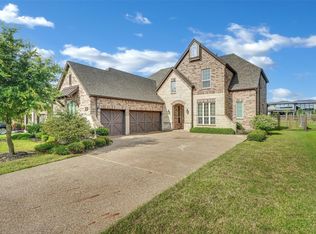
Sophistication meets seclusion at this exquisite estate in the prestigious, gated Hills of Kingswood. Crafted for a refined lifestyle, every detail reflects luxury living in one of Frisco’s most exclusive neighborhoods. The light brick exterior, pristine landscaping, and stately wood garage doors set a sophisticated tone, while soaring ceilings, expansive windows, and rich hardwood floors create an airy, light-filled interior. A grand foyer with sweeping staircase leads into spaces designed for both entertaining and quiet retreat, including a private study and elegant dining room with built-in wine storage. The chef’s kitchen is a masterpiece with quartz countertops, oversized island, commercial-grade refrigerator, KitchenAid gas range, double ovens, & a spacious walk-in pantry. The kitchen flows seamlessly into the breakfast nook with coffee bar & abundant natural light. The living room impresses with floor-to-ceiling windows and fireplace. The primary suite offers vaulted ceilings, patio access, and a spa-like bath with stand-alone tub, dual vanities, and custom walk-in closet. A versatile flex room and guest suite, each generously sized with custom finishes, complete the first floor. Upstairs, an expansive game room features a well-equipped wet bar, while the media room offers a sunken layout with an accent wall & surround sound for a true theater experience. Two additional bedroom suites, including one that rivals a second master with luxurious en-suite bath, provide comfort and privacy. Outside, enjoy a covered patio with speakers, outdoor kitchen, gas firepit, and sparkling pool & spa framed by manicured trees and greenery. Upgrades include custom closets throughout, whole-home water filtration, new designer lighting, and recent bathroom renovations. Tucked behind guarded gates, The Hills of Kingswood offers unparalleled privacy and architectural distinction, with scenic greenbelts, oversized lots, & close proximity to Legacy West, The Star, &PGA Frisco.
Sold
Price Unknown
3437 Starling Dr, Frisco, TX 75034
4beds
5,051sqft
Single Family Residence
Built in 2017
9,234 Square Feet Lot
$1,989,500 Zestimate®
$--/sqft
$7,482 Estimated rent
Home value
$1,989,500
$1.87M - $2.11M
$7,482/mo
Zestimate® history
Owner options
List your home for rent
$7,482/mo
Rent Zestimate®
Find your next renter with Zillow Rental Manager. Plus, with online applications, you can quickly screen prospective tenants – for free.
$7,482/mo
Rent Zestimate®
Refinance and save
$266/mo
Est. payment
Refinancing to a lower rate could help reduce your monthly payments and save thousands over the life of the loan.
$266/mo
Est. payment
Explore your selling options
Work with a Zillow partner agent
Leverage their expertise and Zillow's premium Showcase listings to get your home seen by more buyers.
Get startedList with your own agent
Get your home in front of millions of buyers by listing it on Zillow.
Learn how to do itSell it yourself
Take full control of how buyers see your home on Zillow by listing For Sale by Owner (FSBO).
List your homeWhat's special
Sparkling pool and spaLight brick exteriorRich hardwood floorsOutdoor kitchenFloor-to-ceiling windowsWhole-home water filtrationExpansive windows
Zillow last checked:
Listing updated:
Listed by:
Jeff Cheney 0505010 972-965-0169,
Monument Realty 214-705-7827
Bought with:
Ashley Patton
Redfin Corporation
Source: NTREIS,MLS#: 21028372
Facts & features
Interior
Bedrooms & bathrooms
- Bedrooms: 4
- Bathrooms: 4
- Full bathrooms: 4
Primary bedroom
- Features: Built-in Features, Dual Sinks, Double Vanity, En Suite Bathroom, Garden Tub/Roman Tub, Sitting Area in Primary, Separate Shower, Walk-In Closet(s)
- Level: First
- Dimensions: 20 x 14
Bedroom
- Features: Closet Cabinetry
- Level: First
- Dimensions: 12 x 12
Bedroom
- Features: Ceiling Fan(s), Walk-In Closet(s)
- Level: Second
- Dimensions: 13 x 12
Bedroom
- Features: Ceiling Fan(s), En Suite Bathroom, Walk-In Closet(s)
- Level: Second
- Dimensions: 17 x 16
Breakfast room nook
- Level: First
- Dimensions: 13 x 11
Den
- Level: First
- Dimensions: 13 x 12
Dining room
- Level: First
- Dimensions: 13 x 8
Game room
- Level: Second
- Dimensions: 20 x 15
Kitchen
- Features: Breakfast Bar, Built-in Features, Eat-in Kitchen, Kitchen Island, Stone Counters
- Level: First
- Dimensions: 21 x 14
Living room
- Features: Fireplace
- Level: First
- Dimensions: 19 x 18
Media room
- Level: Second
- Dimensions: 19 x 19
Office
- Level: First
- Dimensions: 12 x 8
Utility room
- Features: Built-in Features, Utility Room
- Level: First
- Dimensions: 8 x 6
Heating
- Central, Natural Gas, Zoned
Cooling
- Central Air, Ceiling Fan(s), Zoned
Appliances
- Included: Some Gas Appliances, Built-In Gas Range, Built-In Refrigerator, Double Oven, Dishwasher, Electric Oven, Disposal, Microwave, Plumbed For Gas, Range, Some Commercial Grade, Tankless Water Heater, Vented Exhaust Fan
- Laundry: Dryer Hookup, ElectricDryer Hookup, Laundry in Utility Room
Features
- Wet Bar, Built-in Features, Chandelier, Decorative/Designer Lighting Fixtures, Eat-in Kitchen, Granite Counters, High Speed Internet, Kitchen Island, Open Floorplan, Smart Home, Cable TV, Wired for Data, Natural Woodwork, Walk-In Closet(s)
- Flooring: Carpet, Ceramic Tile, Wood
- Windows: Window Coverings
- Has basement: No
- Number of fireplaces: 1
- Fireplace features: Decorative, Electric, Family Room, Gas Log
Interior area
- Total interior livable area: 5,051 sqft
Property
Parking
- Total spaces: 3
- Parking features: Covered, Drive Through, Driveway, Enclosed, Electric Vehicle Charging Station(s), Garage Faces Front, Garage, Garage Door Opener, Garage Faces Side
- Attached garage spaces: 3
- Has uncovered spaces: Yes
Features
- Levels: Two
- Stories: 2
- Patio & porch: Front Porch, Patio, Covered
- Exterior features: Fire Pit, Outdoor Grill, Outdoor Living Area, Rain Gutters
- Pool features: Gunite, Heated, In Ground, Pool, Pool/Spa Combo, Water Feature
- Fencing: Metal,Wood
Lot
- Size: 9,234 Square Feet
- Features: Backs to Greenbelt/Park, Interior Lot, Landscaped, Subdivision, Sprinkler System, Few Trees
Details
- Parcel number: R677579
Construction
Type & style
- Home type: SingleFamily
- Architectural style: Contemporary/Modern,Detached
- Property subtype: Single Family Residence
Materials
- Brick
- Foundation: Slab
- Roof: Composition
Condition
- Year built: 2017
Utilities & green energy
- Sewer: Public Sewer
- Water: Public
- Utilities for property: Sewer Available, Water Available, Cable Available
Community & HOA
Community
- Features: Curbs, Gated, Sidewalks
- Security: Prewired, Security System, Security Gate, Gated Community, Smoke Detector(s), Security Guard
- Subdivision: The Hills Of Kingswood Ph 2
HOA
- Has HOA: Yes
- Services included: Association Management
- HOA fee: $266 monthly
- HOA name: Hills of Kingswood HOA
- HOA phone: 972-943-2828
Location
- Region: Frisco
Financial & listing details
- Tax assessed value: $1,137,000
- Annual tax amount: $22,844
- Date on market: 8/26/2025
- Cumulative days on market: 16 days
- Listing terms: Cash,Conventional,FHA,VA Loan
- Exclusions: All wall mounted flat screen TVs
Price history
| Date | Event | Price |
|---|---|---|
| 9/30/2025 | Sold | -- |
Source: NTREIS #21028372 Report a problem | ||
| 9/22/2025 | Pending sale | $2,200,000$436/sqft |
Source: NTREIS #21028372 Report a problem | ||
| 9/11/2025 | Contingent | $2,200,000$436/sqft |
Source: NTREIS #21028372 Report a problem | ||
| 8/26/2025 | Listed for sale | $2,200,000+76.1%$436/sqft |
Source: NTREIS #21028372 Report a problem | ||
| 10/15/2021 | Sold | -- |
Source: NTREIS #14680640 Report a problem | ||
| 10/8/2021 | Pending sale | $1,249,500$247/sqft |
Source: NTREIS #14680640 Report a problem | ||
| 10/3/2021 | Contingent | $1,249,500$247/sqft |
Source: NTREIS #14680640 Report a problem | ||
| 9/29/2021 | Listed for sale | $1,249,500$247/sqft |
Source: NTREIS #14680640 Report a problem | ||
Public tax history
| Year | Property taxes | Tax assessment |
|---|---|---|
| 2025 | $13,237 -17.7% | $1,137,000 -13.8% |
| 2024 | $16,087 +3.1% | $1,319,563 +3.9% |
| 2023 | $15,605 -4.9% | $1,270,052 +9.1% |
| 2022 | $16,418 +36.2% | $1,164,630 +44.8% |
| 2021 | $12,051 +8.2% | $804,071 +10% |
| 2020 | $11,140 +4.3% | $730,974 +3.7% |
| 2019 | $10,681 -3.8% | $704,846 +0.5% |
| 2018 | $11,106 | $701,557 +377.1% |
| 2017 | -- | $147,050 +103.8% |
| 2016 | -- | $72,150 |
Find assessor info on the county website
Neighborhood: 75034
Nearby homes
- $959,2004 bd3 ba2.9k sqft3459 Starling Dr, Frisco, TX 75034Off Market
- $1,014,5005 bd4 ba4k sqft3415 Starling Dr, Frisco, TX 75034Off Market
- $4,5005 bd5 ba3.2k sqft3481 Starling Dr, Frisco, TX 75034For Rent
- $898,9004 bd3 ba2.9k sqft3393 Starling Dr, Frisco, TX 75034Off Market
- $867,8005 bd4 ba3.4k sqft3432 Starling Dr, Frisco, TX 75034Off Market
- $1,159,0004 bd4 ba4.4k sqft3450 Starling Dr, Frisco, TX 75034Off Market
- $849,0003 bd2 ba3.2k sqft3414 Starling Dr, Frisco, TX 75034Off Market
- $1,039,8005 bd4 ba4.4k sqft3468 Starling Dr, Frisco, TX 75034Off Market
Nearby schools
GreatSchools rating
- 9/10Tom Hicks Elementary SchoolGrades: PK-5Distance: 1.7 mi
- 8/10Arbor Creek Middle SchoolGrades: 6-8Distance: 5 mi
- 7/10Hebron High SchoolGrades: 9-12Distance: 5.1 mi
Schools provided by the listing agent
- Elementary: Hicks
- Middle: Arbor Creek
- High: Hebron
- District: Lewisville ISD
Source: NTREIS. This data may not be complete. We recommend contacting the local school district to confirm school assignments for this home.
Get a cash offer in 3 minutes
Find out how much your home could sell for in as little as 3 minutes with a no-obligation cash offer.
Estimated market value
$1,989,500
Get a cash offer in 3 minutes
Find out how much your home could sell for in as little as 3 minutes with a no-obligation cash offer.
Estimated market value
$1,989,500
- Texas
- Denton County
- Frisco
- 75034
- 3437 Starling Dr
Nearby cities
Nearby neighborhoods
Nearby zip codes
Other Frisco Topics
