Adorable cottage in South Eugene's tree-lined Crest Neighborhood! This two bedroom home is tucked quietly off the street which offers a feel of peace and relaxation. The sunroom adds an additional 154 sq ft of usable space to enjoy your tea in the morning or yoga in the afternoon or a sunny area for your plant collection. You can soak in the view of the changing seasons whether inside or out. Find delicious food and drinks at the local Friendly food carts, or hop on Blanton Ridge Trail which is part of a 12 mile system of hiking trails located just up the road. If you're looking for the right place in the South Eugene School District or a sweet single level home this could be the one for you! The sunroom square footage has been added, county records show 890 sq ft.
Active
$369,000
3437 Storey Blvd, Eugene, OR 97405
2beds
1,044sqft
Residential, Single Family Residence
Built in 1958
4,356 Square Feet Lot
$-- Zestimate®
$353/sqft
$-- HOA
What's special
Tree-lined crest neighborhoodSingle level homeTwo bedroom home
- 3 days
- 293
- 27
Likely to sell faster than
Zillow last checked:
Listing updated:
Listed by:
Tanara Greywolf 541-731-9329,
Better Homes and Gardens Real Estate Equinox
Source: RMLS (OR),MLS#: 326271873
Facts & features
Interior
Bedrooms & bathrooms
- Bedrooms: 2
- Bathrooms: 1
- Full bathrooms: 1
- Main level bathrooms: 1
Rooms
- Room types: Sun Room, Bedroom 2, Dining Room, Family Room, Kitchen, Living Room, Primary Bedroom
Primary bedroom
- Features: Wallto Wall Carpet
- Level: Main
- Area: 90
- Dimensions: 9 x 10
Bedroom 2
- Features: Wallto Wall Carpet
- Level: Main
- Area: 90
- Dimensions: 9 x 10
Kitchen
- Features: Laminate Flooring
- Level: Main
Living room
- Features: Laminate Flooring
- Level: Main
- Area: 144
- Dimensions: 12 x 12
Heating
- Zoned
Appliances
- Included: Dishwasher, Disposal, Free-Standing Range, Free-Standing Refrigerator, Washer/Dryer, Electric Water Heater
Features
- Vaulted Ceiling(s), Pantry
- Flooring: Laminate, Tile, Wall to Wall Carpet
- Windows: Double Pane Windows, Vinyl Frames
Interior area
- Total structure area: 1,044
- Total interior livable area: 1,044 sqft
Video & virtual tour
Property
Parking
- Parking features: Other
Accessibility
- Accessibility features: Ground Level, Main Floor Bedroom Bath, One Level, Accessibility
Features
- Levels: One
- Stories: 1
- Patio & porch: Porch
- Exterior features: Yard
- Fencing: Fenced
- Has view: Yes
- View description: Seasonal, Trees/Woods
Lot
- Size: 4,356 Square Feet
- Features: Flag Lot, SqFt 20000 to Acres1
Details
- Parcel number: 0637932
Construction
Type & style
- Home type: SingleFamily
- Architectural style: Bungalow
- Property subtype: Residential, Single Family Residence
Materials
- Stucco
- Foundation: Slab
- Roof: Composition
Condition
- Resale
- New construction: No
- Year built: 1958
Utilities & green energy
- Sewer: Public Sewer
- Water: Public
Community & HOA
Community
- Subdivision: Southwest Hills Neighborhood A
HOA
- Has HOA: No
Location
- Region: Eugene
Financial & listing details
- Price per square foot: $353/sqft
- Tax assessed value: $950,093
- Annual tax amount: $8,851
- Date on market: 10/1/2026
- Listing terms: Cash,Conventional,FHA,VA Loan
- Road surface type: Concrete, Paved
Estimated market value
Not available
Estimated sales range
Not available
Not available
Price history
| Date | Event | Price |
|---|---|---|
| 10/2/2026 | Listed for sale | $369,000-56.3%$353/sqft |
Source:  RMLS (OR) #326271873 Report a problem RMLS (OR) #326271873 Report a problem | ||
| 9/28/2022 | Sold | $844,000-0.6%$808/sqft |
Source: RMLS (OR) #22116010 Report a problem | ||
| 7/13/2022 | Pending sale | $849,000$813/sqft |
Source: RMLS (OR) #22116010 Report a problem | ||
| 7/1/2022 | Price change | $849,000-4.1%$813/sqft |
Source: RMLS (OR) #22116010 Report a problem | ||
| 6/23/2022 | Listed for sale | $885,000+156.5%$848/sqft |
Source: RMLS (OR) #22116010 Report a problem | ||
| 1/17/2003 | Sold | $345,000$330/sqft |
Source: Agent Provided Report a problem | ||
Public tax history
| Year | Property taxes | Tax assessment |
|---|---|---|
| 2025 | $8,851 +1.3% | $454,295 +3% |
| 2024 | $8,741 +2.6% | $441,064 +3% |
| 2023 | $8,519 +4% | $428,218 +3% |
| 2022 | $8,189 +6.5% | $415,746 +3% |
| 2021 | $7,692 -0.4% | $403,637 +3% |
| 2020 | $7,719 +3.5% | $391,881 +3% |
| 2019 | $7,455 +6.2% | $380,467 +3% |
| 2018 | $7,017 | $369,386 +3% |
| 2017 | $7,017 +5.1% | $358,627 +3% |
| 2016 | $6,676 +3.6% | $348,182 +3% |
| 2015 | $6,447 +1.5% | $338,041 +3% |
| 2014 | $6,349 +5.7% | $328,195 +3% |
| 2013 | $6,007 | $318,636 +9.3% |
| 2010 | -- | $291,597 +6.1% |
| 2008 | -- | $274,858 +3% |
| 2007 | -- | $266,852 +3% |
| 2005 | -- | $259,080 +3% |
| 2004 | -- | $251,534 +6.1% |
| 2002 | -- | $237,095 +3% |
| 2001 | -- | $230,189 +3% |
| 2000 | -- | $223,484 |
Find assessor info on the county website
Monthly payment
Est. payment
Payment breakdown
Explore the cost of this home by adjusting the details. Changes won't be saved.Climate risks
Neighborhood: Crest Drive
Nearby schools
Schools provided by the listing agent
- Elementary: Adams
- Middle: Spencer Butte
- High: South Eugene
Source: RMLS (OR). This data may not be complete. We recommend contacting the local school district to confirm school assignments for this home.
Similar homes
- $330,0002 bd2 ba1.1k sqft3681 Colony Oaks Dr, Eugene, OR 97405Active

 MLS ID #717407835, Emilee Sievers, Hybrid Real Estate. RMLS (OR)
 - $362,5003 bd1 ba1k sqft3377 W 16th Ave, Eugene, OR 97402Active
 MLS ID #660060488, Lynne Gately, John L. Scott Eugene. RMLS (OR)
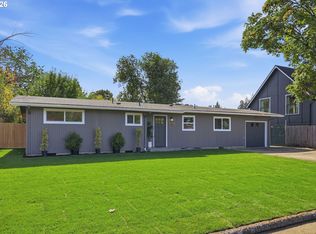
 - $439,9003 bd1 ba1k sqft1682 Larkspur Loop, Eugene, OR 97401Active
 MLS ID #141429673, Kristie Bash, Hybrid Real Estate. RMLS (OR)
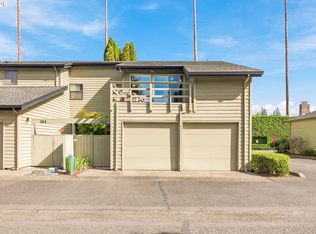
 - $379,0002 bd3 ba1.3k sqft283 Country Club Rd, Eugene, OR 97401Active
 MLS ID #255844471, Brooke Hamby, Triple Oaks Realty LLC. RMLS (OR)
 - $329,9753 bd1 ba920 sqft3260 Admiral St, Eugene, OR 97404ActiveMLS ID #622545691, A.D. Smith, Keller Williams Realty Eugene and Springfield. RMLS (OR)
- $322,4002 bd2 ba1k sqft67 Westbrook Way, Eugene, OR 97405ActiveMLS ID #565287491, Michael Louch, Hybrid Real Estate. RMLS (OR)
- $399,0002 bd1 ba780 sqft3031 Hummingbird Ln, Eugene, OR 97405ActiveMLS ID #762985500, Freeman Corbin, Altura Real Estate. RMLS (OR)
- $385,0003 bd2 ba1.2k sqft40 Briarcliff Dr, Eugene, OR 97404ActiveMLS ID #607092299, Katherine Dean, Bennett & Dean Real Estate. RMLS (OR)
- $385,0002 bd2 ba1.4k sqft2295 Ridgeway Dr, Eugene, OR 97401ActiveMLS ID #560155076, Melissa McGuire, Berkshire Hathaway HomeServices Real Estate Professionals. RMLS (OR)
- $490,0003 bd1 ba1.1k sqft1928 Arthur St, Eugene, OR 97405ActiveMLS ID #462997888, Aaron Bloom, Windermere RE Lane County. RMLS (OR)
- $338,5002 bd1 ba792 sqft1572 W Broadway, Eugene, OR 97402ActiveMLS ID #161332670, Daniel Gandee, Real Broker. RMLS (OR)
- $369,9003 bd1 ba1.3k sqft265 Baxter St, Eugene, OR 97402ActiveMLS ID #315079241, Shawn Mogenson, United Real Estate Properties. RMLS (OR)
- $345,0002 bd1 ba1.1k sqft2250 Devos St, Eugene, OR 97402For Sale
 MLS ID #845819, MATT KENDALL, Keller Williams / Eugene & Springfield. WVMLS
 - $490,0003 bd1 ba1.1k sqft4861 Donald St, Eugene, OR 97405ActiveMLS ID #613537343, Judy Casad, Windermere RE Lane County. RMLS (OR)
- $365,0003 bd2 ba1.5k sqft1995 Smithoak St, Eugene, OR 97404ActiveMLS ID #767910381, Stephanie Coats, Keller Williams Realty Eugene and Springfield. RMLS (OR)
- $329,0002 bd1 ba1k sqft3315 W 18th Ave, Eugene, OR 97402ActiveMLS ID #587852738, Tina Jackson-Berger, Evimero Realty Southern Oregon LLC. RMLS (OR)
- $425,0003 bd2 ba1.4k sqft1990 W 18th Ave, Eugene, OR 97402ActiveMLS ID #309991103, Karen Fine, Hybrid Real Estate. RMLS (OR)
- $349,0003 bd1 ba1.1k sqft335 Kourt Dr, Eugene, OR 97404ActiveMLS ID #619244267, Jodie Smith, Jodie Smith Real Estate Co.. RMLS (OR)
- $399,9003 bd1 ba1.2k sqft2545 Elysium Ave, Eugene, OR 97401ActiveMLS ID #754054667, Jared Hicks, Next Phase Realty. RMLS (OR)
- $379,9993 bd2 ba1k sqft28 Lawrence St, Eugene, OR 97401ActiveMLS ID #778391830, Laura Hansen, RE/MAX Integrity. RMLS (OR)
