This open and airy two-story contemporary home sits in the rarely available Summerhill Estates community, offering a striking blend of modern design and everyday comfort. Vaulted ceilings and expansive windows fill the main level with natural light, creating an inviting atmosphere from the moment you step inside. Fully updated in 2025, the main floor features a flowing layout where the living room, dining area, and kitchen connect effortlessly. A sleek fireplace anchors the space, while the stunning kitchen showcases quartz countertops, a dramatic island perfect for gatherings, and brand-new appliances. The primary suite feels like a private retreat with ambient lighting and a beautifully finished bathroom featuring a freestanding soaking tub. The four-season sunroom-heated and enhanced by its own fireplace-offers panoramic backyard views and a year-round place to unwind. Step outside to a newly built deck overlooking the yard, designed for relaxation and entertaining alike. Award-winning Downers Grove North High School and unbeatable convenience complete the package, with easy access to shopping, restaurants, golf courses, parks, bike paths, transportation, and more. A rare chance to own a modern masterpiece in Summerhill Estates-don't miss it.
Closed
$700,000
3437 Summerhill Dr, Woodridge, IL 60517
5beds
3,000sqft
Single Family Residence
Built in 1981
0.28 Acres Lot
$720,500 Zestimate®
$233/sqft
$4,398 Estimated rent
Home value
$720,500
$656,000 - $785,000
$4,398/mo
Zestimate® history
Owner options
List your home for rent
$4,398/mo
Rent Zestimate®
Find your next renter with Zillow Rental Manager. Plus, with online applications, you can quickly screen prospective tenants – for free.
$4,398/mo
Rent Zestimate®
Refinance and save
$4,904/mo
Est. payment
Refinancing to a lower rate could help reduce your monthly payments and save thousands over the life of the loan.
$4,904/mo
Est. payment
Explore your selling options
Work with a Zillow partner agent
Leverage their expertise and Zillow's premium Showcase listings to get your home seen by more buyers.
Get startedList with your own agent
Get your home in front of millions of buyers by listing it on Zillow.
Learn how to do itSell it yourself
Take full control of how buyers see your home on Zillow by listing For Sale by Owner (FSBO).
List your homeWhat's special
Sleek fireplaceBeautifully finished bathroomPanoramic backyard viewsExpansive windowsFlowing layoutNatural lightStunning kitchen
Zillow last checked:
Listing updated:
Listed by:
Diana Matichyn 224-500-6491,
Coldwell Banker Realty,
Anna-Mariya Skakodub 773-630-7856,
Coldwell Banker Realty
Bought with:
Wendy Pawlak, CSC
Keller Williams Experience
Source: MRED as distributed by MLS GRID,MLS#: 12526214
Facts & features
Interior
Bedrooms & bathrooms
- Bedrooms: 5
- Bathrooms: 3
- Full bathrooms: 2
- 1/2 bathrooms: 1
Rooms
- Room types: Bedroom 5, Sun Room
Primary bedroom
- Features: Flooring (Vinyl), Bathroom (Full)
- Level: Second
- Area: 234 Square Feet
- Dimensions: 18X13
Bedroom 2
- Features: Flooring (Vinyl)
- Level: Second
- Area: 156 Square Feet
- Dimensions: 13X12
Bedroom 3
- Features: Flooring (Vinyl)
- Level: Second
- Area: 130 Square Feet
- Dimensions: 13X10
Bedroom 4
- Features: Flooring (Carpet)
- Level: Basement
- Area: 225 Square Feet
- Dimensions: 15X15
Bedroom 5
- Features: Flooring (Carpet)
- Level: Basement
- Area: 195 Square Feet
- Dimensions: 15X13
Dining room
- Features: Flooring (Vinyl)
- Level: Main
- Area: 187 Square Feet
- Dimensions: 11X17
Family room
- Features: Flooring (Carpet)
- Level: Basement
- Area: 1 Square Feet
- Dimensions: 1X1
Kitchen
- Features: Kitchen (Island), Flooring (Vinyl)
- Level: Main
- Area: 225 Square Feet
- Dimensions: 15X15
Laundry
- Features: Flooring (Vinyl)
- Level: Main
- Area: 81 Square Feet
- Dimensions: 9X9
Living room
- Features: Flooring (Vinyl)
- Level: Main
- Area: 312 Square Feet
- Dimensions: 13X24
Sun room
- Features: Flooring (Ceramic Tile)
- Level: Main
- Area: 400 Square Feet
- Dimensions: 10X40
Heating
- Natural Gas, Forced Air
Cooling
- Central Air
Appliances
- Included: Range, Dishwasher, Refrigerator, Washer, Dryer, Stainless Steel Appliance(s)
- Laundry: Main Level
Features
- Vaulted Ceiling(s), Walk-In Closet(s), Open Floorplan
- Windows: Skylight(s)
- Basement: Partially Finished,Full
- Number of fireplaces: 1
- Fireplace features: Living Room
Interior area
- Total structure area: 0
- Total interior livable area: 3,000 sqft
Property
Parking
- Total spaces: 2
- Parking features: Garage Door Opener, Yes, Garage Owned, Attached, Garage
- Attached garage spaces: 2
- Has uncovered spaces: Yes
Accessibility
- Accessibility features: No Disability Access
Features
- Stories: 2
Lot
- Size: 0.28 Acres
- Dimensions: 75X125
Details
- Parcel number: 0814320001
- Special conditions: None
Construction
Type & style
- Home type: SingleFamily
- Architectural style: Contemporary
- Property subtype: Single Family Residence
Materials
- Cedar
- Roof: Asphalt
Condition
- New construction: No
- Year built: 1981
- Major remodel year: 2025
Utilities & green energy
- Sewer: Public Sewer
- Water: Lake Michigan
Community & HOA
Community
- Features: Sidewalks, Street Lights, Street Paved
HOA
- Services included: None
Location
- Region: Woodridge
Financial & listing details
- Price per square foot: $233/sqft
- Tax assessed value: $154,548
- Annual tax amount: $10,733
- Date on market: 12/10/2025
- Listing terms: Conventional
- Ownership: Fee Simple
Price history
| Date | Event | Price |
|---|---|---|
| 2/3/2026 | Sold | $700,000-6.5%$233/sqft |
Source:  MRED as distributed by MLS GRID #12526214 Report a problem MRED as distributed by MLS GRID #12526214 Report a problem | ||
| 1/6/2026 | Contingent | $749,000$250/sqft |
Source: MRED as distributed by MLS GRID #12526214 Report a problem | ||
| 12/10/2025 | Listed for sale | $749,000+97.1%$250/sqft |
Source: MRED as distributed by MLS GRID #12526214 Report a problem | ||
| 6/3/2025 | Sold | $380,000-5%$127/sqft |
Source: MRED as distributed by MLS GRID #12346908 Report a problem | ||
| 5/6/2025 | Contingent | $399,900$133/sqft |
Source: MRED as distributed by MLS GRID #12346908 Report a problem | ||
| 4/24/2025 | Listed for sale | $399,900-4.6%$133/sqft |
Source: MRED as distributed by MLS GRID #12346908 Report a problem | ||
| 4/22/2025 | Listing removed | $419,000$140/sqft |
Source: MRED as distributed by MLS GRID #12296583 Report a problem | ||
| 4/15/2025 | Price change | $419,000-1.4%$140/sqft |
Source: MRED as distributed by MLS GRID #12296583 Report a problem | ||
| 4/7/2025 | Price change | $425,000-0.9%$142/sqft |
Source: MRED as distributed by MLS GRID #12296583 Report a problem | ||
| 3/19/2025 | Price change | $429,000-2.3%$143/sqft |
Source: MRED as distributed by MLS GRID #12296583 Report a problem | ||
| 3/12/2025 | Price change | $439,000-1.3%$146/sqft |
Source: MRED as distributed by MLS GRID #12296583 Report a problem | ||
| 3/3/2025 | Price change | $445,000-3.1%$148/sqft |
Source: MRED as distributed by MLS GRID #12296583 Report a problem | ||
| 2/23/2025 | Listed for sale | $459,000-2.1%$153/sqft |
Source: MRED as distributed by MLS GRID #12296583 Report a problem | ||
| 2/1/2025 | Listing removed | $469,000$156/sqft |
Source: MRED as distributed by MLS GRID #12258975 Report a problem | ||
| 1/16/2025 | Price change | $469,000-2.1%$156/sqft |
Source: MRED as distributed by MLS GRID #12258975 Report a problem | ||
| 12/21/2024 | Listed for sale | $479,000+71.1%$160/sqft |
Source: MRED as distributed by MLS GRID #12258975 Report a problem | ||
| 10/28/2024 | Sold | $280,000+46.6%$93/sqft |
Source: Public Record Report a problem | ||
| 7/5/1995 | Sold | $191,000$64/sqft |
Source: Public Record Report a problem | ||
Public tax history
| Year | Property taxes | Tax assessment |
|---|---|---|
| 2024 | $11,286 +5.1% | $154,548 +9.6% |
| 2023 | $10,733 +4.2% | $141,050 +8% |
| 2022 | $10,297 +5% | $130,600 +3.9% |
| 2021 | $9,808 +1.6% | $125,660 +1.8% |
| 2020 | $9,657 +3.3% | $123,400 +4.5% |
| 2019 | $9,346 -3.5% | $118,060 |
| 2018 | $9,687 -1.8% | $118,060 +3.5% |
| 2017 | $9,868 +1.8% | $114,080 +3.7% |
| 2016 | $9,698 +1.5% | $109,960 +6.2% |
| 2015 | $9,555 +0.9% | $103,550 +3.7% |
| 2014 | $9,474 +1.6% | $99,830 -0.2% |
| 2013 | $9,328 +4.6% | $100,070 -3.8% |
| 2012 | $8,918 +3.6% | $103,970 -6% |
| 2011 | $8,609 +0.6% | $110,550 -6.2% |
| 2010 | $8,555 +4.6% | $117,900 -5% |
| 2009 | $8,177 +3.1% | $124,090 +1.4% |
| 2008 | $7,928 +2.9% | $122,370 +5.9% |
| 2007 | $7,706 +2.8% | $115,550 +6.7% |
| 2006 | $7,496 +4.4% | $108,290 +6.7% |
| 2005 | $7,182 +4.1% | $101,490 +5.9% |
| 2004 | $6,897 +7.3% | $95,840 +8.4% |
| 2003 | $6,429 +8.5% | $88,410 +5.2% |
| 2002 | $5,926 +11.3% | $84,060 +7.5% |
| 2001 | $5,326 +2.2% | $78,190 +5.9% |
| 2000 | $5,209 | $73,830 |
Find assessor info on the county website
Neighborhood: 60517
Nearby homes
- $559,000-- bd2 ba2.8k sqft3433 Summerhill Dr, Woodridge, IL 60517Off Market
- $494,0003 bd3 ba1.9k sqft6204 Meyer Rd, Woodridge, IL 60517Off Market
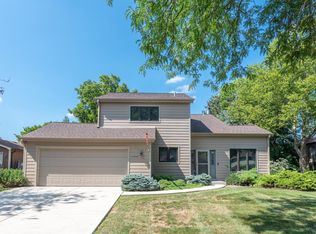
- $575,0004 bd3 ba2.4k sqft6208 Meyer Rd, Woodridge, IL 60517Sold

- $654,700-- bd2 ba2.6k sqft3448 Summerhill Dr, Woodridge, IL 60517Off Market
- $710,5004 bd3 ba3.3k sqft3444 Summerhill Dr, Woodridge, IL 60517Off Market
- $480,200-- bd2 ba1.1k sqft3440 Summerhill Dr, Woodridge, IL 60517Off Market
- $630,9004 bd3 ba2.7k sqft6212 Meyer Rd, Woodridge, IL 60517Off Market
- $602,200-- bd2 ba2.6k sqft3425 Summerhill Dr, Woodridge, IL 60517Off Market
Nearby schools
GreatSchools rating
- 7/10Goodrich Elementary SchoolGrades: PK-6Distance: 0.9 mi
- 9/10Thomas Jefferson Jr High SchoolGrades: 7-8Distance: 2 mi
- 7/10Community H S Dist 99 - North High SchoolGrades: 9-12Distance: 3.7 mi
Schools provided by the listing agent
- Elementary: Goodrich Elementary School
- Middle: Thomas Jefferson Junior High Sch
- High: North High School
- District: 68
Source: MRED as distributed by MLS GRID. This data may not be complete. We recommend contacting the local school district to confirm school assignments for this home.
Get a cash offer in 3 minutes
Find out how much your home could sell for in as little as 3 minutes with a no-obligation cash offer.
Estimated market value
$720,500
Get a cash offer in 3 minutes
Find out how much your home could sell for in as little as 3 minutes with a no-obligation cash offer.
Estimated market value
$720,500
- Illinois
- DuPage County
- Woodridge
- 60517
- 3437 Summerhill Dr
Nearby cities
Nearby zip codes
Other Woodridge Topics
