Tucked away at the end of a tranquil cul-de-sac, this breathtaking one-level residence offers a harmonious blend of spaciousness and seclusion. An impressive addition in 2005 transformed this abode into an entertainer's paradise. The gourmet kitchen features ample counter space, and a functional layout that seamlessly integrates with the inviting living area. Designed for comfortable living, the home features three bedrooms and two full bathrooms on the main level, with an additional bedroom, full bathroom, lounge/office space, and ample storage on the lower level. Step outside to the large deck overlooking the meticulously landscaped backyard, perfect for hosting outdoor parties, barbecues, or simply relaxing and taking in the tranquil surroundings. The spacious lot offers plenty of room for activities. With its prime location, exceptional layout, and numerous updates, this remarkable home truly checks all the boxes for those seeking a comfortable, low-maintenance lifestyle. Don't miss your opportunity to make this special property your new home.
Sold for $1,150,000
Street View
$1,150,000
3437 Upside Ct, Falls Church, VA 22042
4beds
2,902sqft
Single Family Residence
Built in 1951
0.37 Acres Lot
$1,253,200 Zestimate®
$396/sqft
$4,064 Estimated rent
Home value
$1,253,200
$1.18M - $1.34M
$4,064/mo
Zestimate® history
Owner options
List your home for rent
$4,064/mo
Rent Zestimate®
Find your next renter with Zillow Rental Manager. Plus, with online applications, you can quickly screen prospective tenants – for free.
$4,064/mo
Rent Zestimate®
Refinance and save
$7,204/mo
Est. payment
Refinancing to a lower rate could help reduce your monthly payments and save thousands over the life of the loan.
$7,204/mo
Est. payment
Explore your selling options
Work with a Zillow partner agent
Leverage their expertise and Zillow's premium Showcase listings to get your home seen by more buyers.
Get startedList with your own agent
Get your home in front of millions of buyers by listing it on Zillow.
Learn how to do itSell it yourself
Take full control of how buyers see your home on Zillow by listing For Sale by Owner (FSBO).
List your homeWhat's special
Office spaceSpacious lotExceptional layoutAmple storageAmple counter spaceLarge deck
Zillow last checked:
Listing updated:
Listed by:
Jenna Gallant 860-227-4241,
TTR Sotheby's International Realty
Bought with:
Matt Fox, 0225237694
Imaginova LLC
Source: Bright MLS,MLS#: VAFX2182634
Facts & features
Interior
Bedrooms & bathrooms
- Bedrooms: 4
- Bathrooms: 3
- Full bathrooms: 3
- Main level bathrooms: 2
- Main level bedrooms: 3
Basement
- Area: 0
Heating
- Forced Air, Zoned, Natural Gas
Cooling
- Central Air, Zoned, Electric
Appliances
- Included: Cooktop, Dishwasher, Disposal, Dryer, Oven, Refrigerator, Stainless Steel Appliance(s), Washer, Water Heater, Extra Refrigerator/Freezer, Gas Water Heater
- Laundry: Main Level
Features
- Ceiling Fan(s), Combination Dining/Living, Dining Area, Entry Level Bedroom, Family Room Off Kitchen, Pantry, Recessed Lighting, Walk-In Closet(s)
- Flooring: Carpet, Engineered Wood
- Basement: Walk-Out Access
- Number of fireplaces: 1
- Fireplace features: Gas/Propane
Interior area
- Total structure area: 2,902
- Total interior livable area: 2,902 sqft
- Finished area above ground: 2,902
- Finished area below ground: 0
Property
Parking
- Total spaces: 2
- Parking features: Storage, Garage Faces Side, Garage Door Opener, Circular Driveway, Attached
- Attached garage spaces: 2
- Has uncovered spaces: Yes
Accessibility
- Accessibility features: Accessible Entrance
Features
- Levels: One
- Stories: 1
- Patio & porch: Deck
- Exterior features: Extensive Hardscape
- Pool features: None
Lot
- Size: 0.37 Acres
Details
- Additional structures: Above Grade, Below Grade
- Parcel number: 0602 30 0007
- Zoning: 120
- Special conditions: Standard
Construction
Type & style
- Home type: SingleFamily
- Architectural style: Ranch/Rambler
- Property subtype: Single Family Residence
Materials
- Brick, Stone
- Foundation: Slab
- Roof: Shingle
Condition
- New construction: No
- Year built: 1951
- Major remodel year: 2005
Utilities & green energy
- Sewer: Public Sewer
- Water: Public
Community & HOA
Community
- Subdivision: Valley Brook
HOA
- Has HOA: No
Location
- Region: Falls Church
Financial & listing details
- Price per square foot: $396/sqft
- Tax assessed value: $867,440
- Annual tax amount: $9,893
- Date on market: 6/5/2024
- Listing agreement: Exclusive Right To Sell
- Ownership: Fee Simple
Price history
| Date | Event | Price |
|---|---|---|
| 6/24/2024 | Sold | $1,150,000+24.3%$396/sqft |
Source:  Bright MLS #VAFX2182634 Report a problem Bright MLS #VAFX2182634 Report a problem | ||
| 6/7/2024 | Pending sale | $925,000$319/sqft |
Source: Bright MLS #VAFX2182634 Report a problem | ||
| 6/5/2024 | Listed for sale | $925,000+362.5%$319/sqft |
Source: Bright MLS #VAFX2182634 Report a problem | ||
| 3/29/1995 | Sold | $200,000$69/sqft |
Source: Public Record Report a problem | ||
Public tax history
| Year | Property taxes | Tax assessment |
|---|---|---|
| 2025 | $12,430 +15.4% | $1,005,920 +16% |
| 2024 | $10,769 +3.7% | $867,440 |
| 2023 | $10,383 +8.1% | $867,440 +9.8% |
| 2022 | $9,602 | $789,870 +10.7% |
| 2021 | -- | $713,760 +7.9% |
| 2020 | $8,275 +1.4% | $661,230 +1.7% |
| 2019 | $8,159 +9.6% | $650,230 +9.6% |
| 2018 | $7,446 +1.9% | $593,090 |
| 2017 | $7,308 +1.7% | $593,090 +1.7% |
| 2016 | $7,188 +6.6% | $583,090 +3.1% |
| 2015 | $6,744 +11.3% | $565,760 +11.8% |
| 2014 | $6,057 | $506,160 +5.1% |
| 2013 | -- | $481,510 |
| 2012 | -- | $481,510 |
| 2011 | -- | $481,510 +7.9% |
| 2010 | -- | $446,290 |
| 2009 | -- | $446,290 -21% |
| 2008 | -- | $565,070 -17.3% |
| 2007 | -- | $682,920 +162.5% |
| 2003 | -- | $260,200 +12% |
| 2002 | -- | $232,320 +23.2% |
| 2001 | -- | $188,620 |
Find assessor info on the county website
Neighborhood: 22042
Nearby homes
- $854,8003 bd2 ba1.4k sqft3435 Upside Ct, Falls Church, VA 22042Off Market
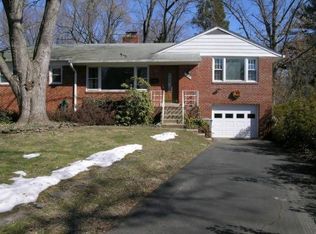
- $953,3005 bd3 ba2.7k sqft3439 Upside Ct, Falls Church, VA 22042Off Market
- $728,100-- bd1 ba1.2k sqft3441 Upside Ct, Falls Church, VA 22042Off Market
- $1,085,3003 bd3 ba2.4k sqft3511 Devon Dr, Falls Church, VA 22042Off Market
- $1,545,0005 bd4 ba4.2k sqft3509 Devon Dr, Falls Church, VA 22042Sold
- $853,2004 bd2 ba1.8k sqft6801 Glenmont St, Falls Church, VA 22042Off Market
- $963,6003 bd4 ba1.6k sqft3434 Upside Ct, Falls Church, VA 22042Off Market
- $768,0003 bd1 ba1k sqft6731 Glenmont St, Falls Church, VA 22042Off Market
Nearby schools
GreatSchools rating
- 5/10Beech Tree Elementary SchoolGrades: PK-5Distance: 0.2 mi
- 2/10Glasgow Middle SchoolGrades: 6-8Distance: 2.2 mi
- 2/10Justice High SchoolGrades: 9-12Distance: 1.6 mi
Schools provided by the listing agent
- Middle: Glasgow
- High: Stuart
- District: Fairfax County Public Schools
Source: Bright MLS. This data may not be complete. We recommend contacting the local school district to confirm school assignments for this home.
Get a cash offer in 3 minutes
Find out how much your home could sell for in as little as 3 minutes with a no-obligation cash offer.
Estimated market value
$1,253,200
Get a cash offer in 3 minutes
Find out how much your home could sell for in as little as 3 minutes with a no-obligation cash offer.
Estimated market value
$1,253,200
- Virginia
- Fairfax County
- Falls Church
- 22042
- 3437 Upside Ct
Nearby cities
Nearby neighborhoods
Nearby zip codes
Other Falls Church Topics
