Experience Unmatched Luxury and BREATHTAKING VIEWS! Welcome to this stunning Toll Brothers masterpiece, situated on one of the most coveted lots in the neighborhood. This PREMIUM LOT, valued over $400,000, offers unparalleled views of serene meadows and rolling hills. Nestled at the end of a quiet cul-de-sac with only one neighboring home, privacy and peace are yours to enjoy. Inside, no detail was overlooked. The sellers have invested over $288,000 in DESIGNER BUILDER UPGRADES, elevating this home to a level of sophistication that’s second to none. Gorgeous $45,000 hardwood floors flow seamlessly throughout the main living areas, complemented by level-nine cabinetry, quartz countertops in every bathroom and laundry, and extensive custom tile work. The gourmet kitchen is a chef’s dream, featuring high-end JennAir appliances and a large center island, opening effortlessly to the outdoor patio through collapsible doors, creating a seamless indoor-outdoor living experience. After closing, the sellers continued to enhance the property with $33,000 in custom lighting, including under-cabinet lighting in all bathrooms and the kitchen, and $30,000 in plantation shutters and automatic screens. The BACKYARD is a true ENTERTAINER'S PARADISE, with $178,000 in LUXURIOUS finishes, including a fully equipped outdoor kitchen with a built-in grill and a gas fire pit perfect for enjoying breathtaking sunset views. Plus, a four-car garage provides ample space for vehicles and storage. This home offers the finest in luxury living, with impeccable design and attention to detail throughout. Why wait to build when you can move into this stunning, fully upgraded home right now, with no hassle or delay? The views alone are something you have to experience to believe—truly a once-in-a-lifetime opportunity. These premier lots are extremely rare, and the privacy and serenity this location offers will be hard to beat. A must see to and truly appreciate!
Sold for $1,925,000
$1,925,000
3437 Vamoose Court, Castle Rock, CO 80108
5beds
6,041sqft
Single Family Residence
Built in 2023
0.36 Acres Lot
$1,868,200 Zestimate®
$319/sqft
$5,803 Estimated rent
Home value
$1,868,200
$1.77M - $1.96M
$5,803/mo
Zestimate® history
Owner options
List your home for rent
$5,803/mo
Rent Zestimate®
Find your next renter with Zillow Rental Manager. Plus, with online applications, you can quickly screen prospective tenants – for free.
$5,803/mo
Rent Zestimate®
Refinance and save
$9,233/mo
Est. payment
Refinancing to a lower rate could help reduce your monthly payments and save thousands over the life of the loan.
$9,233/mo
Est. payment
Explore your selling options
Work with a Zillow partner agent
Leverage their expertise and Zillow's premium Showcase listings to get your home seen by more buyers.
Get startedList with your own agent
Get your home in front of millions of buyers by listing it on Zillow.
Learn how to do itSell it yourself
Take full control of how buyers see your home on Zillow by listing For Sale by Owner (FSBO).
List your homeWhat's special
Zillow last checked:
Listing updated:
Listed by:
Cindy Dassinger 303-618-4952 cindy@cindydassinger.com,
Metro Home Finders
Bought with:
Mick Madsen, 40043723
RE/MAX Professionals
Source: REcolorado as distributed by MLS GRID,MLS#: 6806645
Facts & features
Interior
Bedrooms & bathrooms
- Bedrooms: 5
- Bathrooms: 5
- Full bathrooms: 2
- 3/4 bathrooms: 2
- 1/2 bathrooms: 1
- Main level bathrooms: 1
- Main level bedrooms: 1
Primary bedroom
- Description: His And Her's Walk-In Closets, With Gas Fireplace
- Level: Upper
- Area: 285 Square Feet
- Dimensions: 19 x 15
Bedroom
- Description: Non-Conforming 5th Bedroom Used As Office. Built-In Instead Of Closet.
- Level: Main
- Area: 221 Square Feet
- Dimensions: 17 x 13
Bedroom
- Description: Full Ensuite And Walk-In Closet
- Level: Upper
- Area: 165 Square Feet
- Dimensions: 15 x 11
Bedroom
- Description: Full Ensuite And Walk-In Closet
- Level: Upper
- Area: 187 Square Feet
- Dimensions: 11 x 17
Bedroom
- Description: Located Closest To The Loft. Walk-In Closet
- Level: Upper
- Area: 204 Square Feet
- Dimensions: 17 x 12
Primary bathroom
- Description: His And Her's Shower Sides, With Custom Tile Throughout
- Level: Upper
- Area: 192 Square Feet
- Dimensions: 16 x 12
Bathroom
- Description: Custom Tile, Upgraded Cabinetry With Under Mount Lighting
- Level: Main
- Area: 20 Square Feet
- Dimensions: 5 x 4
Bathroom
- Description: Custom Tile, Upgraded Cabinetry With Under Mount Lighting
- Level: Upper
- Area: 42 Square Feet
- Dimensions: 7 x 6
Bathroom
- Description: Custom Tile, Upgraded Cabinetry With Under Mount Lighting
- Level: Upper
- Area: 48 Square Feet
- Dimensions: 8 x 6
Bathroom
- Description: Custom Tile, Upgraded Cabinetry With Under Mount Lighting
- Level: Upper
- Area: 48 Square Feet
- Dimensions: 8 x 6
Bonus room
- Description: Can Be Upper Laundry! Bonus Closet/Storage Area Now
- Level: Upper
- Area: 30 Square Feet
- Dimensions: 6 x 5
Bonus room
- Description: Full Basement Ready For Your Finishing Touches!
- Level: Basement
- Area: 2793 Square Feet
- Dimensions: 57 x 49
Dining room
- Description: Formal Dining Room Can Easily Host An 8 Person Table
- Level: Main
- Area: 220 Square Feet
- Dimensions: 20 x 11
Dining room
- Description: Eat In Area Can Fit Larger Table As Well!
- Level: Main
- Area: 133 Square Feet
- Dimensions: 19 x 7
Family room
- Description: Flooded With Natural Sunlight With Gorgeous High Ceilings
- Level: Main
- Area: 420 Square Feet
- Dimensions: 21 x 20
Kitchen
- Description: Upgraded Gourmet Kitchen With Level 9 Cabinetry, Jennair Appliances!
- Level: Main
- Area: 374 Square Feet
- Dimensions: 22 x 17
Laundry
- Description: Upgraded Cabinetry, With Quartz Counter Tops And 2nd Refrigerator Stays
- Level: Main
- Area: 88 Square Feet
- Dimensions: 11 x 8
Loft
- Description: Perfect For 2nd Family Room, Or Workout Area
- Level: Upper
- Area: 200 Square Feet
- Dimensions: 20 x 10
Heating
- Forced Air, Natural Gas
Cooling
- Central Air
Appliances
- Included: Convection Oven, Dishwasher, Disposal, Double Oven, Microwave, Range, Range Hood, Refrigerator, Water Purifier
Features
- Built-in Features, Eat-in Kitchen, Entrance Foyer, Five Piece Bath, High Ceilings, Kitchen Island, Open Floorplan, Pantry, Primary Suite, Quartz Counters, Smoke Free, Vaulted Ceiling(s), Walk-In Closet(s)
- Flooring: Carpet, Tile, Wood
- Windows: Double Pane Windows, Window Coverings, Window Treatments
- Basement: Bath/Stubbed,Full,Unfinished
- Number of fireplaces: 2
- Fireplace features: Family Room, Master Bedroom
Interior area
- Total structure area: 6,041
- Total interior livable area: 6,041 sqft
- Finished area above ground: 4,323
- Finished area below ground: 0
Property
Parking
- Total spaces: 4
- Parking features: Garage - Attached
- Attached garage spaces: 4
Features
- Levels: Two
- Stories: 2
- Patio & porch: Covered, Patio
- Exterior features: Barbecue, Fire Pit, Gas Valve, Private Yard
- Fencing: Full
- Has view: Yes
- View description: Meadow, Valley
Lot
- Size: 0.36 Acres
- Features: Corner Lot, Cul-De-Sac, Irrigated, Landscaped, Level, Meadow, Open Space, Sprinklers In Front, Sprinklers In Rear
Details
- Parcel number: R0608556
- Zoning: R1
- Special conditions: Standard
Construction
Type & style
- Home type: SingleFamily
- Architectural style: Contemporary
- Property subtype: Single Family Residence
Materials
- Rock, Wood Siding
- Foundation: Slab
- Roof: Composition
Condition
- New Construction,Updated/Remodeled
- New construction: Yes
- Year built: 2023
Details
- Builder name: Toll Brothers
Utilities & green energy
- Electric: 220 Volts
- Sewer: Public Sewer
- Water: Public
Community & HOA
Community
- Security: Carbon Monoxide Detector(s), Smoke Detector(s), Video Doorbell
- Subdivision: Macanta
HOA
- Has HOA: Yes
- Amenities included: Clubhouse, Fitness Center, Playground, Pool, Trail(s)
- Services included: Maintenance Grounds, Recycling, Trash
- HOA fee: $100 monthly
- HOA name: MSI LLC
- HOA phone: 720-974-4257
Location
- Region: Castle Rock
Financial & listing details
- Price per square foot: $319/sqft
- Tax assessed value: $1,481,432
- Annual tax amount: $13,316
- Date on market: 2/7/2025
- Listing terms: Cash,Conventional,Jumbo
- Exclusions: Sellers Personal Property. Washer And Dryer inclusions That Will Stay: Laundry Room Refrigerator, All Mounted Tv's And Mounts,
- Ownership: Individual
Price history
| Date | Event | Price |
|---|---|---|
| 4/4/2025 | Sold | $1,925,000-3.8%$319/sqft |
Source:  REcolorado as distributed by MLS GRID #6806645 Report a problem REcolorado as distributed by MLS GRID #6806645 Report a problem | ||
| 2/27/2025 | Pending sale | $2,000,000$331/sqft |
Source: REcolorado as distributed by MLS GRID #6806645 Report a problem | ||
| 2/7/2025 | Listed for sale | $2,000,000+4.7%$331/sqft |
Source: REcolorado as distributed by MLS GRID #6806645 Report a problem | ||
| 7/3/2023 | Sold | $1,910,190+339.1%$316/sqft |
Source: Public Record Report a problem | ||
| 8/31/2021 | Listing removed | -- |
Source: Owner Report a problem | ||
| 7/28/2021 | Listed for sale | $435,000$72/sqft |
Source: Owner Report a problem | ||
Public tax history
| Year | Property taxes | Tax assessment |
|---|---|---|
| 2025 | $13,316 +29.5% | $92,590 +9.3% |
| 2024 | $10,281 +98.9% | $84,700 +37.4% |
| 2023 | $5,169 +10.8% | $61,640 +87.9% |
| 2022 | $4,664 | $32,800 +17.4% |
| 2021 | -- | $27,930 +142% |
| 2020 | $1,936 | $11,540 |
Find assessor info on the county website
Neighborhood: 80108
Nearby homes
- $1,828,2000.435 Acres3441 Vamoose Ct, Castle Rock, CO 80108Off Market
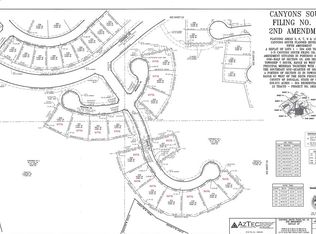
- $1,678,8000.442 Acres3445 Vamoose Ct, Castle Rock, CO 80108Off Market
- $1,599,6000.442 Acres3451 Vamoose Ct, Castle Rock, CO 80108Off Market
- $1,360,0920.421 Acres3468 Vamoose Ct, Castle Rock, CO 80108Sold
- $1,837,9325 bd5 ba6.6k sqft3455 Vamoose Ct, Castle Rock, CO 80108Sold
- $1,650,0004 bd4 ba6.4k sqft3461 Vamoose Ct, Castle Rock, CO 80108Sold
- $1,486,7002 bd3 ba3.2k sqft3539 Tacklebox Ct, Castle Rock, CO 80108Off Market
- $1,540,2004 bd4 ba4.3k sqft3540 Tacklebox Ct, Castle Rock, CO 80108Off Market
Nearby schools
GreatSchools rating
- 6/10Sage Canyon Elementary SchoolGrades: PK-6Distance: 1.6 mi
- 5/10Mesa Middle SchoolGrades: 6-8Distance: 3 mi
- 7/10Douglas County High SchoolGrades: 9-12Distance: 2.3 mi
Schools provided by the listing agent
- Elementary: Legacy Point
- Middle: Mesa
- High: Ponderosa
- District: Douglas RE-1
Source: REcolorado as distributed by MLS GRID. This data may not be complete. We recommend contacting the local school district to confirm school assignments for this home.
Get a cash offer in 3 minutes
Find out how much your home could sell for in as little as 3 minutes with a no-obligation cash offer.
Estimated market value
$1,868,200
Get a cash offer in 3 minutes
Find out how much your home could sell for in as little as 3 minutes with a no-obligation cash offer.
Estimated market value
$1,868,200
- Colorado
- Douglas County
- Castle Rock
- 80108
- 3437 Vamoose Court
Nearby cities
Nearby neighborhoods
Nearby zip codes
Other Castle Rock Topics
