Skip main navigation
Sold for $440,000
  • $440,000

    3437 W WALDEN Way, Anthem, AZ 85086

    3beds
    1,672sqft
    Single Family Residence
    Built in 2000
    5,536 Square Feet Lot
    $438,400 Zestimate®
    $263/sqft
    $2,209 Estimated rent

    Home value

    $438,400

    $399,000 - $478,000

    $2,209/mo

    Zestimate® history
    Loading
    Loading...

    Owner options

    List your home for rent

    $2,209/mo

    Rent Zestimate®

    Find your next renter with Zillow Rental Manager. Plus, with online applications, you can quickly screen prospective tenants – for free.

    Learn more

    $2,209/mo

    Rent Zestimate®

    Refinance and save

    $2,839/mo

    Est. payment

    Refinancing to a lower rate could help reduce your monthly payments and save thousands over the life of the loan.

    See today's rates

    $2,839/mo

    Est. payment

    Explore your selling options

    Work with a Zillow partner agent

    Leverage their expertise and Zillow's premium Showcase listings to get your home seen by more buyers.

    Get started

    List with your own agent

    Get your home in front of millions of buyers by listing it on Zillow.

    Learn how to do it

    Sell it yourself

    Take full control of how buyers see your home on Zillow by listing For Sale by Owner (FSBO).

    List your home

    What's special

    Covered patioElegant fixturesUnobstructed viewsHigh ceilingsCustom detailsNatural lightGenerous space
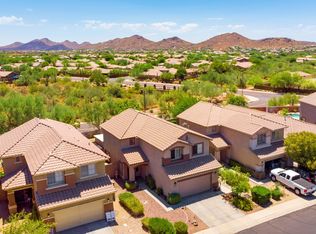
    Welcome to your quiet retreat! This cozy home offers a perfect blend of style, comfort, and warmth. Featuring large windows and high ceilings to amplify the natural light for both relaxation and entertaining. Enjoy the serene landscape of your backyard from inside or from the covered patio with NO homes behind offering unobstructed views. Custom details include a chic wood wall with TV and shelf, remodeled spare bath, vinyl plank & tile floors, and painted cabinets. Retreat to the luxurious bathroom with dual sinks, elegant fixtures, and a soothing bathtub/shower combo. Each bedroom offers generous space, ceiling fans, and large windows. Storage cabinets in the garage and space for your vehicles/toys. Perfectly located and move-in ready, this home is an ideal sanctuary for modern living!

    Zillow last checked:

    Listing updated:

    Listed by:

    Jeffrey Alan Vogt 602-321-7225,

    PRO-formance Realty Concepts

    Bought with:

    Michelle M Cruz, SA034912000

    Success Property Brokers

    Source: ARMLS,MLS#: 6928773MLS Logo

    Facts & features

    Interior

    Bedrooms & bathrooms
    • Bedrooms: 3
    • Bathrooms: 2
    • Full bathrooms: 2
    Heating
    • Natural Gas
    Cooling
    • Central Air, Ceiling Fan(s)
    Appliances
    • Included: Dryer, Washer, Refrigerator, Built-in Microwave, Dishwasher, Disposal, Gas Range, Gas Oven
    • Laundry: Inside
    Features
    • High Speed Internet, Granite Counters, Double Vanity, Eat-in Kitchen, Breakfast Bar, Vaulted Ceiling(s), Kitchen Island, Pantry, Full Bth Master Bdrm, Separate Shwr & Tub
    • Flooring: Vinyl, Tile
    • Windows: Screens, Double Pane Windows
    • Has basement: No
    • Number of fireplaces: 1
    • Fireplace features: Family Room, Gas
    Interior area
    • Total structure area: 1,672
    • Total interior livable area: 1,672 sqft

    Property

    Parking
    • Total spaces: 4
    • Parking features: Attached, Garage Door Opener, Attch'd Gar Cabinets
    • Attached garage spaces: 2
    • Uncovered spaces: 2
    Features
    • Stories: 1
    • Patio & porch: Covered
    • Spa features: None
    • Fencing: Back Yard,Block
    • Has view: Yes
    • View description: Desert
    • Waterfront features: Wash
    Lot
    • Size: 5,536 sqft
    • Features: Borders Common Area, East/West Exposure, Sprinklers In Rear, Sprinklers In Front, Desert Back, Desert Front
    Details
    • Parcel number: 20305341

    Construction

    Type & style
    • Home type: SingleFamily
    • Architectural style: Ranch
    • Property subtype: Single Family Residence
    Materials
    • Stucco, Wood Frame, Painted
    • Foundation: Slab
    • Roof: Tile
    Condition
    • Year built: 2000
    Details
    • Builder name: Del Webb

    Utilities & green energy

    • Sewer: Public Sewer
    • Water: Pvt Water Company
    Green energy
    • Energy efficient items: Solar Panels

    Community & neighborhood

    Community
    • Community features: Pool, Golf, Pickleball, Community Media Room, Tennis Court(s), Playground, Biking/Walking Path, Fitness Center
    Location
    • Region: Phoenix
    • Subdivision: ANTHEM UNIT 5 AMD

    HOA & financial

    HOA
    • Has HOA: Yes
    • HOA fee: $301 quarterly
    • Services included: Maintenance Grounds
    • Association name: Anthem Community Cou
    • Association phone: 623-742-6050

    Other

    Other facts
    • Listing terms: Cash,Conventional,FHA,VA Loan
    • Ownership: Fee Simple
    • Road surface type: Asphalt

    Price history

    DateEventPrice
    11/25/2025Sold$440,000-0.9%$263/sqft
    Source: ARMLS #6928773 Report a problem
    11/17/2025Pending sale$444,000$266/sqft
    Source: ARMLS #6928773 Report a problem
    10/3/2025Listed for sale$444,000+88.1%$266/sqft
    Source: ARMLS #6928773 Report a problem
    4/27/2017Sold$236,000-1.3%$141/sqft
    Source: ARMLS #5562425 Report a problem
    2/20/2017Pending sale$239,000$143/sqft
    Source: HomeSmart #5562425 Report a problem
    2/16/2017Listed for sale$239,000+11.2%$143/sqft
    Source: HomeSmart #5562425 Report a problem
    2/19/2008Sold$215,000-2.2%$129/sqft
    Source: Public Record Report a problem
    1/17/2008Listed for sale$219,900+35.7%$132/sqft
    Source: Point2 #2881162 Report a problem
    6/25/2002Sold$162,000+6.6%$97/sqft
    Source: Public Record Report a problem
    3/23/2001Sold$151,900+5.7%$91/sqft
    Source: Agent Provided Report a problem
    3/29/2000Sold$143,737$86/sqft
    Source: Public Record Report a problem

    Public tax history

    YearProperty taxesTax assessment
    2025$1,320 -0.3%$36,870 -5.8%
    2024$1,323 +0.9%$39,160 +110.5%
    2023$1,311 -33.7%$18,601 -20.8%
    2022$1,979 -0.7%$23,480 +8.2%
    2021$1,994 +1.9%$21,700 +7.6%
    2020$1,956 +3.3%$20,160 +5.5%
    2019$1,894 $19,110 +7.7%
    2018$1,894 +2%$17,750 +6.6%
    2017$1,857 +20.2%$16,650 +6%
    2016$1,545 -1.1%$15,710 +5.4%
    2015$1,563 $14,900 +18.4%
    2014-- $12,580 +15.4%
    2013-- $10,900 -0.7%
    2012-- $10,980 -5.8%
    2011-- $11,660 -12.5%
    2010-- $13,330 -26.6%
    2009-- $18,150 -19.7%
    2008-- $22,600
    2007-- $22,600 +67.4%
    2006-- $13,500
    2005-- $13,500 +12%
    2004-- $12,050
    2003-- $12,050 +15.3%
    2002-- $10,450

    Find assessor info on the county website

    Neighborhood: 85086

    Nearby schools

    GreatSchools rating
    Schools provided by the listing agent
    • Elementary: Anthem School
    • Middle: Anthem School
    • High: Boulder Creek High School
    • District: Deer Valley Unified District

    Source: ARMLS. This data may not be complete. We recommend contacting the local school district to confirm school assignments for this home.

    Get a cash offer in 3 minutes
    Find out how much your home could sell for in as little as 3 minutes with a no-obligation cash offer.
    Estimated market value
    $438,400
    Get a cash offer in 3 minutes
    Find out how much your home could sell for in as little as 3 minutes with a no-obligation cash offer.
    Estimated market value
    $438,400