Skip main navigation
Off market
  • $616,200

    34371 Branch View Ln, Dagsboro, DE 19939

    3beds
    2,800sqft
    Detached
    Built in 2009
    1.83 Acres Lot
    $616,200 Zestimate®
    $220/sqft
    $3,315 Estimated rent

    Home value

    $616,200

    $567,000 - $672,000

    $3,315/mo

    Zestimate® history
    Loading
    Loading...

    Owner options

    List your home for rent

    $3,315/mo

    Rent Zestimate®

    Find your next renter with Zillow Rental Manager. Plus, with online applications, you can quickly screen prospective tenants – for free.

    Learn more

    $3,315/mo

    Rent Zestimate®

    Refinance and save

    $2,775/mo

    Est. payment

    Refinancing to a lower rate could help reduce your monthly payments and save thousands over the life of the loan.

    See today's rates

    $2,775/mo

    Est. payment

    Explore your selling options

    Work with a Zillow partner agent

    Leverage their expertise and Zillow's premium Showcase listings to get your home seen by more buyers.

    Get started

    List with your own agent

    Get your home in front of millions of buyers by listing it on Zillow.

    Learn how to do it

    Sell it yourself

    Take full control of how buyers see your home on Zillow by listing For Sale by Owner (FSBO).

    List your home

    What's special

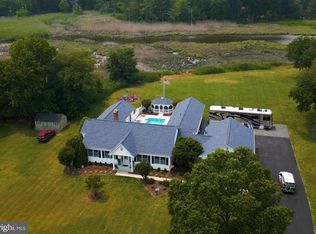
    WATERFRONT with a PRIVATE PIER, NO HOA FEES and minutes to your feet in the sand at Bethany Beach! Perched on a scenic lot overlooking serene Blackwater Creek that leads to the Indian River Bay this magnificent, custom built home offers 3 bedrooms 2.5 baths and truly gorgeous interior spaces. Ideally located less than five miles from the beach, enjoy all the benefits of seaside living in a serene, scenic location. As you approach you are greeted by a lovely peaked roof and a beautiful tree-lined yard. Inside luxurious features such as, shining hardwood flooring, ambient recessed lighting, quality fixtures and high-end finishes throughout truly make this house feel like home. Enter into the light and bright main living with a wonderful semi-open concept. The attractive kitchen boasts stunning granite countertops, energy efficient appliances, and generous cabinet storage. Gather for a meal in the sunny adjoining dining area lined by large windows the relax in the adjacent living room. Convene for a board game with friends, cozy up and watch a favorite show or host cocktail hour in style. Also ideal for unwinding or entertaining an additional living room has a cozy gas fireplace and access out the fabulous back porch overlooking the creek. Linger over a delicious meal as you take in the sweeping views or watch the sun set. Just beyond the spacious yard leads up to the creek which is perfect for fishing, kayaking and paddle boarding, plus a brand new pier is currently being built! Each of the bedrooms are quite comfortable with a ceiling fan and plush wall-to-wall carpet. A picture of luxury, the master suite encompasses the entire third floor. Sleep peacefully in the main room with fireplace and walk in closet, cozy up with a book in the den, mix a drink at the wet bar or pamper yourself in the spa style ensuite bath. Other features of note include energy efficient windows and doors, tankless water heater, dual zone HVAC whole home security and surveillance system, space for elevator if desired plus spacious two car garage with extra storage! Wonderful ease of living awaits you!

    This property is off market, which means it's not currently listed for sale or rent on Zillow. This may be different from what's available on other websites or public sources.

    Facts & features

    Interior

    Bedrooms & bathrooms
    • Bedrooms: 3
    • Bathrooms: 3
    • Full bathrooms: 2
    • 1/2 bathrooms: 1
    Heating
    • Forced air, Heat pump, Electric
    Cooling
    • Central
    Appliances
    • Included: Dishwasher, Dryer, Microwave, Range / Oven, Refrigerator, Washer
    Features
    • Recessed Lighting, Walk-In Closet(s), Open Floorplan, Bar, Attic, Wet/Dry Bar, Master Bath(s), Upgraded Countertops, Combination Kitchen/Dining, Water Treat System
    • Flooring: Carpet
    • Windows: Window Treatments
    • Basement: Unfinished
    • Has fireplace: Yes
    Interior area
    • Total interior livable area: 2,800 sqft
    • Finished area below ground: 0

    Property

    Parking
    • Total spaces: 2
    • Parking features: Garage - Attached
    Accessibility
    • Accessibility features: 2+ Access Exits
    Features
    • Exterior features: Vinyl, Brick
    • Has view: Yes
    • View description: Water
    • Has water view: Yes
    • Water view: Water
    Lot
    • Size: 1.83 Acres
    Details
    • Parcel number: 13470041301
    • Special conditions: Standard

    Construction

    Type & style
    • Home type: SingleFamily
    • Architectural style: Other
    • Property subtype: Detached
    Materials
    • Foundation: Masonry
    • Roof: Shake / Shingle
    Condition
    • Year built: 2009

    Community & neighborhood

    Location
    • Region: Dagsboro

    Other

    Other facts
    • Flooring: Carpet
    • Heating: Forced Air, ENERGY STAR Qualified Equipment, 90% Forced Air, Heat Pump - Electric BackUp
    • Appliances: Dishwasher, Refrigerator, Built-in Microwave, Dryer, Cooktop, Dryer - Gas, Washer/Dryer Stacked, Tankless Water Heater, Range Hood, Instant Hot Water, Bar Fridge, Oven/Range - Gas, Water Conditioner - Owned, Energy Efficient Appliances
    • FireplaceYN: true
    • GarageYN: true
    • AttachedGarageYN: true
    • HeatingYN: true
    • CoolingYN: true
    • StructureType: Detached
    • ExteriorFeatures: Dock
    • WaterfrontYN: true
    • ConstructionMaterials: Vinyl Siding, Brick, Blown-In Insulation, Brick Front, Stick Built, CPVC/PVC, Advanced Framing
    • Cooling: Heat Pump, Central Air, ENERGY STAR Qualified Equipment, Zoned, Ceiling Fan(s), Multi Units, Programmable Thermostat
    • StoriesTotal: 3
    • SpecialListingConditions: Standard
    • ParkingFeatures: Driveway, Attached Garage, Built In, Asphalt
    • BuildingName: 0
    • CoveredSpaces: 2
    • InteriorFeatures: Recessed Lighting, Walk-In Closet(s), Open Floorplan, Bar, Attic, Wet/Dry Bar, Master Bath(s), Upgraded Countertops, Combination Kitchen/Dining, Water Treat System
    • ArchitecturalStyle: Other
    • WindowFeatures: Window Treatments
    • BelowGradeFinishedArea: 0
    • PropertySubType: Detached
    • AccessibilityFeatures: 2+ Access Exits
    • Inclusions: Pier (Perpendicular)
    • MlsStatus: Active

    Price history

    DateEventPrice
    6/17/2020Sold$400,000-5.7%$143/sqft
    Source: Public Record Report a problem
    3/5/2020Listing removed$424,000$151/sqft
    Source: Keller Williams Realty #DESU138904 Report a problem
    1/2/2020Price change$424,000+0%$151/sqft
    Source: Keller Williams Realty #DESU138904 Report a problem
    10/3/2019Price change$423,999-1.2%$151/sqft
    Source: Keller Williams Realty #DESU138904 Report a problem
    6/14/2019Price change$429,000-4.5%$153/sqft
    Source: Keller Williams Realty #DESU138904 Report a problem
    5/4/2019Listed for sale$449,000$160/sqft
    Source: KELLER WILLIAMS REALTY #DESU138904 Report a problem
    11/12/2018Listing removed$449,000$160/sqft
    Source: VICKIE YORK AT THE BEACH REALTY #1001805844 Report a problem
    8/10/2018Price change$449,000-4.4%$160/sqft
    Source: VICKIE YORK AT THE BEACH REALTY #1001805844 Report a problem
    8/1/2018Price change$469,499-0.1%$168/sqft
    Source: VICKIE YORK AT THE BEACH REALTY #1001805844 Report a problem
    7/11/2018Price change$469,999-4.1%$168/sqft
    Source: VICKIE YORK AT THE BEACH REALTY #1001805844 Report a problem
    6/8/2018Listed for sale$489,900$175/sqft
    Source: VICKIE YORK AT THE BEACH REALTY #1001805844 Report a problem

    Public tax history

    YearProperty taxesTax assessment
    2025$1,408 +11.8%$329,500 +982.1%
    2024$1,259 +0.1%$30,450
    2023$1,258 +0%$30,450 -1.6%
    2022$1,258 +3.1%$30,950
    2021$1,220 +4.8%$30,950
    2020$1,164 $30,950
    2019$1,164 +0.4%$30,950
    2018$1,159 -1%$30,950
    2017$1,170 +12.6%$30,950
    2016$1,040 -3%$30,950
    2015$1,072 +1.5%$30,950
    2014$1,056 -1.1%$30,950
    2013$1,067 +4%$30,950
    2012$1,026 +0.8%$30,950
    2011$1,018 $30,950
    2010$1,018 +81.6%$30,950 +80.5%
    2009$560 $17,150
    2008-- --
    2007-- --
    2006-- --
    2005-- --
    2004-- --
    2003-- --
    2002-- --
    2001-- --

    Find assessor info on the county website

    Neighborhood: 19939

    Nearby schools

    GreatSchools rating
    Schools provided by the listing agent
    • Elementary: LORD BALTIMORE
    • Middle: SELBYVILLE
    • High: SUSSEX CENTRAL
    • District: INDIAN RIVER

    Source: The MLS. This data may not be complete. We recommend contacting the local school district to confirm school assignments for this home.

    Get pre-qualified for a loan
    At Zillow Home Loans, we can pre-qualify you in as little as 5 minutes with no impact to your credit score.

    An equal housing lender. NMLS #10287.

    Sell for more on Zillow
    Get a Zillow Showcase℠ listing at no additional cost and you could sell for .
    $616,200
    2% more
    +$12,324
    With Zillow Showcase(estimated)
    $628,524